Overview
- 2025013468
Property ID
- Single Family Residence, Residential
Property Type
- 3
Bedrooms
- 2
Bathrooms
- 2
Garages
- 2014 Sqft
Area Size
- 0.23 Acres
Land Area
- 2017
Year Built
Description
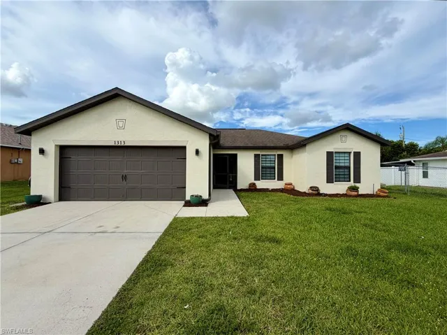
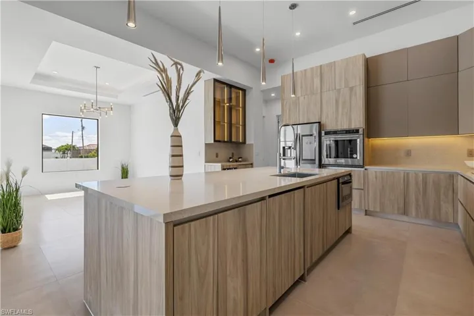
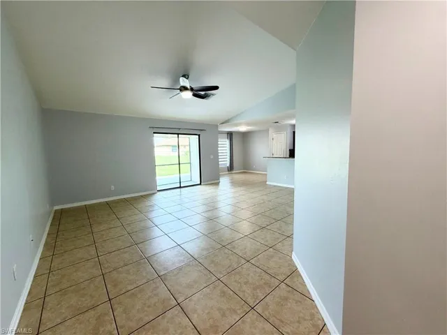
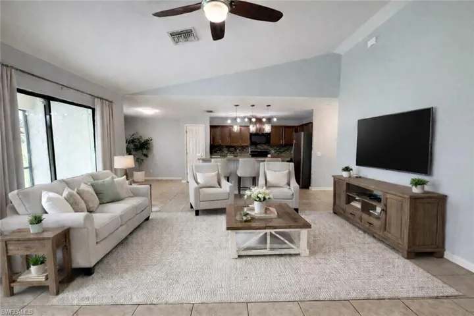
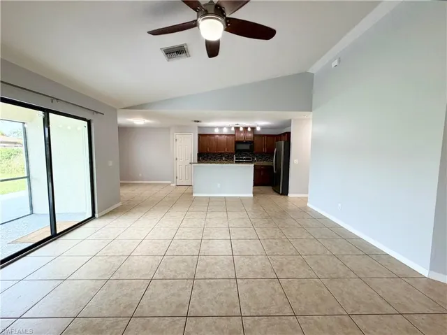
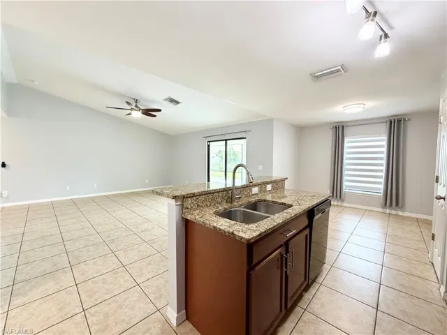
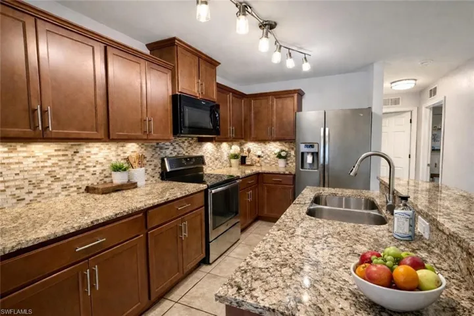
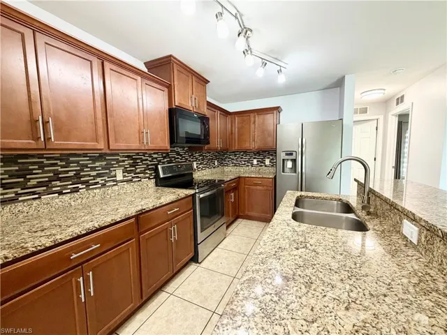
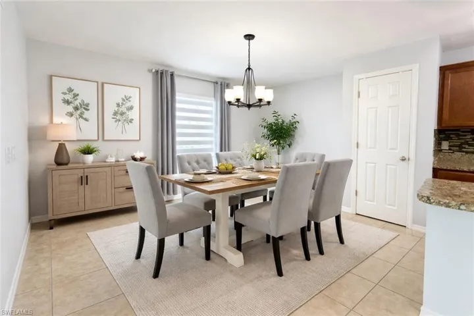
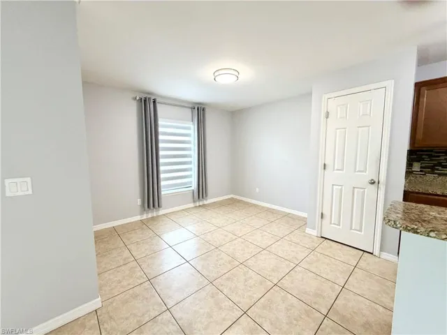
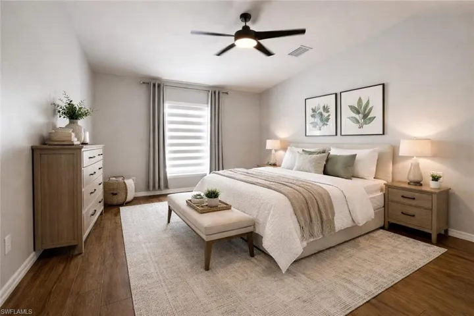
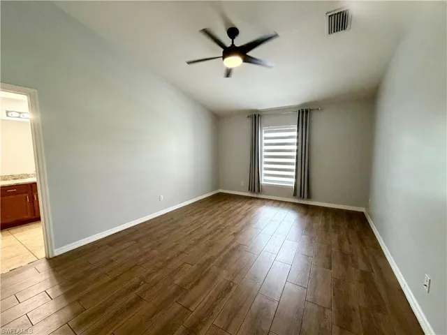
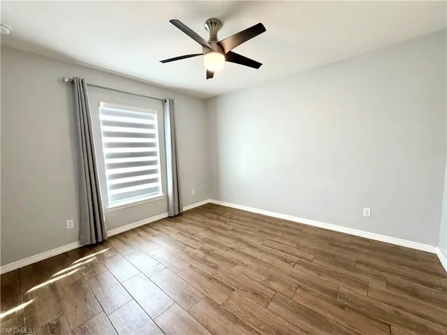
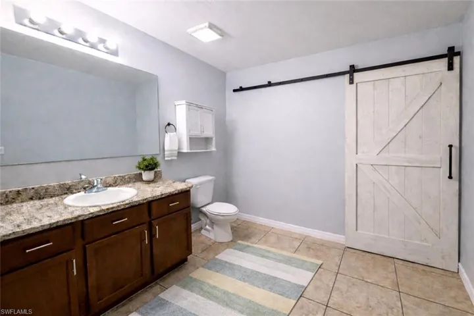
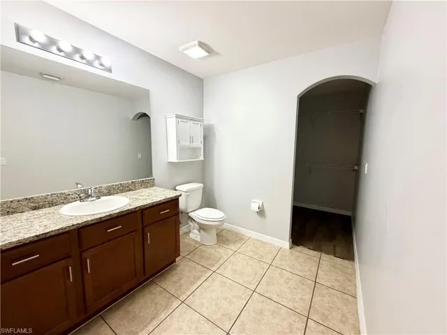
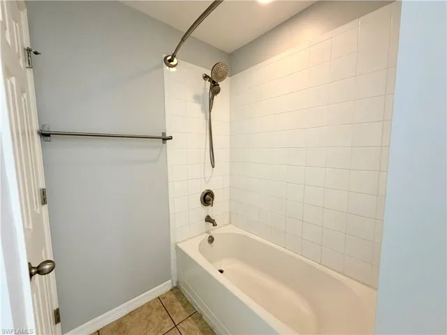
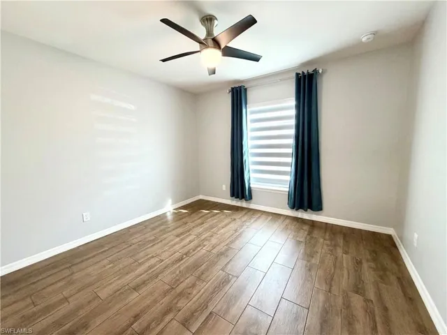
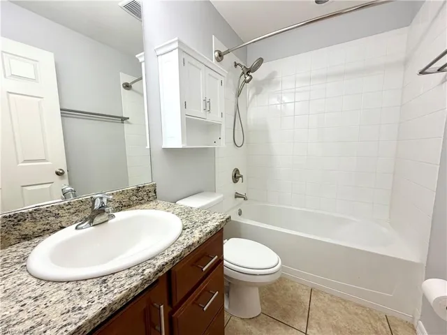
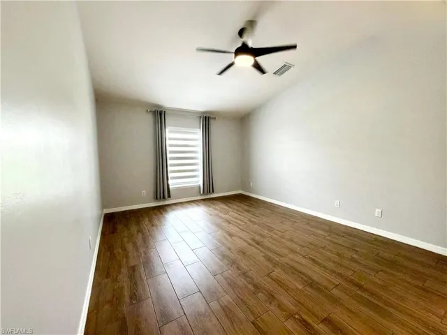
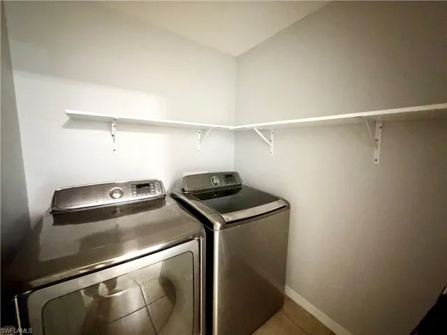
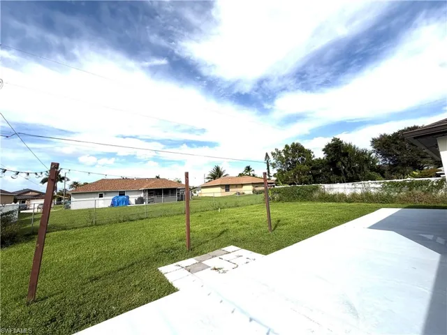
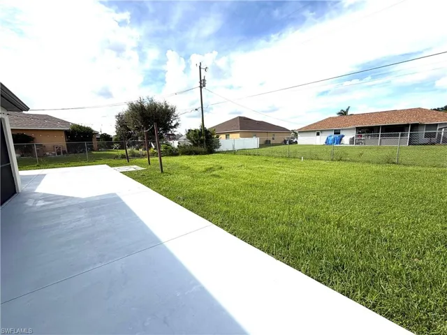
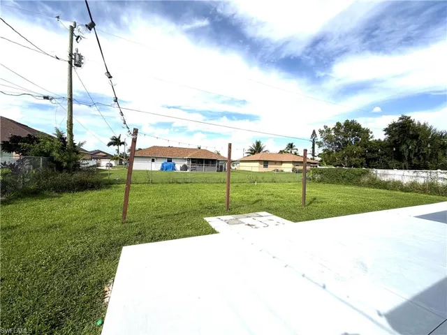
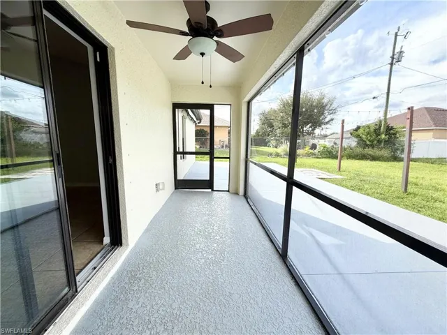
Welcome home to this 2017 LGI-built beauty in SW Cape Coral! Offering 3 bedrooms, 2 baths, a 2-car garage, and over 1, 500 sq. ft. of living space, this home blends comfort and style in all the right ways. Step inside to soaring cathedral ceilings and a spacious great room that opens right into the kitchen ~ perfect for entertaining or everyday living. The kitchen shines with stainless steel appliances, granite countertops, glass tile backsplash, an island/breakfast bar, and pantry, with the dining area close by for easy meals. Expansive sliders lead to the screened lanai and open-air patio, both overlooking the large, fully fenced yard (ideal for pets, play, or simply relaxing). The split floor plan offers privacy with a primary suite featuring walk-in and linen closets plus a tub/shower combo, while two guest rooms share a full bath. You’ll love the neutral colors throughout that are sure to appeal to every palette, plus beautifully tiled floors (including wood-look tile in the bedrooms) that make maintenance incredibly easy. Other highlights include custom window treatments, interior laundry with extra shelving, hurricane panels, and a sprinkler system. All of this is nestled in a friendly, quiet neighborhood perfect for evening walks, yet close to everything on Pine Island Road, including dining favorites like Bonefish Grill, Carrabba’s, and Outback, plus shopping and daily conveniences including Home Depot, Lowe’s, Walmart, grocery stores, fitness centers, and more. NOT in a flood zone, NOT in an HOA and CITY UTILITIES INSTALLED ... this home is move-in ready! Call today for a private showing!
What Will You Pay to Insure This Property?
Annual insurance estimates for this ZIP code, property type, and price tier. SWFL-specific breakdown.
What Does the HOA Actually Cost — and Cover?
Your true monthly payment goes well beyond the mortgage. Here's the full picture including HOA, taxes, and insurance.
Estimated Annual Property Tax — This Property
Based on Collier County millage rates and Florida exemption rules.
Around this property
How Far Is Everything from This Property?
Real drive times calculated from this address — not straight-line distance.
What Will This Home Actually Cost Over 5 & 10 Years?
Beyond the mortgage — taxes, insurance, HOA, maintenance, and projected equity. Pre-filled from this listing.
Who Lives Here — and What Has the Market Done?
Demographics and 5-year price trends for this area. Key data for buyers relocating from the Northeast.
Days on Market & Price History
Listing activity for this property.
Schools Serving This Property
Public school assignments for this address based on ZIP code boundaries.
Price Per Sq Ft — How Does This Home Compare?
Flood Risk Assessment — This Property
Hurricane Risk Assessment — This Property
Historical storm track data and risk scoring for this ZIP code.
Estimate Your Monthly Payment
Pre-filled with data from this listing. Adjust any field.
Interested in this property?
Realty of Naples represents buyers and sellers across Southwest Florida at 1% commission. Whether you want to schedule a showing or list your own home, our team saves you tens of thousands compared to a traditional brokerage.
109 Nw 35th Pl, Cape Coral, Florida 33993
- $749,000
- Beds: 3
- Baths: 4
- Garages: 3
- 0.244 Acres
- Single Family Residence, Residential

17241 Caloosa Trace Cir, Fort Myers, Florida 33967
- $479,900
- Beds: 3
- Baths: 2
- Garages: 2
- 0.242 Acres
- Single Family Residence, Residential
Details
-
Property ID 2025013468
-
Price $310,000
-
Property Size 2014 Sqft
-
Land Area 0.23 Acres
-
Bedrooms 3
-
Bathrooms 2
-
Garages 2
-
Year Built 2017
-
Property Status Closed, For Sale
-
Property Type Single Family Residence, Residential
Additional details
-
Roof Shingle
-
Cooling Ceiling Fan(s), Central Electric
-
Heating Central Electric
-
Flooring Tile
-
County Lee
-
Property Type Residential
-
Parking Driveway Paved, Attached
-
Elementary School SCHOOL CHOICE
-
Middle School SCHOOL CHOICE
-
High School SCHOOL CHOICE
-
Waterfront None
-
Architectural Style Ranch, Single Family