Overview
- 225016452
Property ID
- Single Family Residence, Residential
Property Type
- 3
Bedrooms
- 2
Bathrooms
- 3
Garages
- 4045 Sqft
Area Size
- 0.23 Acres
Land Area
- 2011
Year Built
- 11
Rooms
Description
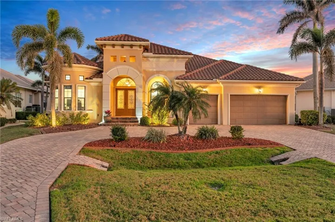
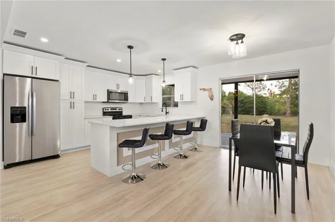
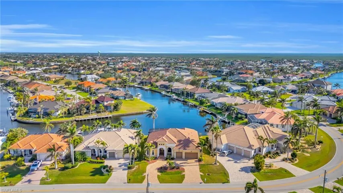
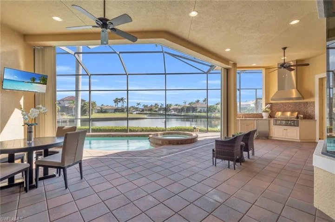
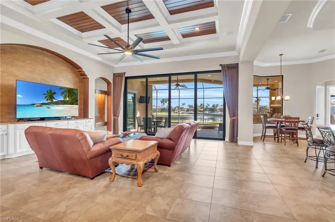
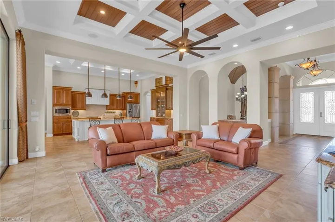
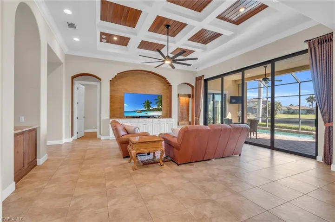
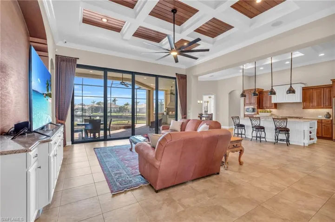
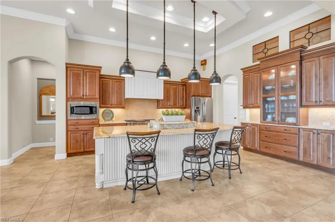
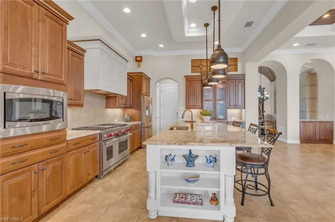
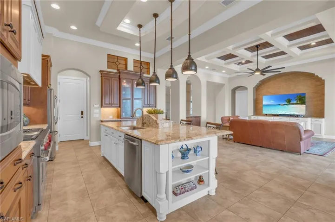
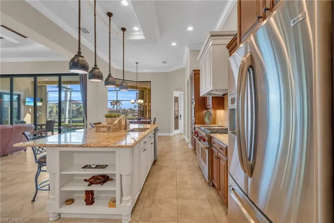
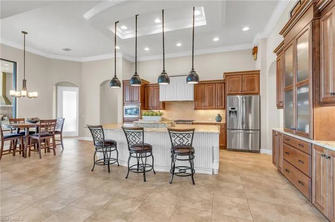
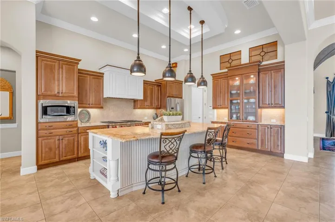
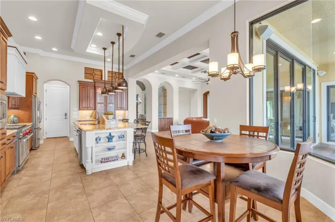
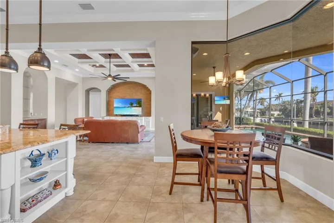
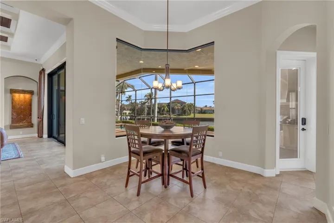
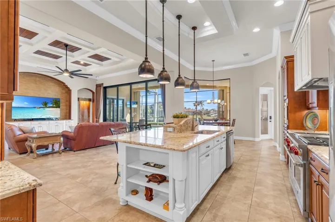
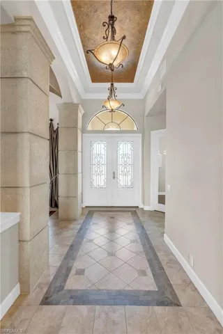
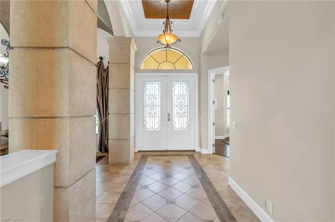
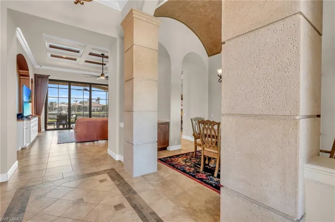
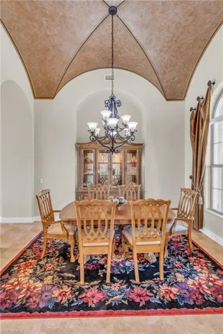
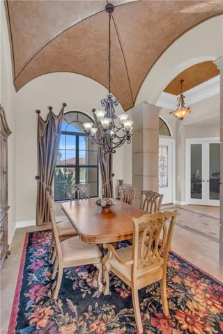
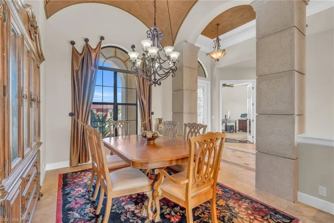
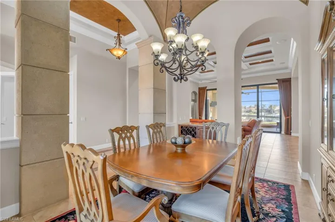
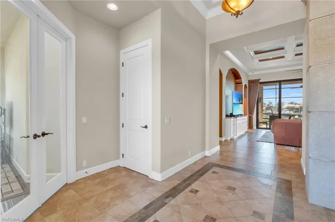
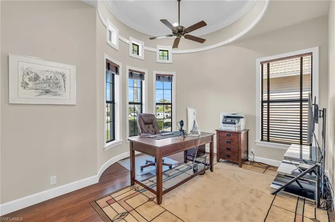
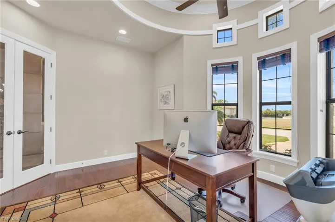
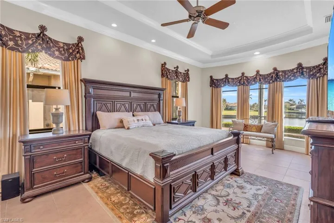
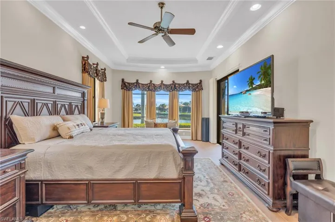
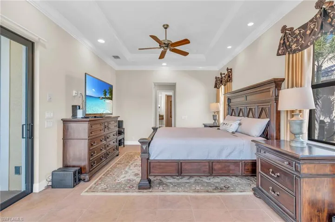
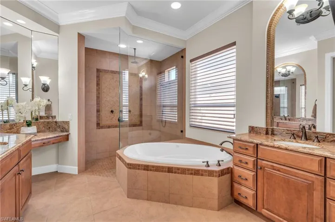
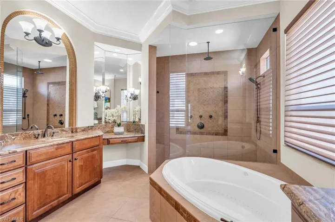
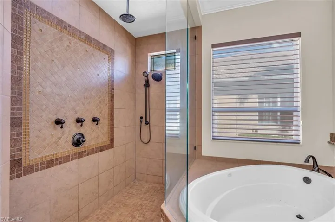
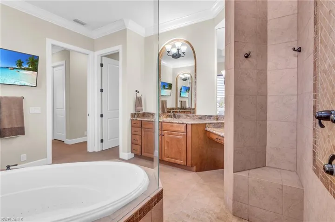
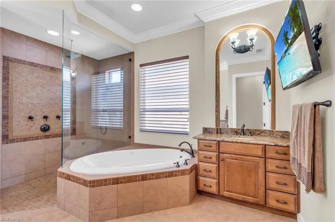
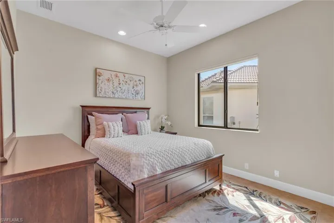
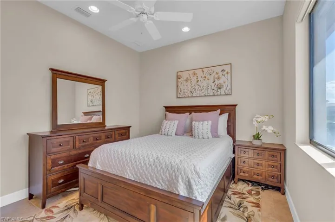
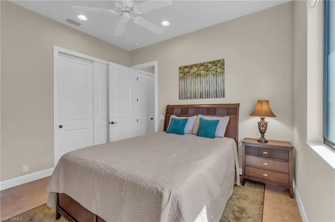
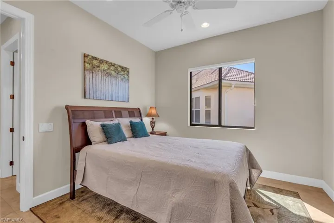
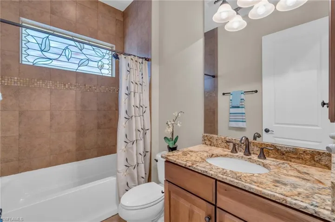
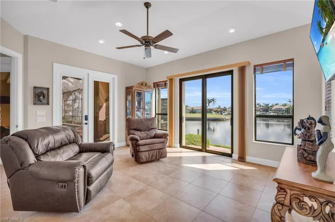
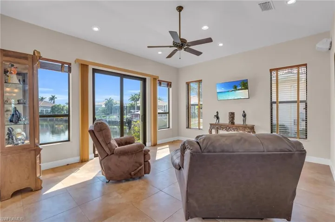
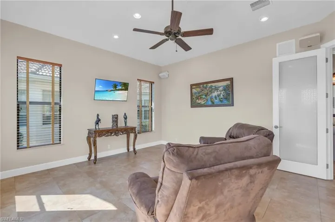
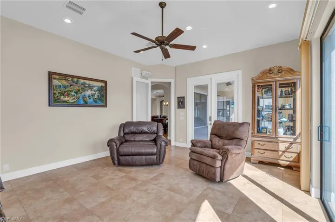
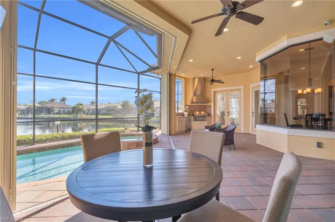
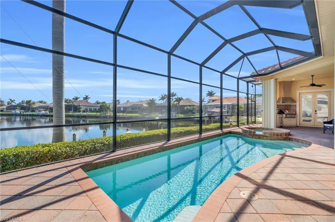
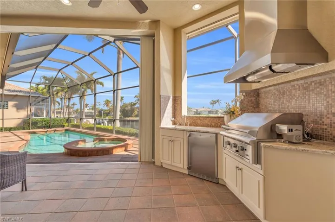
Discover the ultimate waterfront lifestyle in this luxurious custom-built Arthur Rutenberg Coquina V home. Situated in the sought-after boating community of Burnt Store Isles, this meticulously built residence offers an award winning design which incorporates dramatic architectural features. An impressive circular paver drive invites you to an elegantly styled exterior, finished with generous accent moldings to accentuate the pleasing lines. Step inside and experience a true sense of arrival in the elaborate foyer with rich crackled ceiling and floor tile inlay. Stunning long canal views - framed by expansive 10-foot sliding doors and soaring 13-foot coffered ceilings with wood toned insets - are sure to captivate. The chef’s kitchen is a culinary sanctuary, complete with a contrast-toned island with flush-level bar seating, rich raised-panel wood cabinetry, and high-end appliances including a 48” Wolf dual fuel range with six gas burners, a griddle, and dual ovens. Under-cabinet lighting highlights the neutral tile backsplash, while an elegant tray ceiling with crown molding and pendant lighting adds an extra touch of sophistication. Enjoy casual meals in the adjacent breakfast nook, featuring captivating aquarium windows overlooking the lanai. The entertainer will be delighted to host guests in the dramatic formal dining room, boasting a cross-vaulted ceiling, stone column entrance, and a stone-topped bar with a built-in wine rack. The spacious primary suite features a cozy seating area, tray ceiling with crown molding, and private access to the lanai. Dual walk-in closets provide ample storage, while the spa-like en-suite bath boasts split vanities with granite tops, walk-in tiled shower with triple shower heads, and Jacuzzi bathtub. Guests will appreciate the thoughtfully designed guest wing, featuring two spacious bedrooms and a stylish guest bath with granite-topped vanity and custom stained glass window inset. The large bonus room has access to the yard and lanai…the perfect place to relax and take in the unbeatable water views. The private office, adorned with dark-toned cherry plank wood flooring and a rounded tray ceiling with transom windows, offers a sophisticated workspace. The outdoor oasis is a true showstopper, featuring a paver pool deck with a heated pool and spa, complemented by a fully equipped summer kitchen with a stone counter, sink, mini fridge, and a three-burner professional gas grill with industrial hood vent. Additional features of this remarkable home include a three-car garage, complete hurricane protection with impact glass and shutters, a 250-gallon buried propane tank, a Rinnai instant water heater, dual-zone air conditioning, and a wired home security system. Boaters will appreciate the 86’ seawall and brand-new 30-foot dock (November 2023), with direct access to Charlotte Harbor and the Gulf beyond.
What Will You Pay to Insure This Property?
Annual insurance estimates for this ZIP code, property type, and price tier. SWFL-specific breakdown.
What Does the HOA Actually Cost — and Cover?
Your true monthly payment goes well beyond the mortgage. Here's the full picture including HOA, taxes, and insurance.
Estimated Annual Property Tax — This Property
Based on Collier County millage rates and Florida exemption rules.
Around this property
How Far Is Everything from This Property?
Real drive times calculated from this address — not straight-line distance.
What Will This Home Actually Cost Over 5 & 10 Years?
Beyond the mortgage — taxes, insurance, HOA, maintenance, and projected equity. Pre-filled from this listing.
Who Lives Here — and What Has the Market Done?
Demographics and 5-year price trends for this area. Key data for buyers relocating from the Northeast.
Days on Market & Price History
Listing activity for this property.
Schools Serving This Property
Public school assignments for this address based on ZIP code boundaries.
Price Per Sq Ft — How Does This Home Compare?
Flood Risk Assessment — This Property
Hurricane Risk Assessment — This Property
Historical storm track data and risk scoring for this ZIP code.
Estimate Your Monthly Payment
Pre-filled with data from this listing. Adjust any field.
Interested in this property?
Realty of Naples represents buyers and sellers across Southwest Florida at 1% commission. Whether you want to schedule a showing or list your own home, our team saves you tens of thousands compared to a traditional brokerage.
5445 Double Eagle Cir 3012, Ave Maria, Florida 34142
- $315,000
- Beds: 2
- Baths: 2
- Garage: 1
- Low Rise (1-3), Residential

614 Canton Ave, Lehigh Acres, Florida 33972
- $310,000
- Beds: 3
- Baths: 2
- Garage: 1
- 0.5001 Acres
- Single Family Residence, Residential
Details
-
Property ID 225016452
-
Price $1,247,000
-
Property Size 4045 Sqft
-
Land Area 0.23 Acres
-
Bedrooms 3
-
Bathrooms 2
-
Rooms 11
-
Garages 3
-
Year Built 2011
-
Property Status Closed, For Sale
-
Property Type Single Family Residence, Residential
Additional details
-
Association Fee 50
-
Roof Tile
-
Cooling Ceiling Fan(s), Central Electric
-
Heating Central Electric
-
Flooring Tile, Wood
-
County Charlotte
-
Property Type Residential
-
Pool Below Ground, Equipment Stays, Electric Heat, Screen Enclosure
-
Parking Circular Driveway, Driveway Paved, Attached
-
Community Features Golf
-
Waterfront Canal Front, Seawall
-
Architectural Style Florida, Single Family