Overview
- 223087437
Property ID
- Ranch,Single Family Residence, Residential
Property Type
- 3
Bedrooms
- 4
Bathrooms
- 3
Garages
- 4153 Sqft
Area Size
- 0.32 Acres
Land Area
- 2017
Year Built
Description
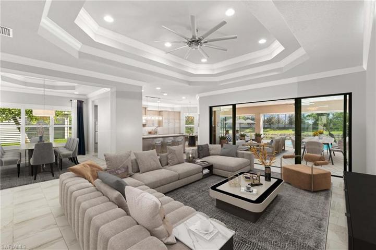
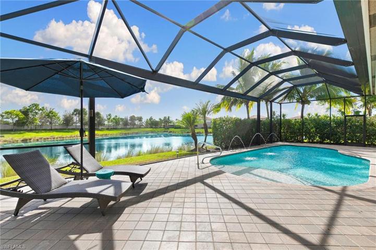
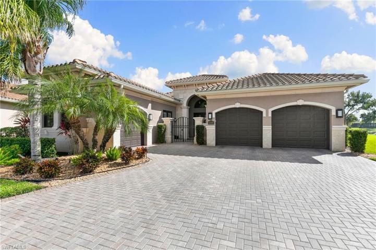
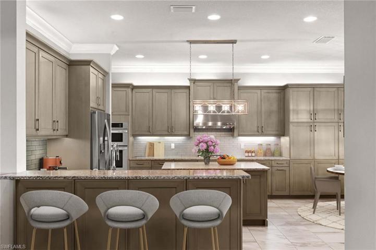
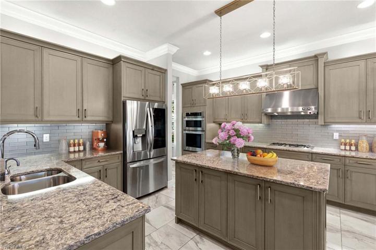
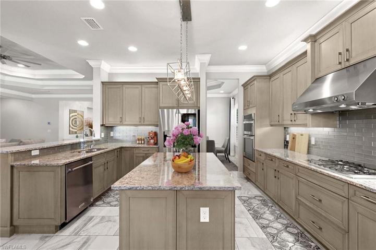
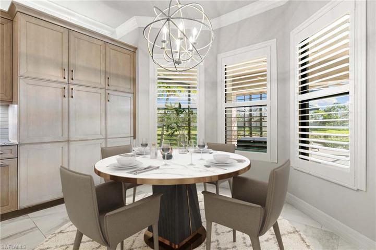
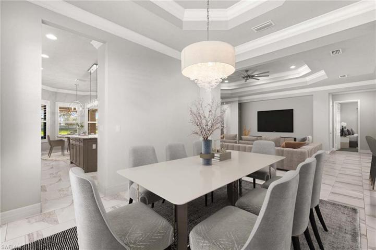
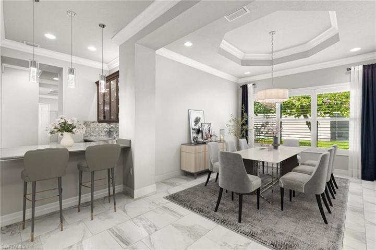
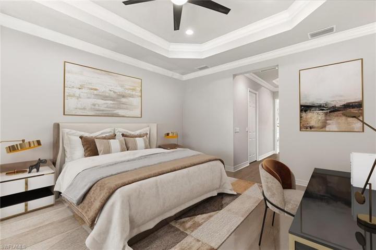
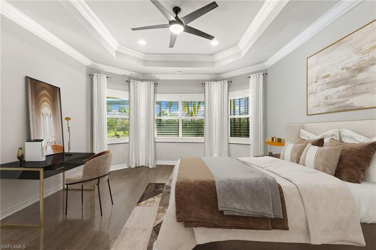
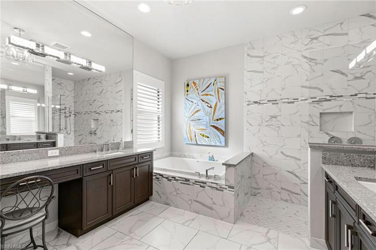
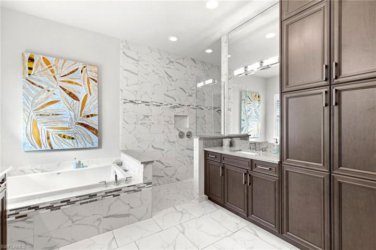
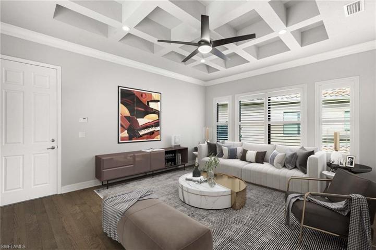
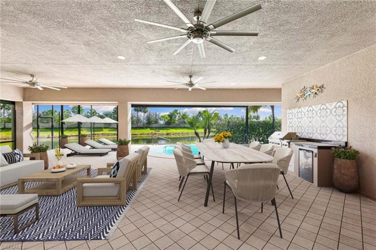
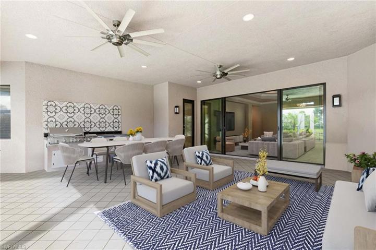
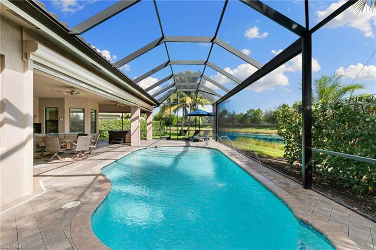
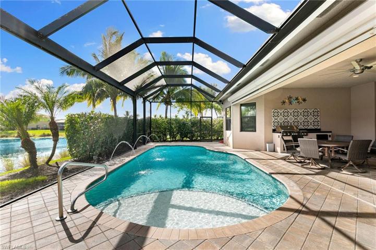
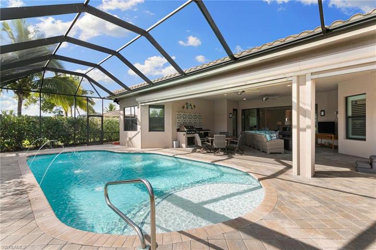
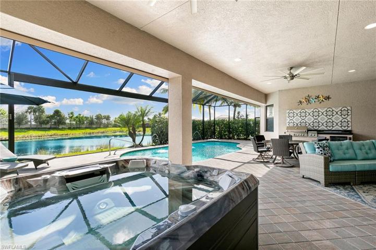
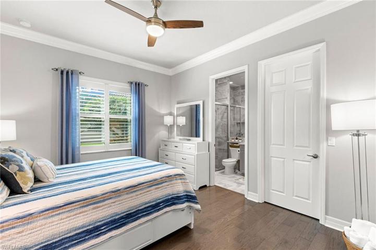
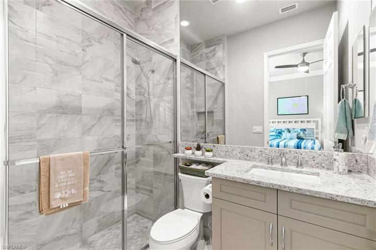
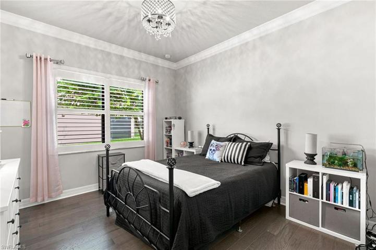
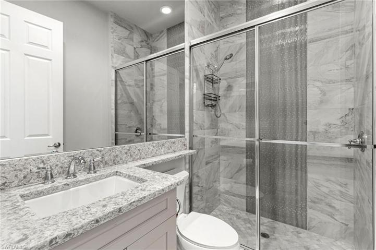
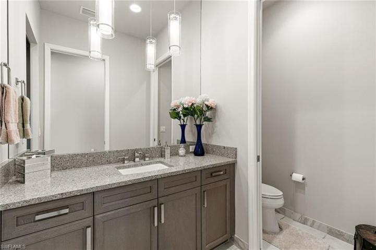
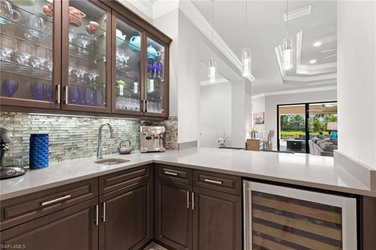
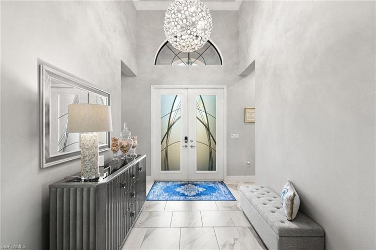
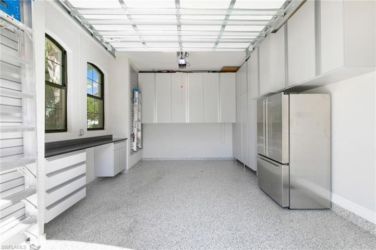
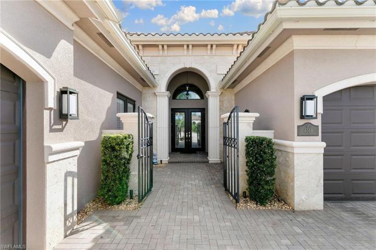
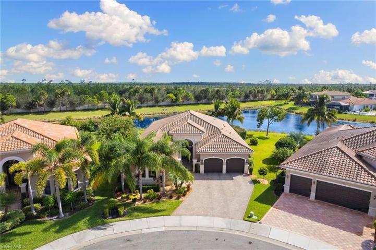
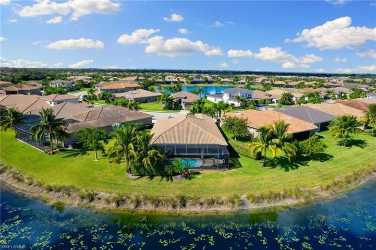
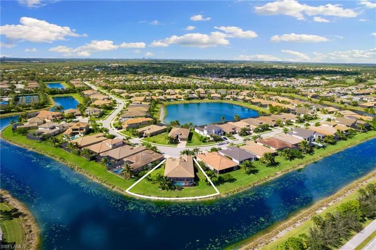
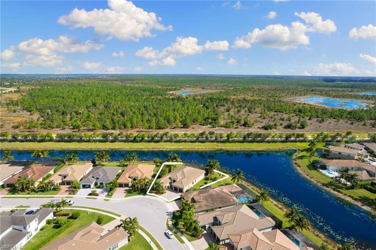
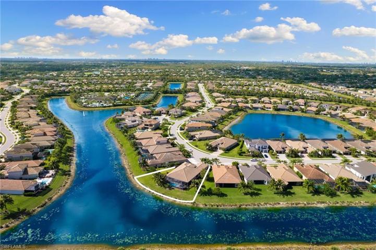
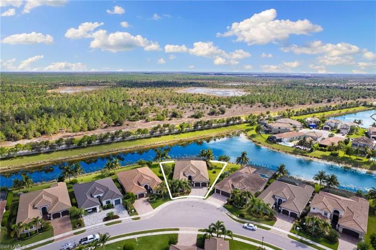
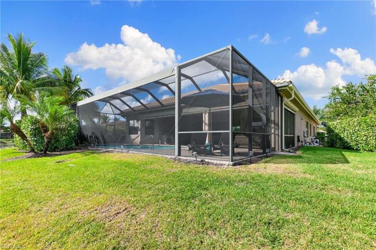
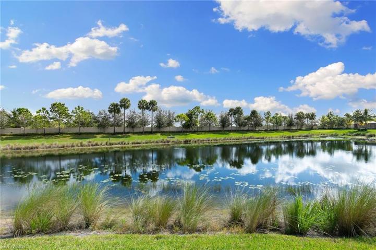
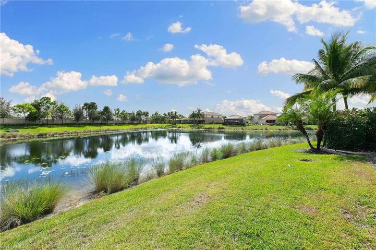
This move-in ready Carlyle floor plan features 3 bedrooms, plus a den, 3 and a half baths expanding throughout 3, 072 square feet featuring an array of high-end upgrades. As you enter, you are greeted by elegant ambiance, the high ceilings throughout the open-concept living space are accentuated by crown molding. The spacious kitchen is upgraded with Level 5 cabinetry that provides ample storage and style. The attention to detail continues in bar and bathrooms where the same level of cabinetry enhances the spaces with both functionality and aesthetic appeal. A custom outdoor natural gas grill and extended lanai are ideal for entertaining. The heated pool is a relaxing oasis, accompanied by a separate above-ground spa. The oversized pie-shape lot, offers additional space and privacy, making it retreat for those seeking tranquility. The garages are finished with epoxy floors and extra cabinetry to ensure your storage needs are met. The home is equipped with a whole-house generator, electric Storm Smart screen and all impact windows throughout. Nestled in the highly desirable community of Stonecreek, this gated community provides residents with privacy and security along with amenities such as pickle ball, two pools, kids playground and splash pad, fitness center and more. Stonecreek’s location places homeowners just a few miles from top beaches, golf courses, nature preserves, dining and shopping.
What Will You Pay to Insure This Property?
Annual insurance estimates for this ZIP code, property type, and price tier. SWFL-specific breakdown.
What Does the HOA Actually Cost — and Cover?
Your true monthly payment goes well beyond the mortgage. Here's the full picture including HOA, taxes, and insurance.
Estimated Annual Property Tax — This Property
Based on Collier County millage rates and Florida exemption rules.
Around this property
How Far Is Everything from This Property?
Real drive times calculated from this address — not straight-line distance.
What Will This Home Actually Cost Over 5 & 10 Years?
Beyond the mortgage — taxes, insurance, HOA, maintenance, and projected equity. Pre-filled from this listing.
Who Lives Here — and What Has the Market Done?
Demographics and 5-year price trends for this area. Key data for buyers relocating from the Northeast.
Days on Market & Price History
Listing activity for this property.
Schools Serving This Property
Public school assignments for this address based on ZIP code boundaries.
Price Per Sq Ft — How Does This Home Compare?
Flood Risk Assessment — This Property
Hurricane Risk Assessment — This Property
Historical storm track data and risk scoring for this ZIP code.
Estimate Your Monthly Payment
Pre-filled with data from this listing. Adjust any field.
Interested in this property?
Realty of Naples represents buyers and sellers across Southwest Florida at 1% commission. Whether you want to schedule a showing or list your own home, our team saves you tens of thousands compared to a traditional brokerage.
10113 Colonial Country Club Blvd 2205, Fort Myers, Florida 33913
- $228,900
- Beds: 2
- Baths: 2
- 0.1827 Acres
- Low Rise (1-3), Residential

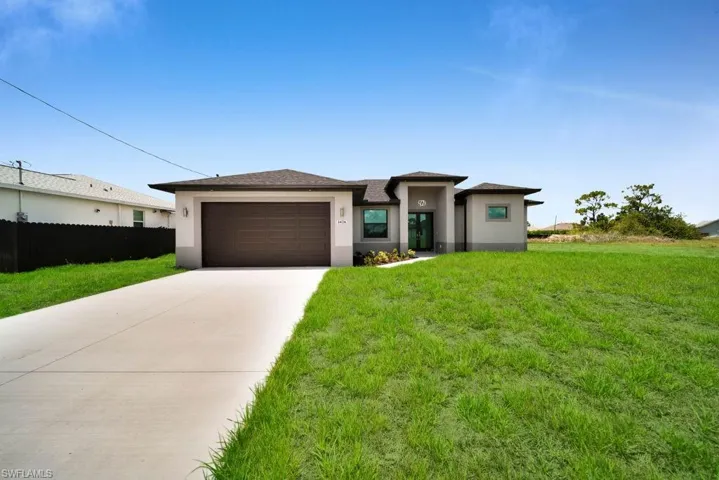
1426 Nw 17th Ave, Cape Coral, Florida 33993
- $379,000
- Beds: 3
- Baths: 2
- Garages: 2
- 0.23 Acres
- Single Family Residence, Residential
Details
-
Property ID 223087437
-
Price $2,050,000
-
Property Size 4153 Sqft
-
Land Area 0.32 Acres
-
Bedrooms 3
-
Bathrooms 4
-
Garages 3
-
Year Built 2017
-
Property Status Closed
-
Property Type Ranch,Single Family Residence, Residential
Additional details
-
Association Fee 5396
-
Roof Tile
-
Cooling Ceiling Fan(s), Central Electric
-
Heating Central Electric
-
Flooring Tile, Wood
-
County Collier
-
Property Type Residential
-
Pool Community, Below Ground, Equipment Stays, Electric Heat, Salt Water, Screen Enclosure
-
Parking Attached
-
Elementary School LAUREL OAK ELEMENTARY
-
Middle School OAKRIDGE MIDDLE
-
High School AUBREY ROGERS HIGH SCHOOL
-
Community Features Clubhouse, Park, Pool, Fitness Center, Sidewalks, Street Lights, Tennis Court(s), Gated
-
Architectural Style Ranch, Contemporary, Single Family