Overview
- 226013066
Property ID
- Single Family Residence, Residential
Property Type
- 3
Bedrooms
- 2
Bathrooms
- 2
Garages
- 2562 Sqft
Area Size
- 0.17 Acres
Land Area
- 2021
Year Built
Description
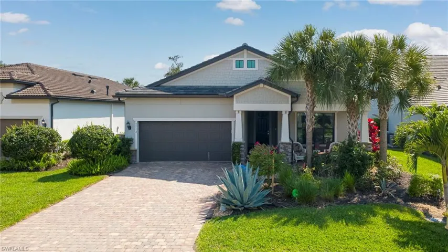
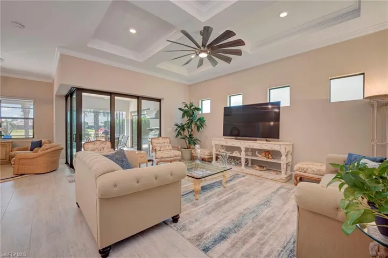
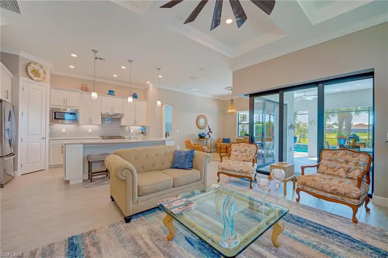
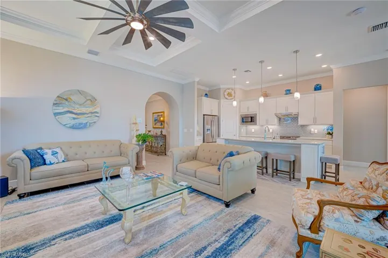
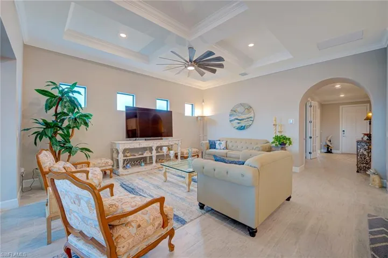
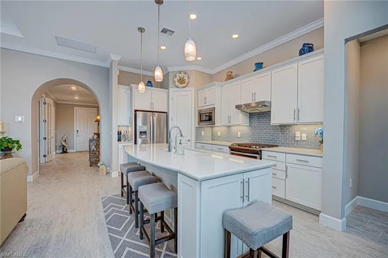
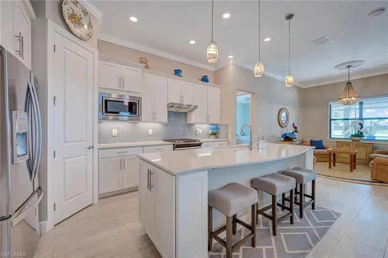
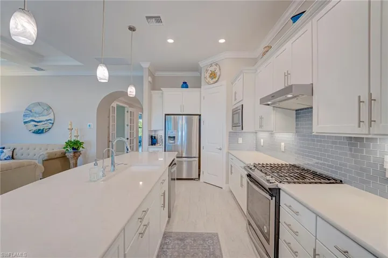
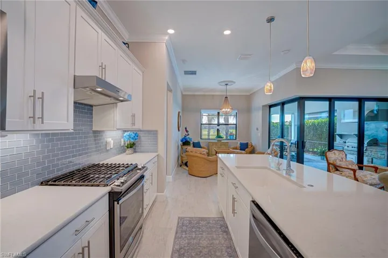
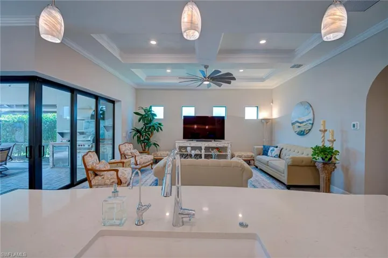
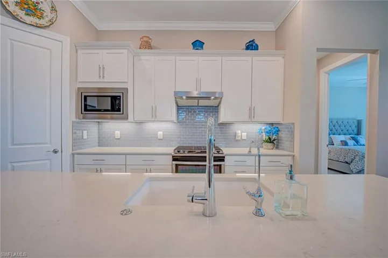
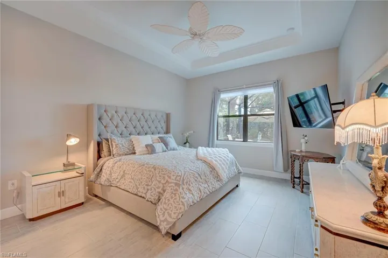
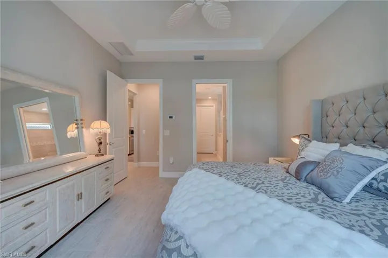
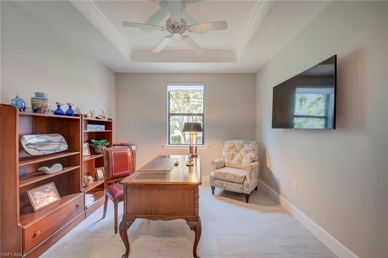
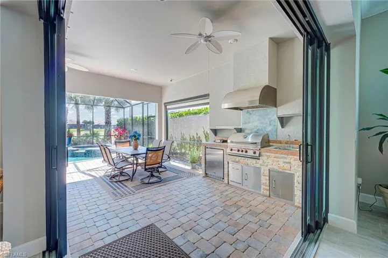
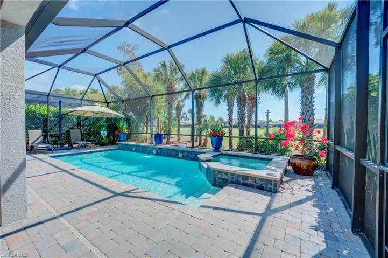
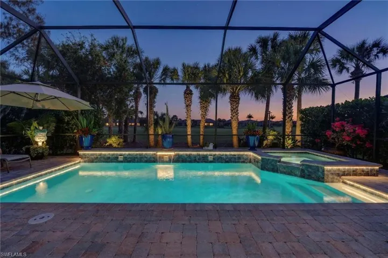
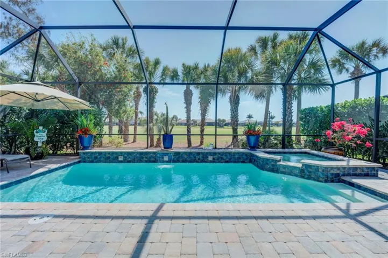
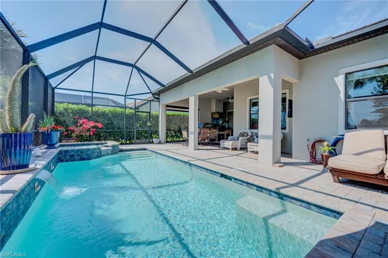
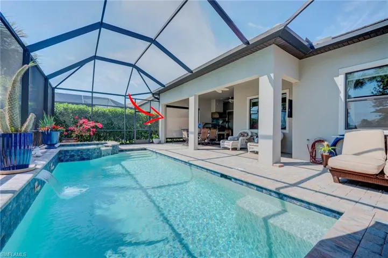
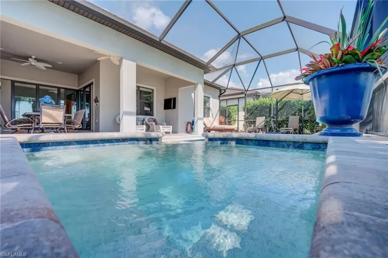
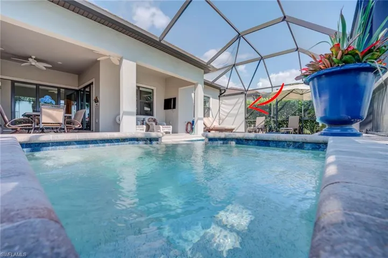
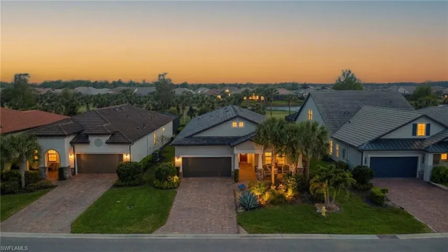
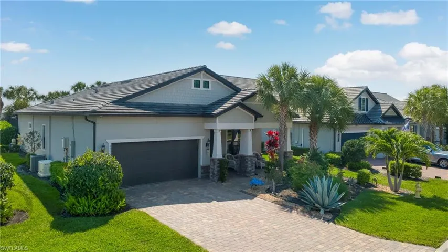
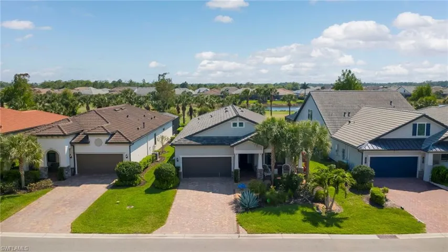
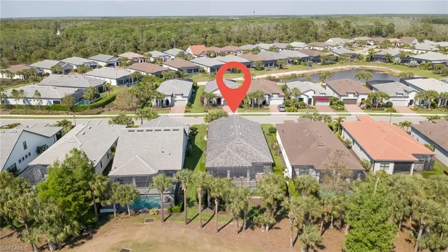
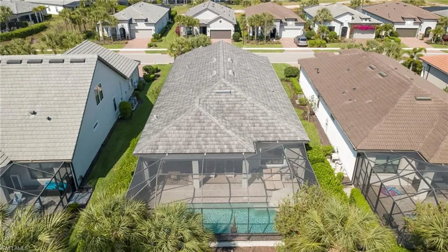
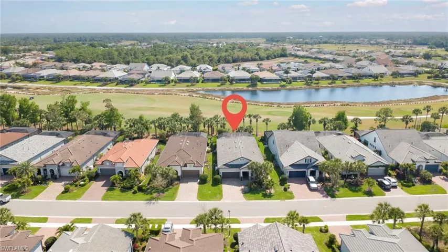
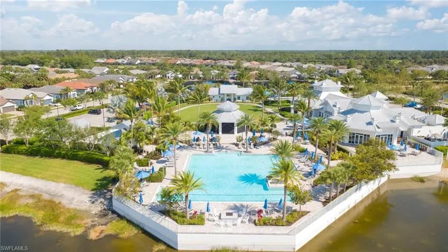
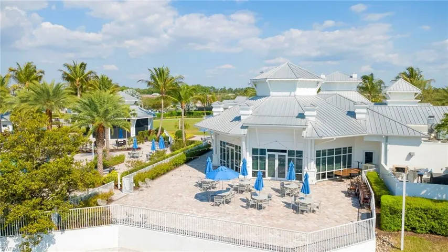
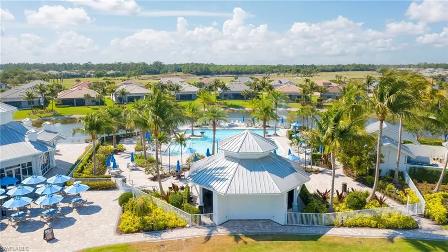
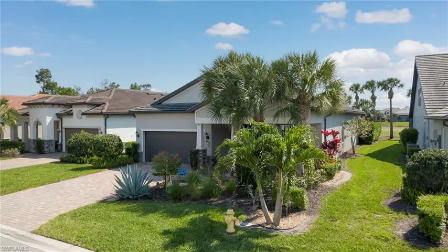
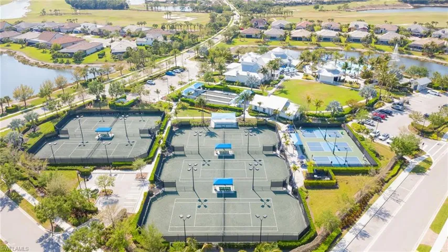
Commanding the highly sought-after Summerwood floorplan, this upgraded 2021-built estate delivers immediate luxury with sweeping, unobstructed golf course views. The residence is anchored by zero-corner pocketing sliding glass doors that completely retract, erasing the boundary between the expansive great room and the custom outdoor living space. Capitalizing on a premium southwestern rear exposure, the lanai is a masterclass in Florida entertaining, featuring a high-end summer kitchen executed with stacked stone, a natural gas grill, and a commercial-grade exhaust hood. This space seamlessly transitions to a custom pool and an elevated spillover spa, all framed by a clear-view picture screen to maximize the fairway sightlines. Inside, the chef-caliber kitchen is equipped with a natural gas slide-in range, a glass subway tile backsplash, and a massive quartz island, set under soaring tray ceilings with deep crown molding, a custom windmill-style ceiling fan, and continuous wood-look tile flooring. Greyhawk at Golf Club of the Everglades anchors the high-demand Vanderbilt Beach Road corridor, offering an elite country club lifestyle engineered for structural value and maximum ROI. Developed by Pulte Homes across 507 acres, this guard-gated, natural gas community strictly eliminates the financial drag of mandatory golf. Property owners benefit from zero Community Development District (CDD) fees and an entirely optional equity membership to the 18-hole Rees Jones-designed championship course. Instead, ownership includes an automatic Social Membership, unlocking a 9, 000-square-foot resort amenity center, a heated pool with lap lanes, a state-of-the-art fitness studio, a full-service restaurant, and a vibrant outdoor Tiki bar. Featuring five Har-Tru tennis courts, premium pickleball facilities, and a full-time lifestyle director, Greyhawk delivers the definitive modern Naples lifestyle without the legacy carrying costs of older, financially top-heavy country clubs.
What Will You Pay to Insure This Property?
Annual insurance estimates for this ZIP code, property type, and price tier. SWFL-specific breakdown.
What Does the HOA Actually Cost — and Cover?
Your true monthly payment goes well beyond the mortgage. Here's the full picture including HOA, taxes, and insurance.
Estimated Annual Property Tax — This Property
Based on Collier County millage rates and Florida exemption rules.
Around this property
How Far Is Everything from This Property?
Real drive times calculated from this address — not straight-line distance.
What Will This Home Actually Cost Over 5 & 10 Years?
Beyond the mortgage — taxes, insurance, HOA, maintenance, and projected equity. Pre-filled from this listing.
Who Lives Here — and What Has the Market Done?
Demographics and 5-year price trends for this area. Key data for buyers relocating from the Northeast.
Days on Market & Price History
Listing activity for this property.
Schools Serving This Property
Public school assignments for this address based on ZIP code boundaries.
Price Per Sq Ft — How Does This Home Compare?
Flood Risk Assessment — This Property
Hurricane Risk Assessment — This Property
Historical storm track data and risk scoring for this ZIP code.
Estimate Your Monthly Payment
Pre-filled with data from this listing. Adjust any field.
Interested in this property?
Realty of Naples represents buyers and sellers across Southwest Florida at 1% commission. Whether you want to schedule a showing or list your own home, our team saves you tens of thousands compared to a traditional brokerage.
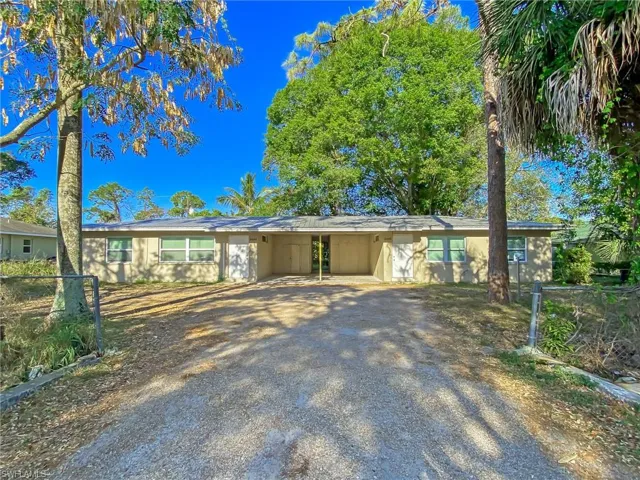
5440 / 5444 11th Ave, Fort Myers, Florida 33907
- $320,000
- Beds: 4
- Baths: 2
- 0.243 Acres
- Duplex, Residential Income

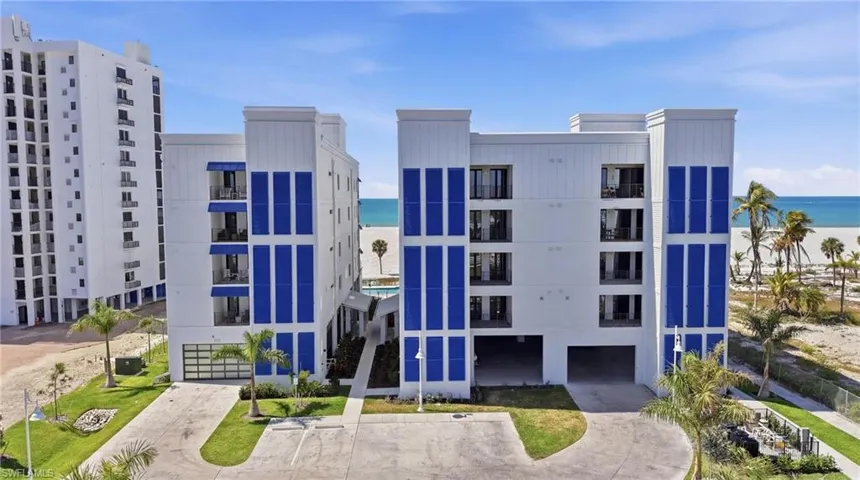
6230 Estero Blvd 202, Fort Myers Beach, Florida 33931
- $4,400,000
- Beds: 4
- Baths: 5
- Garages: 2
- Mid Rise (4-7), Residential
Details
-
Property ID 226013066
-
Price $949,900
-
Property Size 2562 Sqft
-
Land Area 0.17 Acres
-
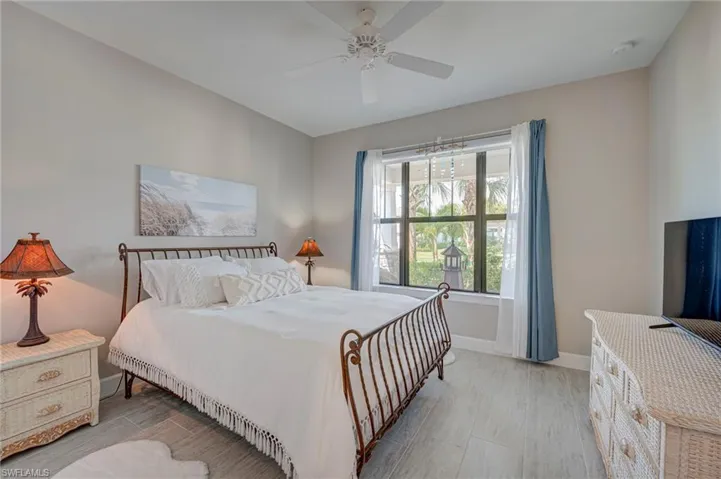
Bedrooms 3
-
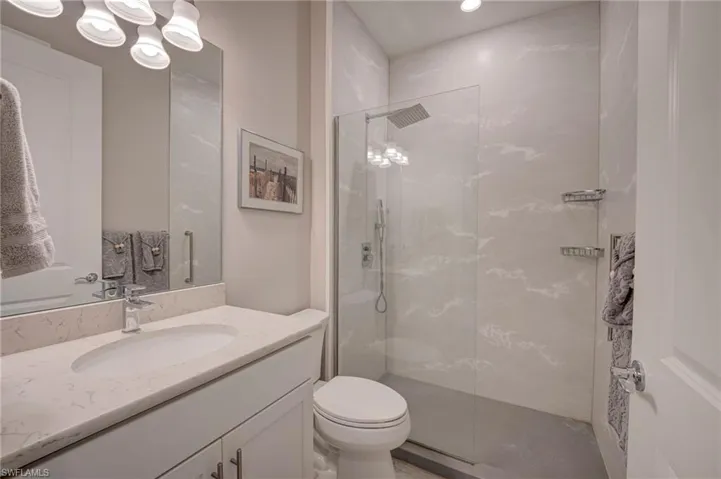
Bathrooms 2
-
Garages 2
-
Year Built 2021
-
Property Status Pending, For Sale
-
Property Type Single Family Residence, Residential
Additional details
-
Association Fee 9900
-
Roof Tile
-
Cooling Ceiling Fan(s), Central Electric
-
Heating Central Electric
-
Flooring Tile
-
County Collier
-
Property Type Residential
-
Pool Community, Below Ground, Concrete, Equipment Stays
-
Parking Driveway Paved, Attached
-
Community Features Clubhouse, Pool, Fitness Center, Golf, Putting Green, Restaurant, Sidewalks, Street Lights, Tennis Court(s), Gated
-
Waterfront None
-
Architectural Style Ranch, Single Family