Overview
- 225074461
Property ID
- Single Family Residence, Residential
Property Type
- 4
Bedrooms
- 4
Bathrooms
- 2
Garages
- 5612 Sqft
Area Size
- 0.3 Acres
Land Area
- 2013
Year Built
Description
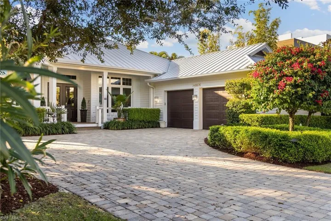
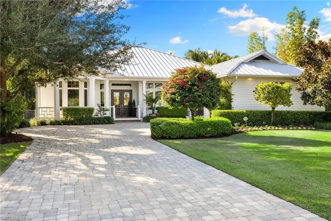
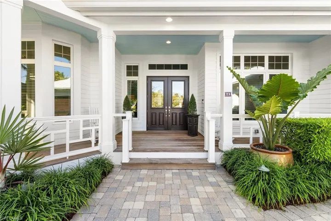
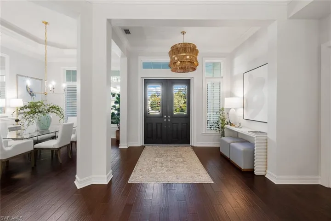
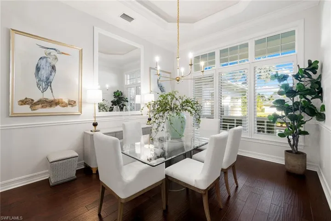
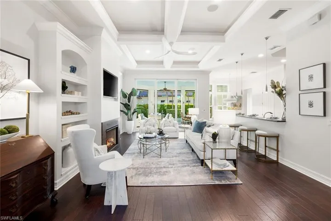
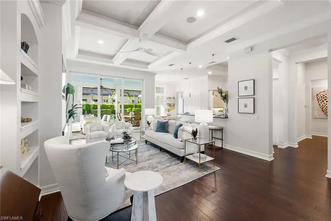
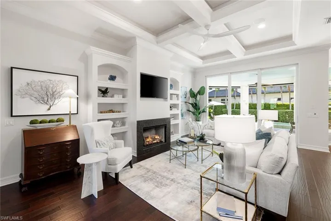
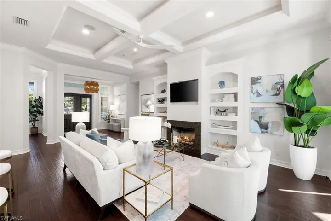
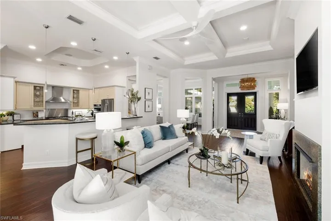
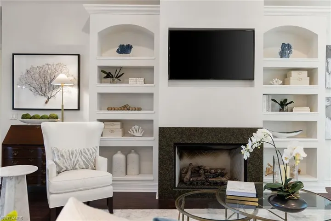
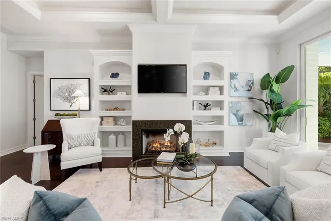
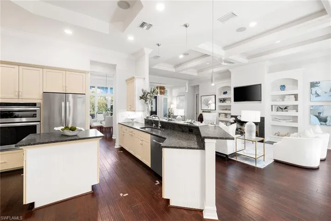
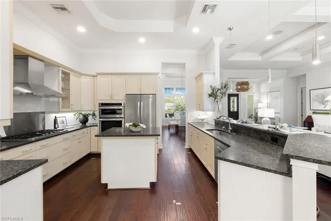
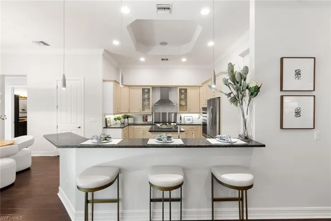
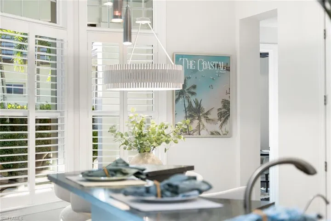
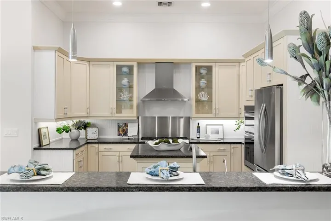
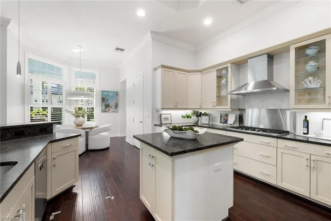
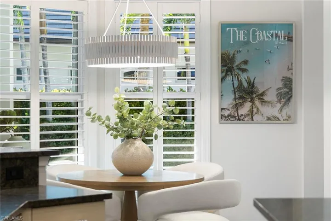
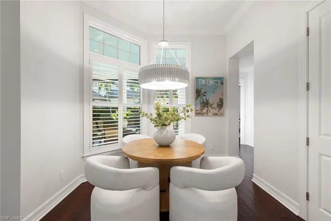
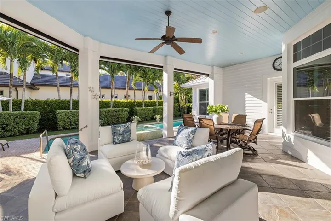
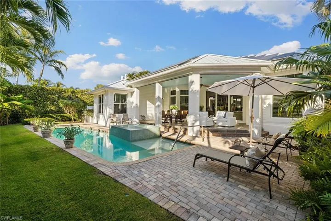
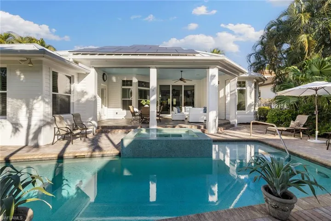
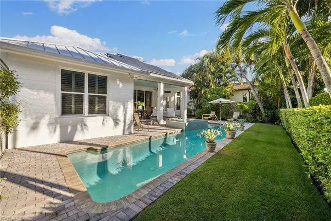
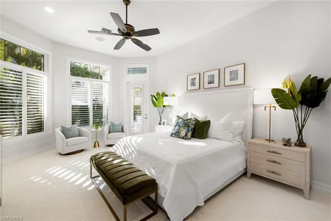
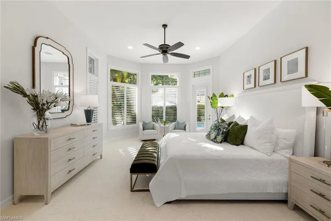
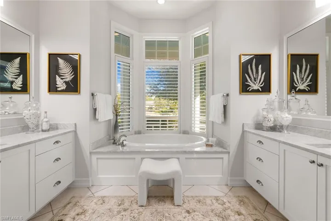
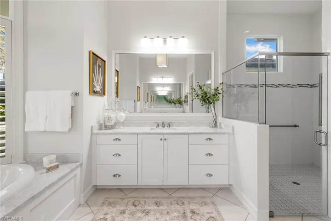
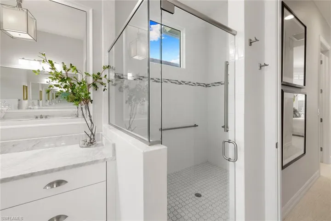
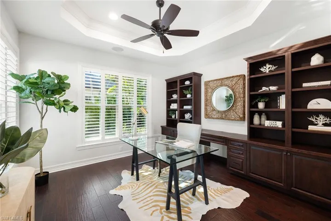
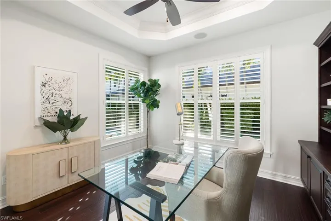
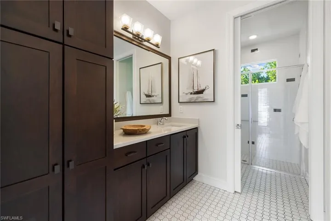
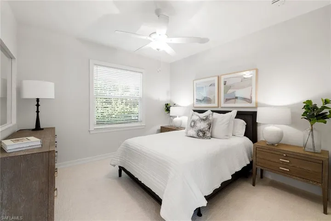
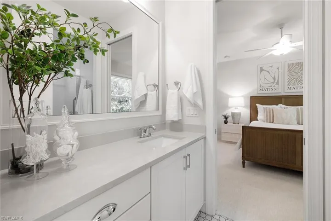
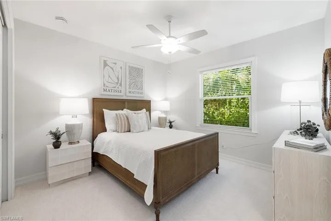
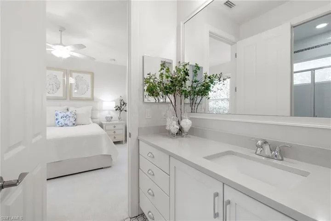
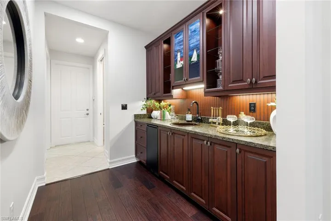
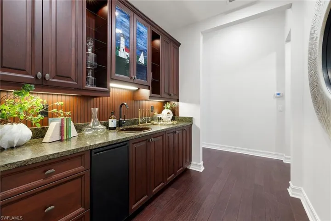
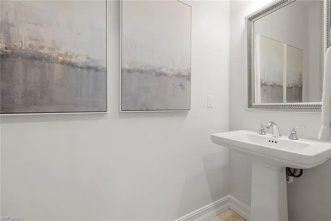
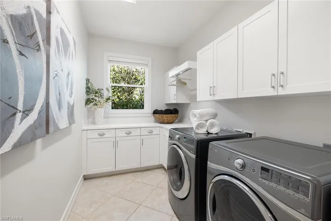
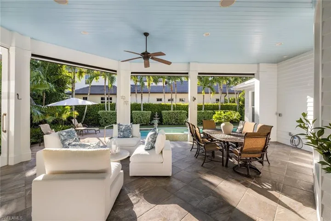
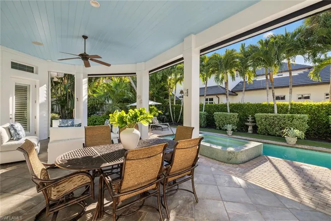
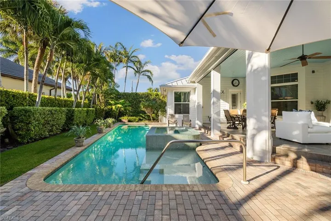
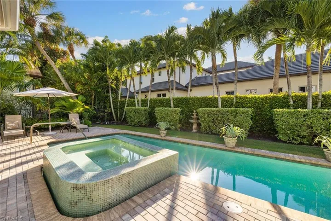
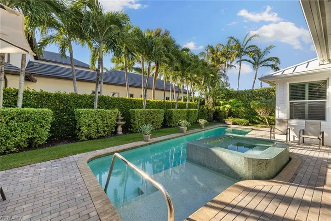
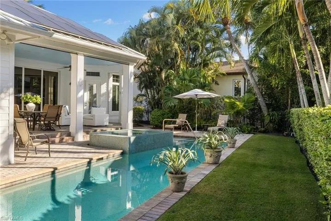
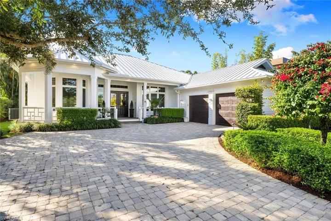
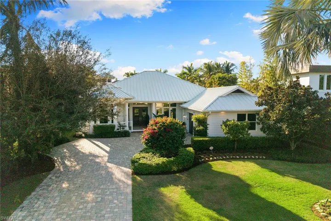
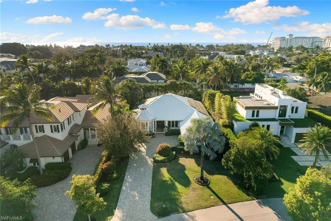
Positioned in one of Naples desired downtown neighborhoods, this beautifully appointed residence exudes timeless sophistication and ideal location, just a short stroll to the beach and the shimmering waters of the Gulf of Mexico. Designed for both comfort and style, this coastal-inspired home showcases a desirable split floor plan. An inviting front porch offers a tranquil and quiet setting to enjoy morning coffee and gather with neighbors and friends. The double-door entry welcomes you into an open foyer and elegant living room with soaring ceilings and a cozy fireplace. The gourmet kitchen, complete with a walk-in pantry and a casual morning room, leads to the formal dining area, creating a seamless flow for entertaining. An elegant primary suite featuring dual walk-in closets, a light-filled spa-like bath and private backyard access. Three spacious guest bedrooms, a private study, and three full and one-half baths provide ample space for family and guests. Expansive glass doors reveal a serene backyard retreat surrounded by lush tropical landscaping and covered lanai. The heated saltwater pool, with sun shelf and spa, complements the outdoor grilling station, offering a setting for relaxed afternoons or evening gatherings beneath Naples’ golden sunsets. Set on a meticulously landscaped 0.30-acre homesite with a side-load two-car garage, this residence blends privacy, elegance and convenience. Its premier location places you within a short distance of the new Four Seasons Naples Resort and just moments from fine dining, boutiques, galleries and theatres of downtown Naples. A rare opportunity to enjoy the best of luxury coastal living in Old Naples.
What Will You Pay to Insure This Property?
Annual insurance estimates for this ZIP code, property type, and price tier. SWFL-specific breakdown.
What Does the HOA Actually Cost — and Cover?
Your true monthly payment goes well beyond the mortgage. Here's the full picture including HOA, taxes, and insurance.
Estimated Annual Property Tax — This Property
Based on Collier County millage rates and Florida exemption rules.
Around this property
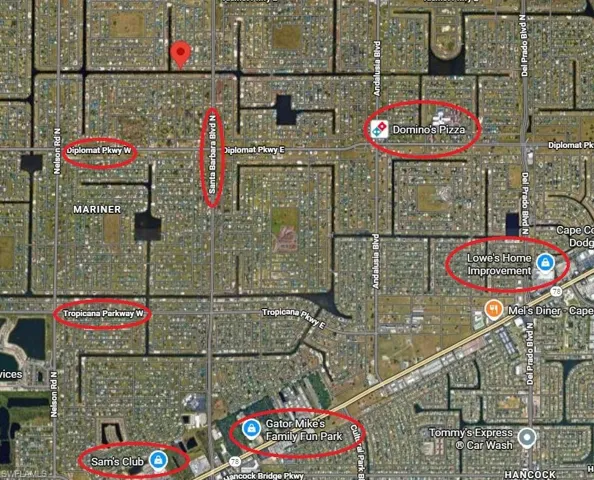
How Far Is Everything from This Property?
Real drive times calculated from this address — not straight-line distance.
What Will This Home Actually Cost Over 5 & 10 Years?
Beyond the mortgage — taxes, insurance, HOA, maintenance, and projected equity. Pre-filled from this listing.
Who Lives Here — and What Has the Market Done?
Demographics and 5-year price trends for this area. Key data for buyers relocating from the Northeast.
Days on Market & Price History
Listing activity for this property.
Schools Serving This Property
Public school assignments for this address based on ZIP code boundaries.
Price Per Sq Ft — How Does This Home Compare?
Flood Risk Assessment — This Property
Hurricane Risk Assessment — This Property
Historical storm track data and risk scoring for this ZIP code.
Estimate Your Monthly Payment
Pre-filled with data from this listing. Adjust any field.
Interested in this property?
Realty of Naples represents buyers and sellers across Southwest Florida at 1% commission. Whether you want to schedule a showing or list your own home, our team saves you tens of thousands compared to a traditional brokerage.
122 Nw 20th St, Cape Coral, Florida 33993
- $40,000
- 0.23 Acres
- Land

14513 Lanier Ct, Naples, Florida 34114
- $610,000
- Beds: 3
- Baths: 3
- Garages: 2
- 0.19 Acres
- Single Family Residence, Residential
Details
-
Property ID 225074461
-
Price $5,895,000
-
Property Size 5612 Sqft
-
Land Area 0.3 Acres
-
Bedrooms 4
-
Bathrooms 4
-
Garages 2
-
Year Built 2013
-
Property Status Closed, For Sale
-
Property Type Single Family Residence, Residential
Additional details
-
Roof Metal
-
Cooling Ceiling Fan(s), Central Electric
-
Heating Central Electric
-
Flooring Carpet, Laminate, Tile
-
County Collier
-
Property Type Residential
-
Pool Below Ground, Electric Heat, Salt Water
-
Parking Driveway Paved, Attached
-
Waterfront None
-
Architectural Style Ranch, Single Family