Overview
- 225042201
Property ID
- Single Family Residence, Residential
Property Type
- 4
Bedrooms
- 3
Bathrooms
- 2
Garages
- 3662 Sqft
Area Size
- 0.18 Acres
Land Area
- 2000
Year Built
Description
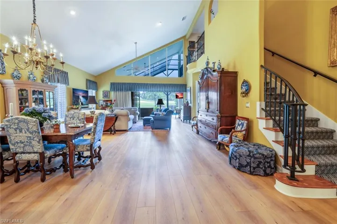
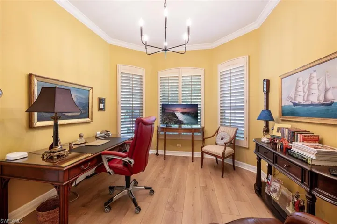
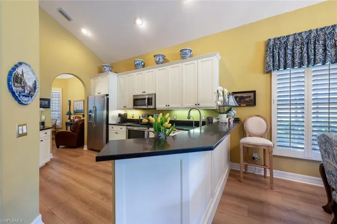
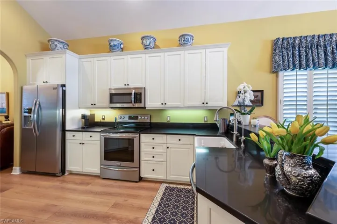
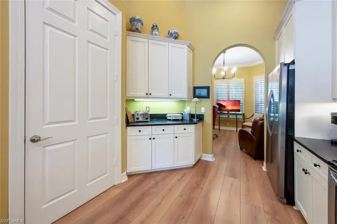
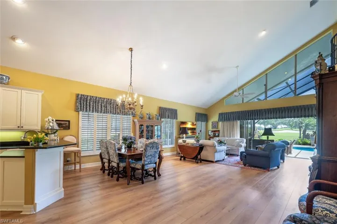
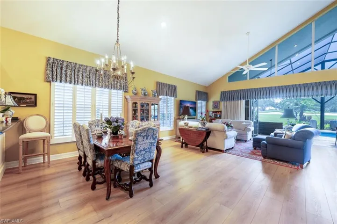
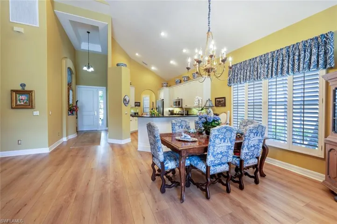
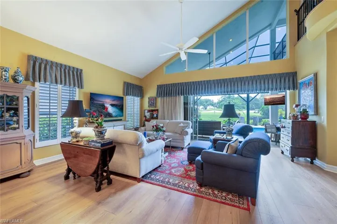
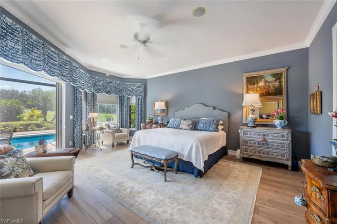
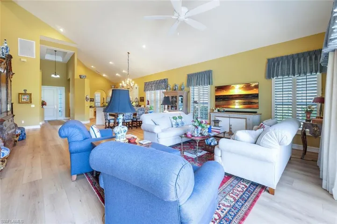
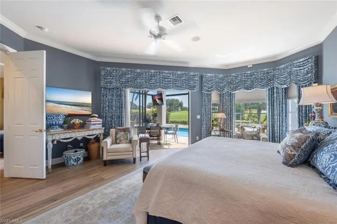
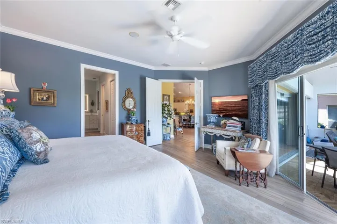
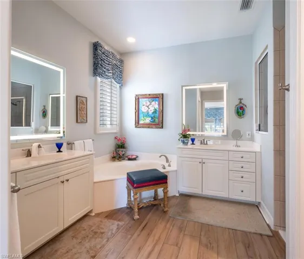
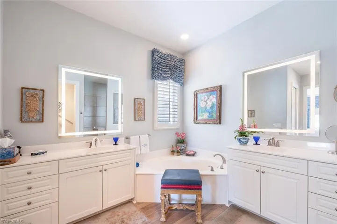
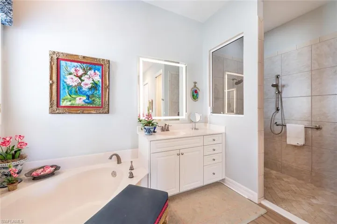
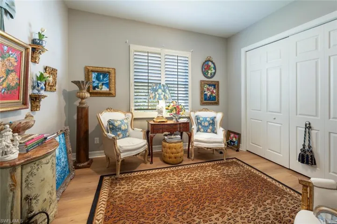
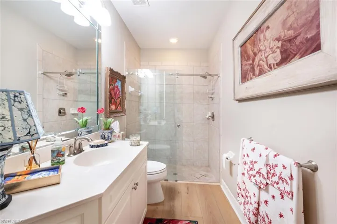
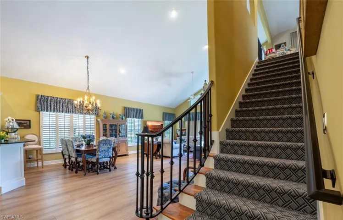
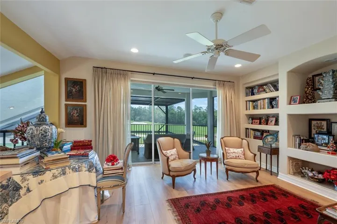
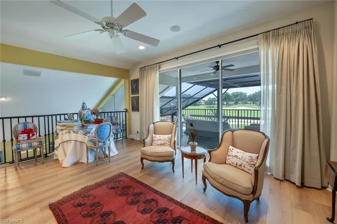
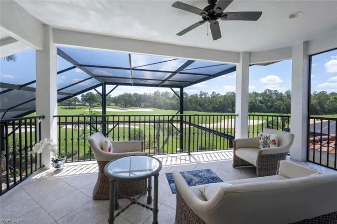
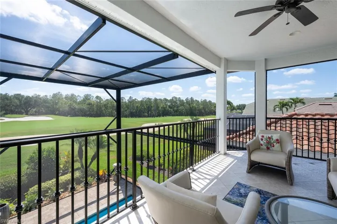
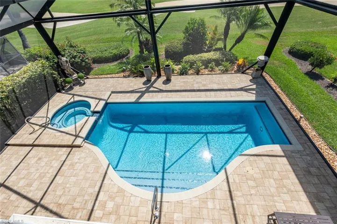
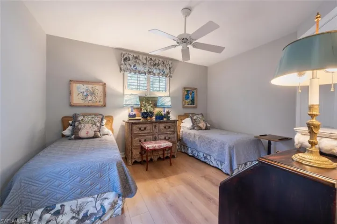
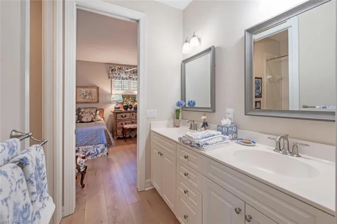
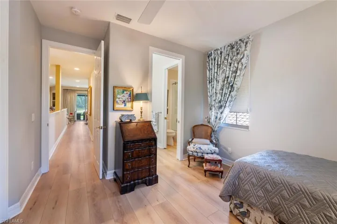
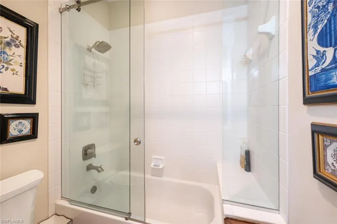
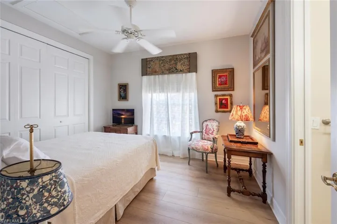
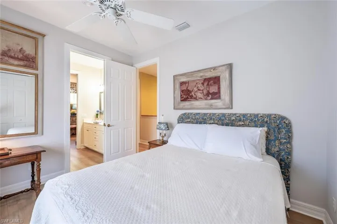
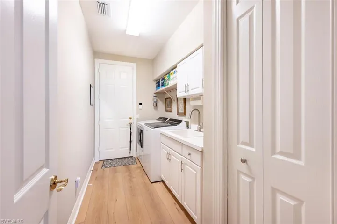
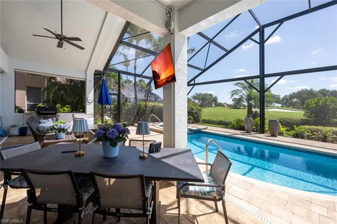
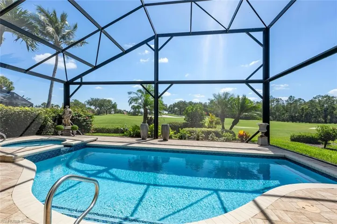
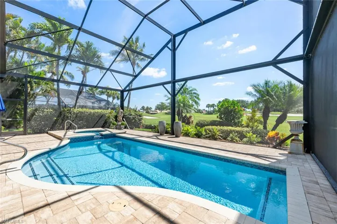
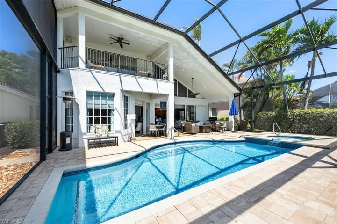
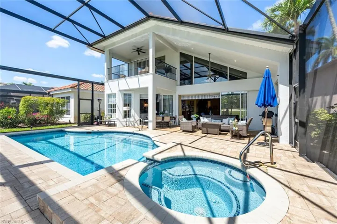
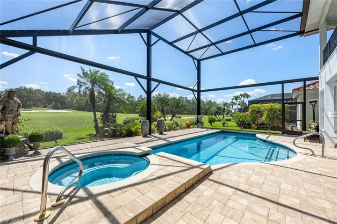
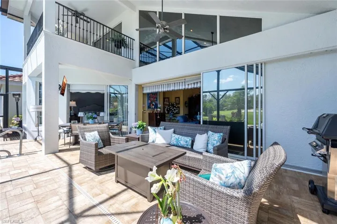
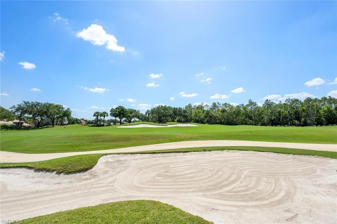
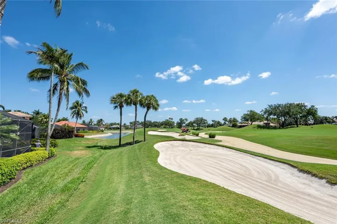
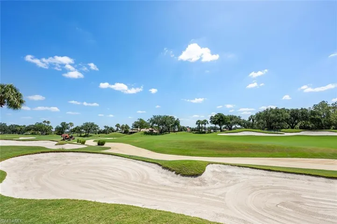
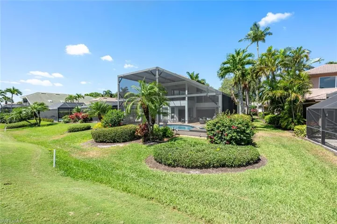
With commanding views of Kensington’s prized golf course, this extensively renovated 4-bed, 3-bath home in Canterbury Greens delivers 2, 845 square feet of refined living, where every space, inside and out, reflects a commitment to style, function, and lasting value. New COREtec wood floors extend throughout the entire residence, creating a seamless sense of warmth and cohesion, elevated by soaring ceilings and a sunlit great room that opens effortlessly to the lanai. The recently remodeled kitchen features stylish cabinetry, modern countertops, and custom pantry storage. The ground floor also features a guest room, a fully remodeled guest bath, and a spacious primary suite complete with a remodeled bath and custom designer closets. Upstairs, two additional guest rooms share a second renovated bath and enjoy their own family room loft and balcony—creating a private haven for guests or family. The expansive lanai boasts a refreshed pool and spa, upgraded pavers, and a screened enclosure designed for all-day enjoyment. Covered lounging areas offer shaded comfort, while sun-drenched spaces invite you to relax and take in panoramic golf course views. This home has been meticulously upgraded inside and out with a newer roof, freshly painted interior and exterior, all-new wrought iron stair and balcony railings, stair carpeting, designer landscaping front and rear with LED lighting, and new window tinting on all rear-facing glass for added comfort and energy efficiency. Additional highlights include a new garage door with smart opener, custom cabinetry in the garage and primary suite, a Mitsubishi garage A/C, a whole-home GENERAC 24K generator, a water treatment and RO drinking system, propane tank monitoring, and a full security system with cameras and fire monitoring. Located in the sought-after, gated Kensington community, this property combines timeless design, state-of-the-art functionality, and the peace of mind only a truly updated home can provide.
What Will You Pay to Insure This Property?
Annual insurance estimates for this ZIP code, property type, and price tier. SWFL-specific breakdown.
What Does the HOA Actually Cost — and Cover?
Your true monthly payment goes well beyond the mortgage. Here's the full picture including HOA, taxes, and insurance.
Estimated Annual Property Tax — This Property
Based on Collier County millage rates and Florida exemption rules.
Around this property
How Far Is Everything from This Property?
Real drive times calculated from this address — not straight-line distance.
What Will This Home Actually Cost Over 5 & 10 Years?
Beyond the mortgage — taxes, insurance, HOA, maintenance, and projected equity. Pre-filled from this listing.
Who Lives Here — and What Has the Market Done?
Demographics and 5-year price trends for this area. Key data for buyers relocating from the Northeast.
Days on Market & Price History
Listing activity for this property.
Schools Serving This Property
Public school assignments for this address based on ZIP code boundaries.
Price Per Sq Ft — How Does This Home Compare?
Flood Risk Assessment — This Property
Hurricane Risk Assessment — This Property
Historical storm track data and risk scoring for this ZIP code.
Estimate Your Monthly Payment
Pre-filled with data from this listing. Adjust any field.
Interested in this property?
Realty of Naples represents buyers and sellers across Southwest Florida at 1% commission. Whether you want to schedule a showing or list your own home, our team saves you tens of thousands compared to a traditional brokerage.
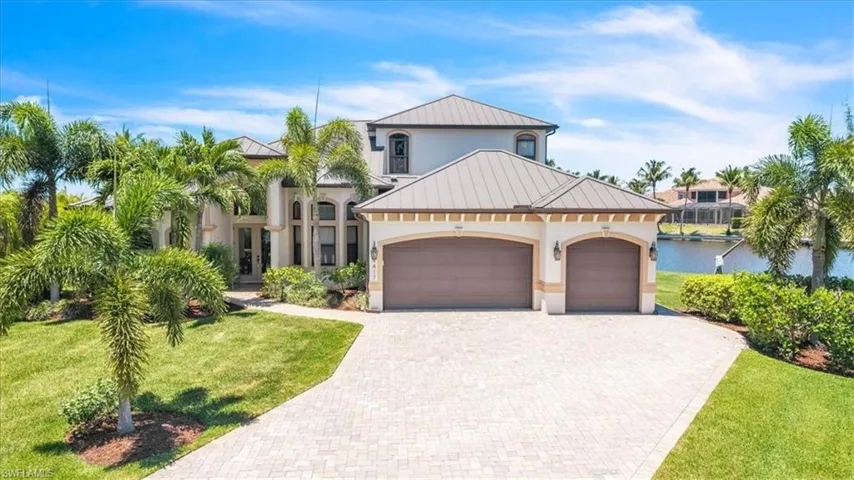
4417 Nw 20th Ter, Cape Coral, Florida 33993
- $2,100,000
- Beds: 5
- Baths: 4
- Garages: 2
- 0.384 Acres
- Single Family Residence, Residential

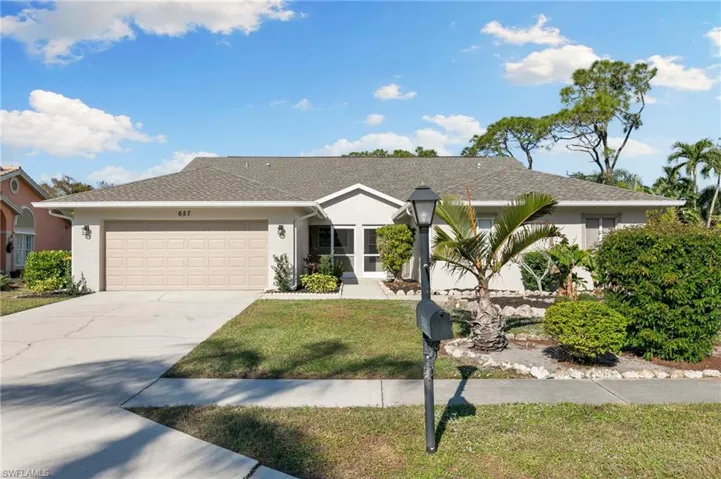
657 Saint Andrews Blvd, Naples, Florida 34113
- $493,000
- Beds: 3
- Baths: 2
- Garages: 2
- 0.13 Acres
- Villa Attached, Residential
Details
-
Property ID 225042201
-
Price $1,650,000
-
Property Size 3662 Sqft
-
Land Area 0.18 Acres
-
Bedrooms 4
-
Bathrooms 3
-
Garages 2
-
Year Built 2000
-
Property Status Closed, For Sale
-
Property Type Single Family Residence, Residential
Additional details
-
Association Fee 7236
-
Roof Tile
-
Cooling Ceiling Fan(s), Central Electric
-
Heating Central Electric
-
Flooring Vinyl
-
County Collier
-
Property Type Residential
-
Pool Below Ground, Concrete, Screen Enclosure
-
Parking 2 Assigned, Driveway Paved, Attached
-
Elementary School OSCEOLA ELEMENTARY
-
Middle School PINE RIDGE MIDDLE
-
High School BARRON COLLIER HIGH
-
Community Features Street Lights, Gated, Golf, Tennis Court(s)
-
Waterfront None
-
Architectural Style Two Story, Single Family