Overview
- 225060243
Property ID
- Single Family Residence, Residential
Property Type
- 4
Bedrooms
- 5
Bathrooms
- 3
Garages
- 4388 Sqft
Area Size
- 0.25 Acres
Land Area
- 2023
Year Built
- 8
Rooms
Description
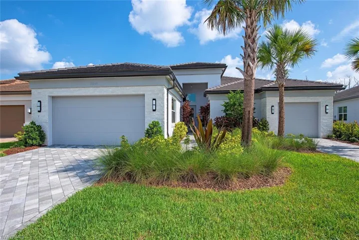
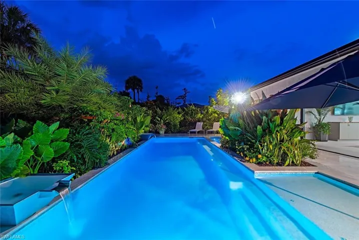
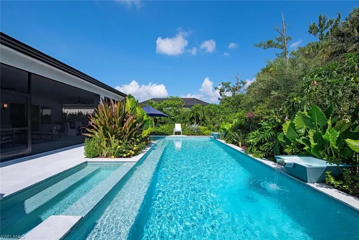
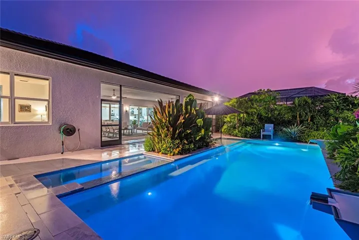
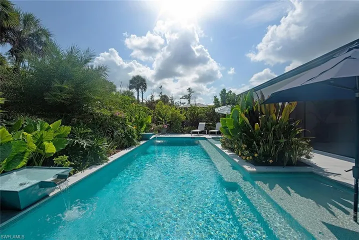
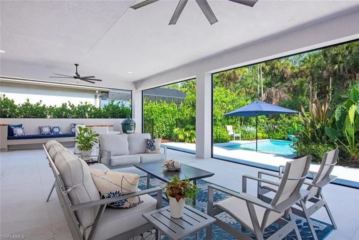
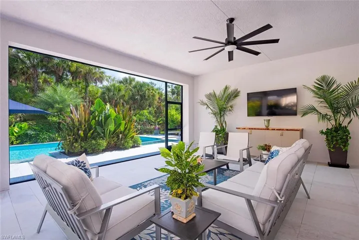
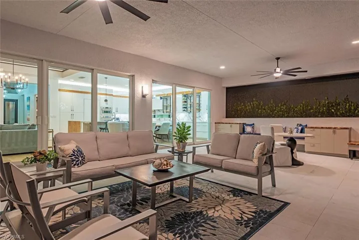
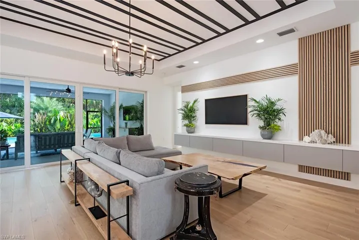
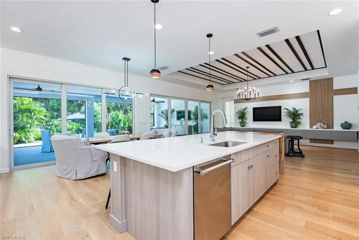
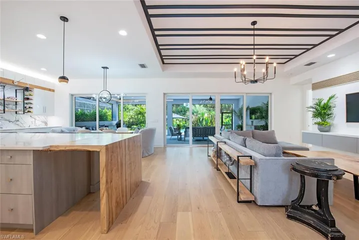
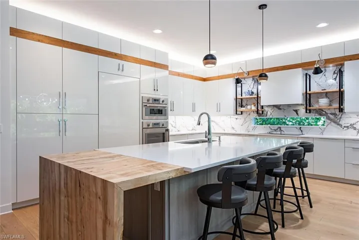
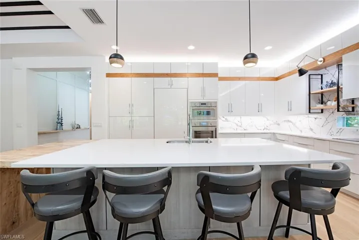
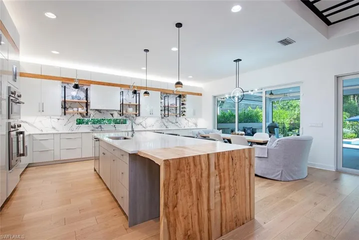
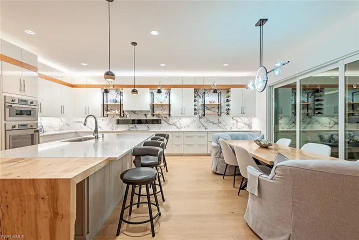
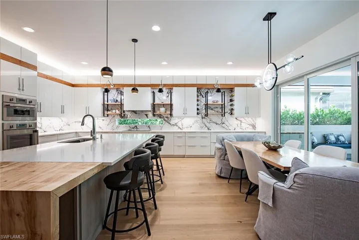
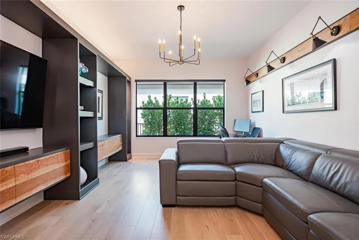
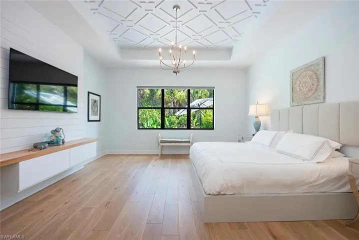
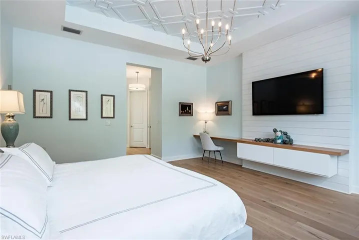
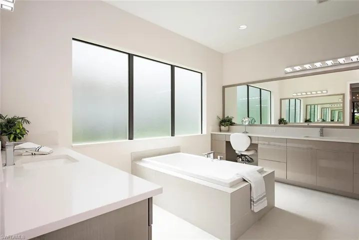
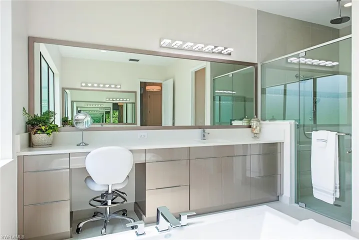
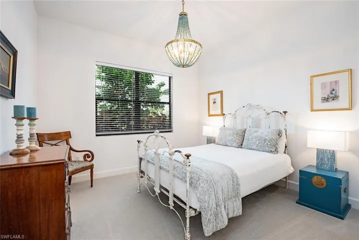
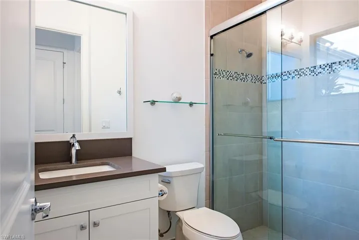
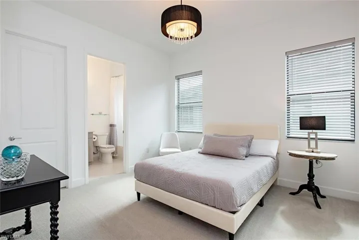
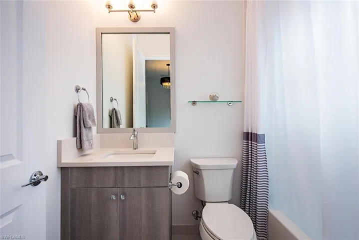
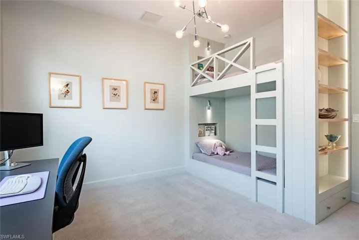
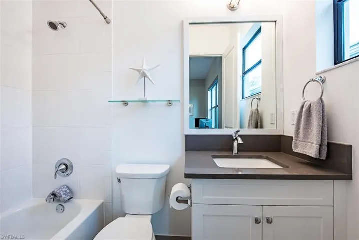
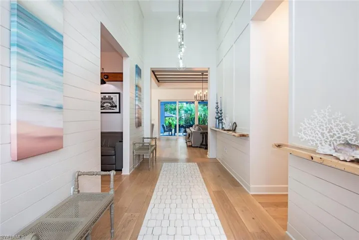
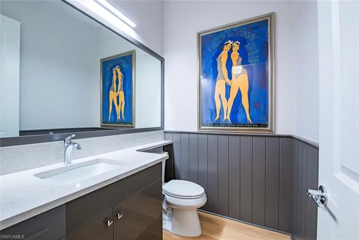
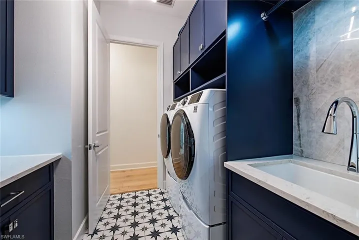
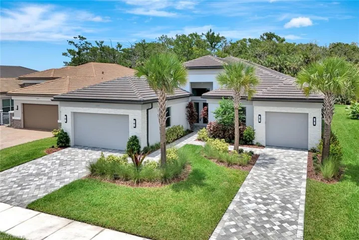
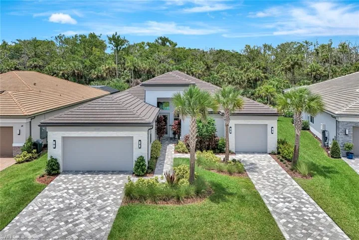
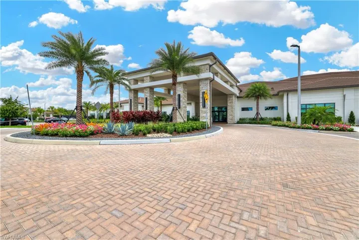
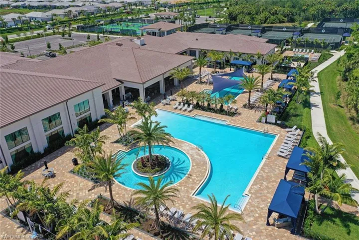
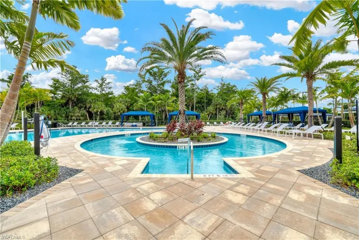
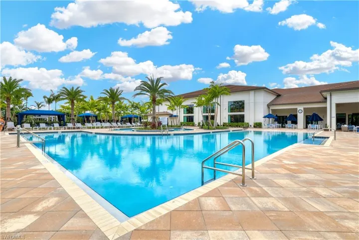
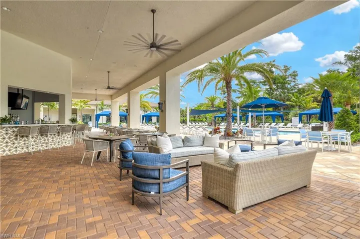
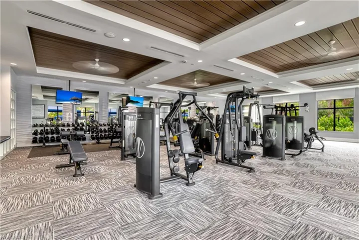
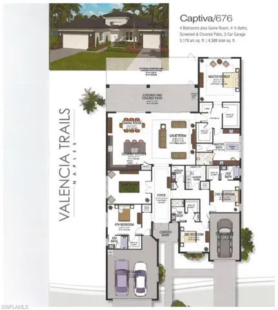
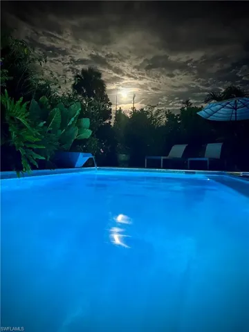
Welcome to one of the most thoughtfully crafted homes in Valencia Trails. Privately nestled along a tranquil preserve, surrounded by lush tropical landscaping, this spectacular Captiva model is a masterpiece, blending modern elegance with peaceful seclusion. Step through the glass front doors into a soaring foyer featuring an intricate marble inlay set seamlessly into the surrounding French white oak hardwood flooring that flows throughout the main living areas. At the heart of the home, a chef’s dream kitchen awaits; designed to impress & equipped to perform. Sleek Eurocraft Reflekt acrylic cabinetry, expanded by 9 feet into the dining space, has soft-close drawers, multiple custom cabinet inserts & pull-outs, and ambient cabinet lighting. A striking porcelain backsplash complements the quartz countertops, while an oversized island offers generous prep space, additional storage & effortless flow for entertaining. The Thermador Professional Series appliance suite includes a side-open convection oven, freedom induction cooktop, speed oven-microwave, Sapphire dishwasher & a column refrigerator. Sub-Zero beverage & freezer drawers and a custom vented hood also deliver professional-grade performance. The great room showcases a striking custom feature wall & is framed by views of the lush preserve through impact-rated sliding glass doors. Outside, the thoughtfully graded lanai has a step-free surface for enhanced safety & the White Ice marble pavers offer an elevated, coastal aesthetic. A Kings Starboard cabinet system adds storage & functionality. The saltwater pool is a standout—35 feet in length with an integrated spa, a sundeck & elegant water bowls for a serene, resort-like experience. Heated by gas, the pool & spa are ready for year-round enjoyment. The extended covered lanai is framed by an invisible screen enclosure and the tranquil preserve view makes this outdoor oasis very private & picturesque. The primary suite offers a spa-inspired bath with an oversized rain shower, soaking tub, dual vanities with Eurocraft cabinetry & 3 generously sized custom walk-in closets. There are 3 additional en-suite guest bedrooms, one featuring built-in bunk beds. An expansive den with a custom built-in entertainment wall provides flexible space for a home office, media room, or additional living area. Fine features include solid core doors, hurricane impact windows & doors, extensive millwork & shiplap, curated lighting accents, epoxy garage flooring, tankless water heater, fenced dog-run & a custom finished laundry space with GE pedestaled washer/dryer. Valencia Trails is more than a community—it's a lifestyle. This exclusive 55+ neighborhood features world-class amenities, including a 43, 000 SF clubhouse with gourmet restaurant, poolside bar, resort-style pools, fitness center, pickleball, tennis, bocce, yoga, art studio, cooking classes, spa, dog park & a vibrant social calendar. This is your invitation to live where everyday feels like a resort getaway.
What Will You Pay to Insure This Property?
Annual insurance estimates for this ZIP code, property type, and price tier. SWFL-specific breakdown.
What Does the HOA Actually Cost — and Cover?
Your true monthly payment goes well beyond the mortgage. Here's the full picture including HOA, taxes, and insurance.
Estimated Annual Property Tax — This Property
Based on Collier County millage rates and Florida exemption rules.
Around this property
How Far Is Everything from This Property?
Real drive times calculated from this address — not straight-line distance.
What Will This Home Actually Cost Over 5 & 10 Years?
Beyond the mortgage — taxes, insurance, HOA, maintenance, and projected equity. Pre-filled from this listing.
Who Lives Here — and What Has the Market Done?
Demographics and 5-year price trends for this area. Key data for buyers relocating from the Northeast.
Days on Market & Price History
Listing activity for this property.
Schools Serving This Property
Public school assignments for this address based on ZIP code boundaries.
Price Per Sq Ft — How Does This Home Compare?
Flood Risk Assessment — This Property
Hurricane Risk Assessment — This Property
Historical storm track data and risk scoring for this ZIP code.
Estimate Your Monthly Payment
Pre-filled with data from this listing. Adjust any field.
Interested in this property?
Realty of Naples represents buyers and sellers across Southwest Florida at 1% commission. Whether you want to schedule a showing or list your own home, our team saves you tens of thousands compared to a traditional brokerage.
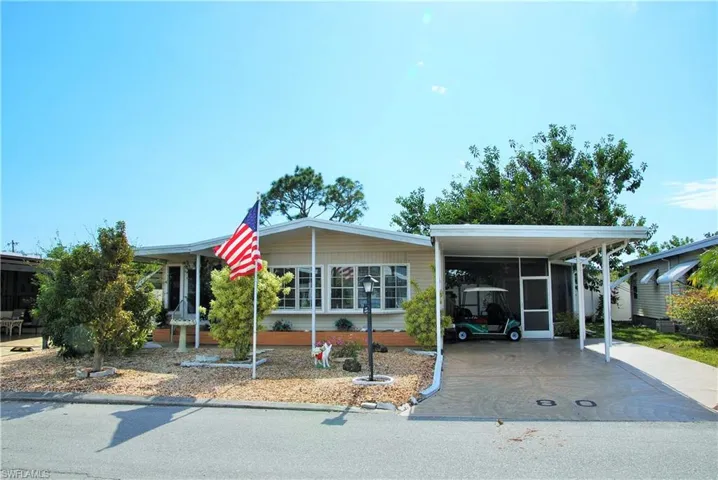
80 Snead Dr, North Fort Myers, Florida 33903
- $138,900
- Beds: 2
- Baths: 2
- 0.116 Acres
- Manufactured Home, Residential

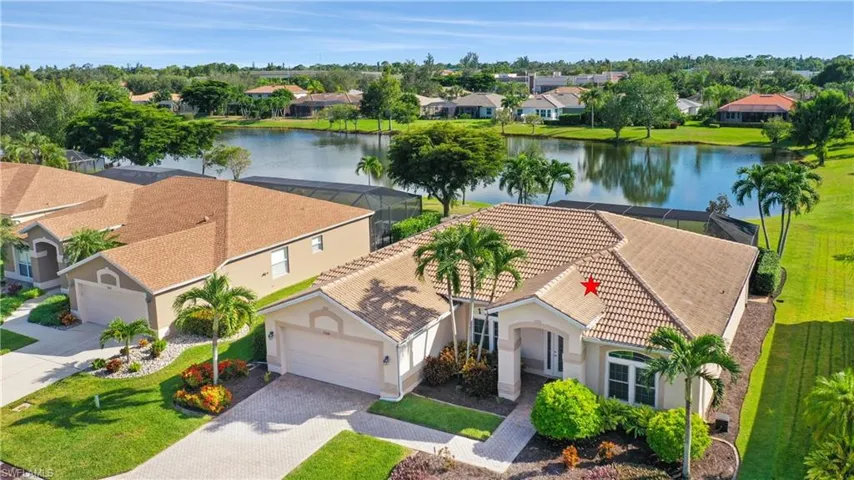
15040 Balmoral Loop, Fort Myers, Florida 33919
- $648,000
- Beds: 3
- Baths: 2
- Garages: 2
- 0.25 Acres
- Single Family Residence, Residential
Details
-
Property ID 225060243
-
Price $1,700,000
-
Property Size 4388 Sqft
-
Land Area 0.25 Acres
-
Bedrooms 4
-
Bathrooms 5
-
Rooms 8
-
Garages 3
-
Year Built 2023
-
Property Status Closed, For Sale
-
Property Type Single Family Residence, Residential
Additional details
-
Association Fee 6944
-
Roof Tile
-
Cooling Central Electric
-
Heating Central Electric
-
Flooring Carpet, Marble, Tile, Wood
-
County Collier
-
Property Type Residential
-
Pool Community, Pool/Spa Combo, Below Ground, Concrete, Custom Upgrades, Equipment Stays, Gas Heat, Lap, Salt Water
-
Parking Driveway Paved, Attached
-
Community Features Clubhouse, Pool, Dog Park, Fitness Center, Restaurant, Sidewalks, Street Lights, Tennis Court(s), Gated
-
Waterfront None
-
Architectural Style Ranch, Single Family