Overview
- 225043607
Property ID
- Single Family Residence, Residential
Property Type
- 4
Bedrooms
- 3
Bathrooms
- 3
Garages
- 4555 Sqft
Area Size
- 0.38 Acres
Land Area
- 2002
Year Built
- 11
Rooms
Description
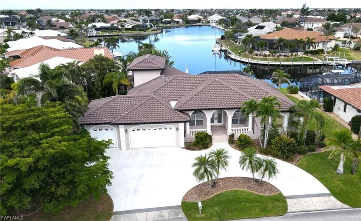
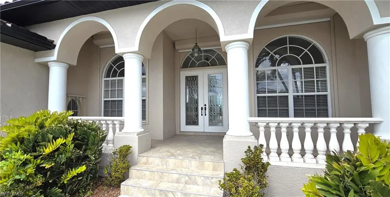
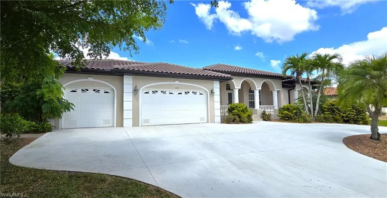
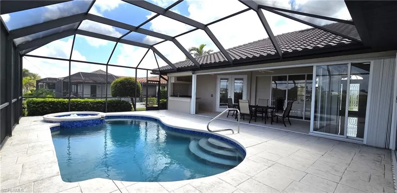
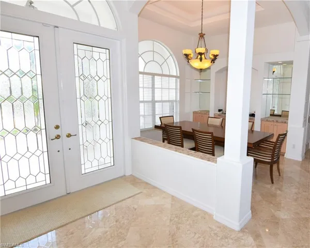
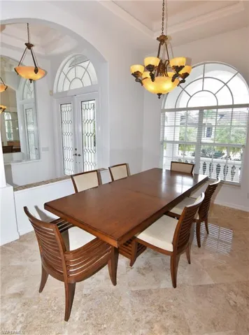
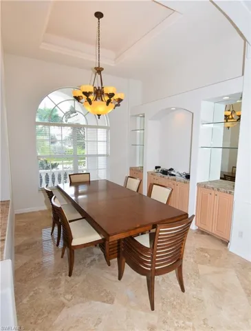
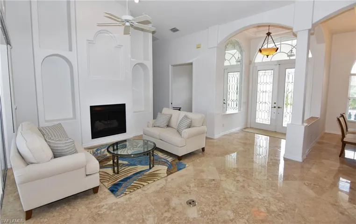
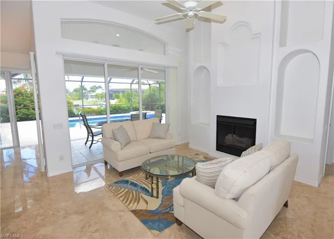
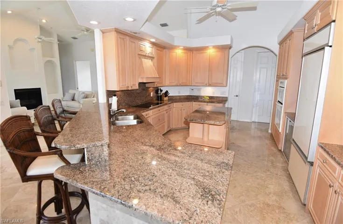
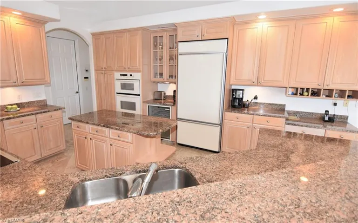
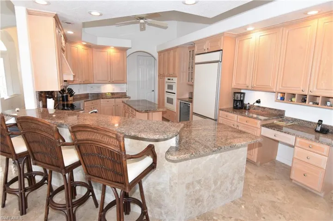
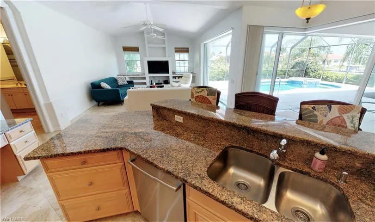
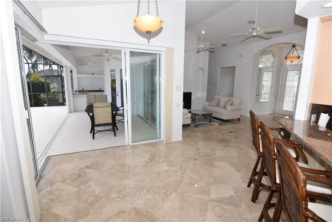
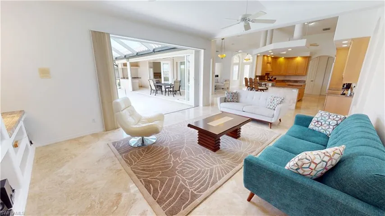
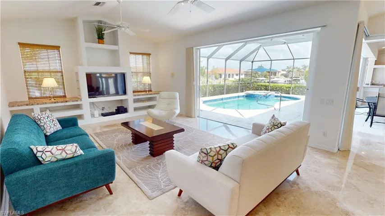
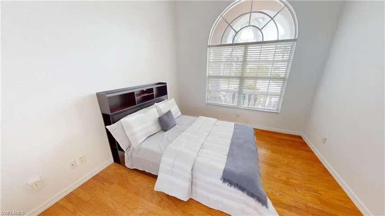
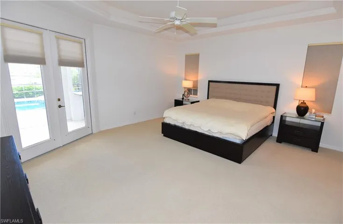
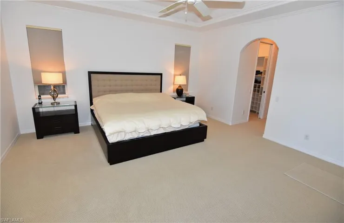
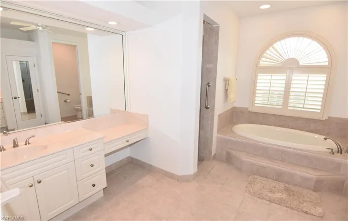
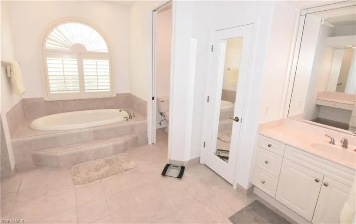
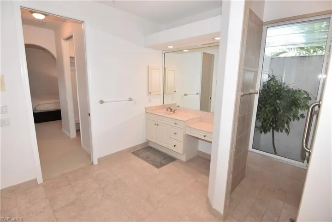
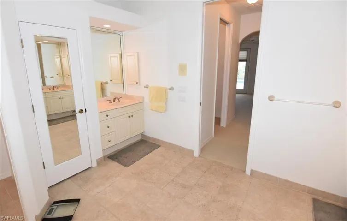
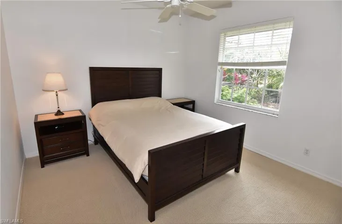
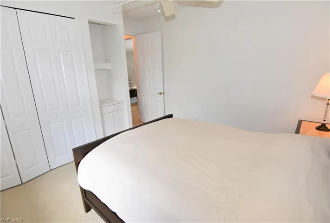
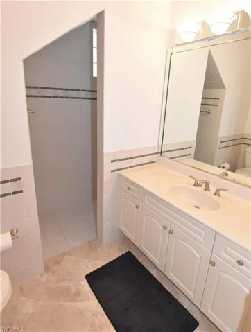
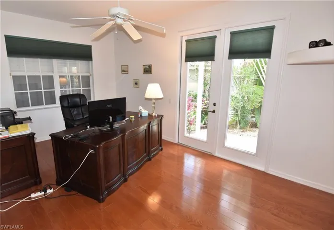
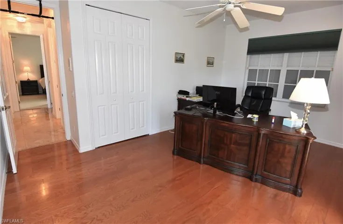
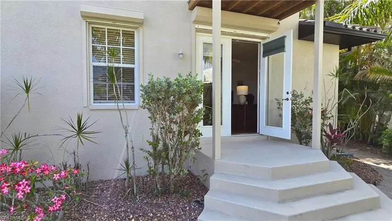
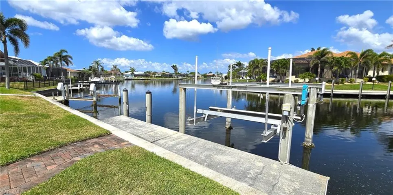
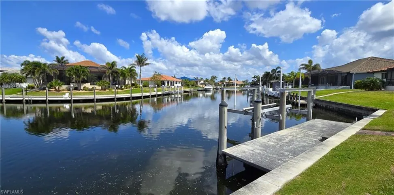
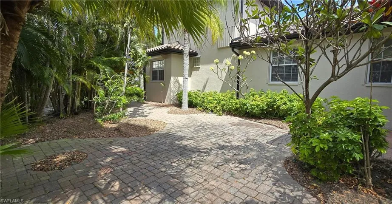
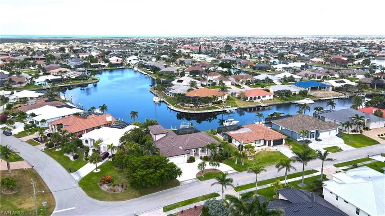
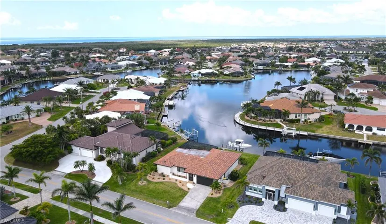
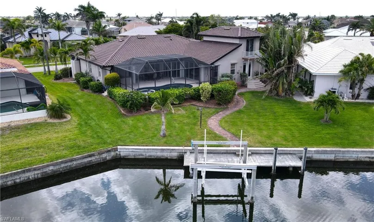
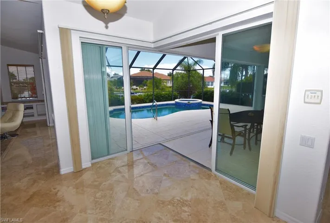
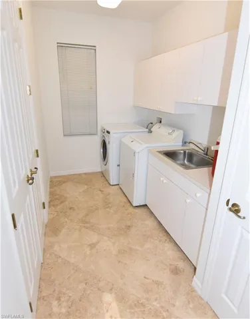
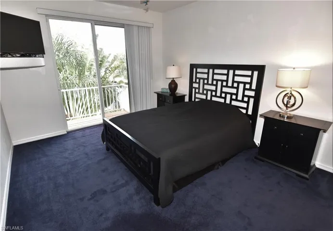
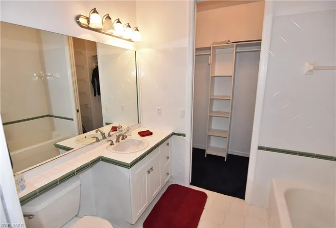
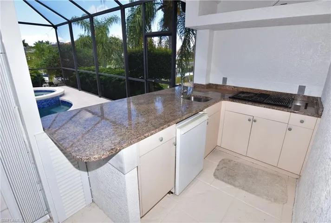
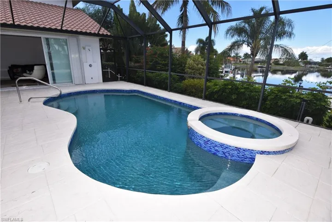
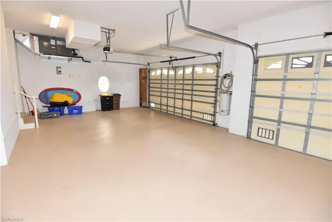
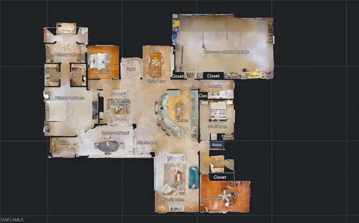
CUSTOM WATERFRONT, FURNISHED, POOL HOME IN PUNTA GORDA ISLES: Situated on an oversized corner lot with lush tropical landscaping, this stunning custom-built home offers a serene waterfront setting with a basin view of intersecting canals and quick boating access to Charlotte Harbor and the Gulf via Buckley’s Pass. This residence is a showstopper from the moment you arrive, you’ll be captivated by the beautifully manicured surroundings, including a private side garden with a paver patio—perfect for evening gatherings. Step through the grand entry to discover soaring ceilings, a bright open split floorplan, and granite tile throughout the main living spaces. The formal living room welcomes you with an elegant in-wall propane fireplace and pocket sliders that open fully to the expansive lanai and pool area. The formal dining room features a full wall of custom cabinetry with a granite-topped buffet and glass shelving. A chef’s dream, the stylish kitchen with pickled wood cabinetry, granite countertops and backsplash, under-cabinet lighting, and high-end appliances including a Bosch induction cooktop, KitchenAid built-in wall oven and microwave, wine fridge, and prep island. The built-in desk, breakfast bar, and cozy breakfast nook with zero-corner sliders make this space versatile. The adjacent family room continues the open feel with a wall of built-in shelving and pocket sliders leading to the pool. Resort style spacious lanai featuring a resurfaced pool and spillover spa, summer kitchen with granite counters, downdraft grill, and refrigerator…ready for any gathering. The owner's suite is a tranquil retreat with a lighted tray ceiling, newer plush carpet, French doors to the lanai, dual walk-in closets, and a spa-inspired ensuite bath featuring separate vanities, a soaking tub, a large tiled walk-in shower, and a private atrium garden view. Need a home office or flex space? The Den (currently used as a bedroom) with double pocket doors and hardwood floors is located near the entry, while two guest bedrooms downstairs share a full bath. Bedroom 2 overlooks the private garden, and Bedroom 3 features hardwood floors, French doors to a private porch, and canal views—currently used as an office. Upstairs, a large ensuite bedroom 4 or bonus room includes a full bath, walk-in closet, and French doors opening to a private balcony overlooking the canal and backyard. Additional features include a well-equipped laundry room with built-in sink and two storage closets, a 3-car garage with workbench, central vac, and newer HVAC, as well as accordion and roll-down storm shutters for full protection. Waterfront upgrades include 30-foot concrete dock with pilings, 10, 000 lb boat lift and room to dock two boats—perfect for boaters seeking direct access to Charlotte Harbor and Gulf. You won’t find another like it....see why this Punta Gorda Isles stunner is easy to love and even easier to live in. ***PLEASE CLICK 3D INTERACTIVE VIRTUAL TOUR LINK***
What Will You Pay to Insure This Property?
Annual insurance estimates for this ZIP code, property type, and price tier. SWFL-specific breakdown.
What Does the HOA Actually Cost — and Cover?
Your true monthly payment goes well beyond the mortgage. Here's the full picture including HOA, taxes, and insurance.
Estimated Annual Property Tax — This Property
Based on Collier County millage rates and Florida exemption rules.
Around this property
How Far Is Everything from This Property?
Real drive times calculated from this address — not straight-line distance.
What Will This Home Actually Cost Over 5 & 10 Years?
Beyond the mortgage — taxes, insurance, HOA, maintenance, and projected equity. Pre-filled from this listing.
Who Lives Here — and What Has the Market Done?
Demographics and 5-year price trends for this area. Key data for buyers relocating from the Northeast.
Days on Market & Price History
Listing activity for this property.
Schools Serving This Property
Public school assignments for this address based on ZIP code boundaries.
Price Per Sq Ft — How Does This Home Compare?
Flood Risk Assessment — This Property
Hurricane Risk Assessment — This Property
Historical storm track data and risk scoring for this ZIP code.
Estimate Your Monthly Payment
Pre-filled with data from this listing. Adjust any field.
Interested in this property?
Realty of Naples represents buyers and sellers across Southwest Florida at 1% commission. Whether you want to schedule a showing or list your own home, our team saves you tens of thousands compared to a traditional brokerage.
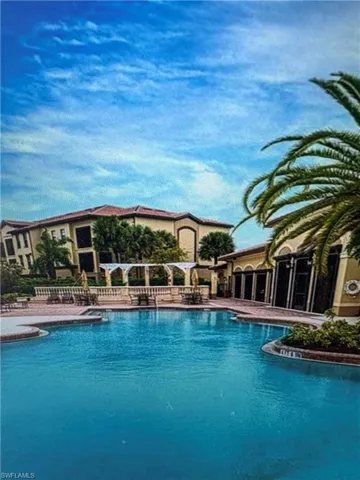
12970 Positano Cir # 106, Naples, Florida 34105
- $1,850
- Bed: 1
- Bath: 1
- Low Rise (1-3), Residential Lease

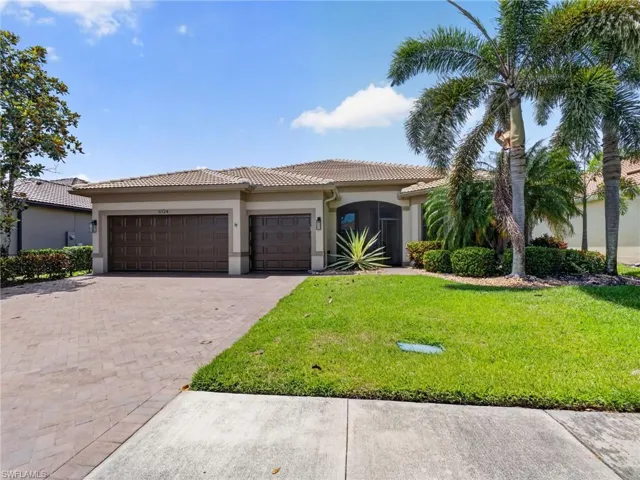
6124 Victory Dr, Ave Maria, Florida 34142
- $575,000
- Beds: 3
- Baths: 3
- Garages: 3
- 0.22 Acres
- Single Family Residence, Residential
Details
-
Property ID 225043607
-
Price $1,199,000
-
Property Size 4555 Sqft
-
Land Area 0.38 Acres
-
Bedrooms 4
-
Bathrooms 3
-
Rooms 11
-
Garages 3
-
Year Built 2002
-
Property Status Closed, For Sale
-
Property Type Single Family Residence, Residential
Additional details
-
Roof Tile
-
Cooling Ceiling Fan(s), Central Electric
-
Heating Central Electric
-
Flooring Carpet, Wood
-
County Charlotte
-
Property Type Residential
-
Pool Below Ground, Concrete, Electric Heat, Screen Enclosure
-
Parking Circular Driveway, Driveway Paved, Attached
-
Community Features Golf, Restaurant, Sidewalks
-
Waterfront Canal Front, Intersecting Canal, Seawall
-
Architectural Style Two Story, Contemporary, Florida, Single Family