Overview
- 2026003610
Property ID
- Single Family Residence, Residential
Property Type
- 4
Bedrooms
- 3
Bathrooms
- 3
Garages
- 3622 Sqft
Area Size
- 0.32 Acres
Land Area
- 2018
Year Built
- 9
Rooms
Description
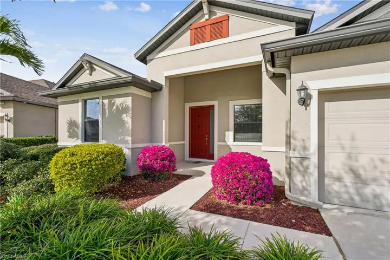
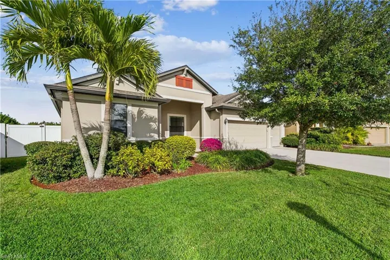
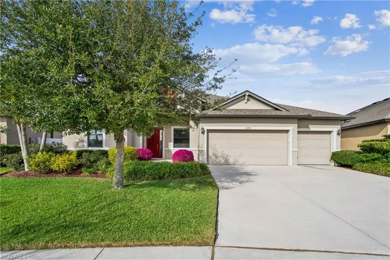
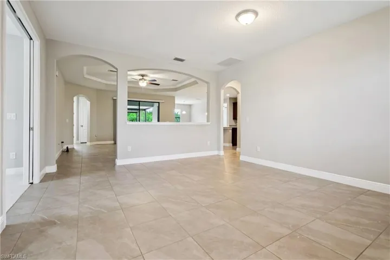
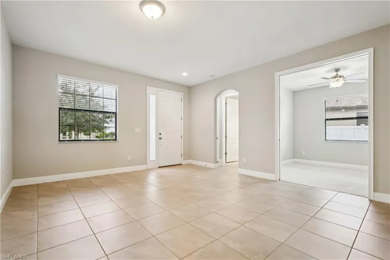
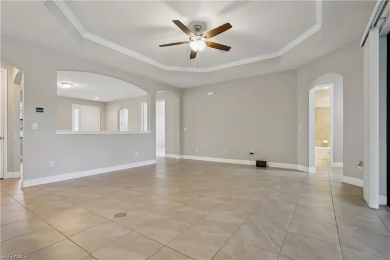
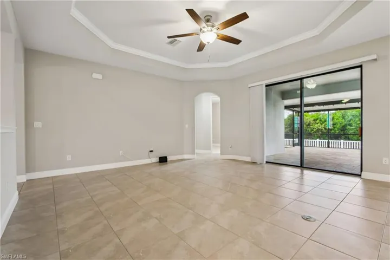
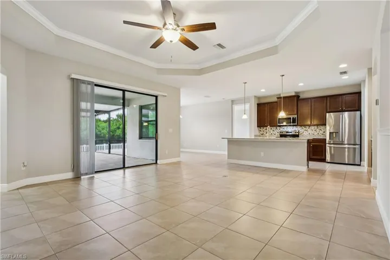
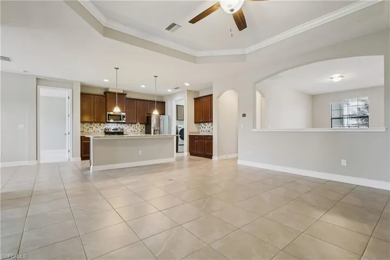
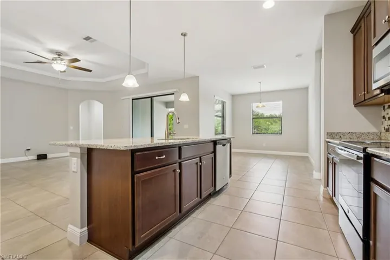
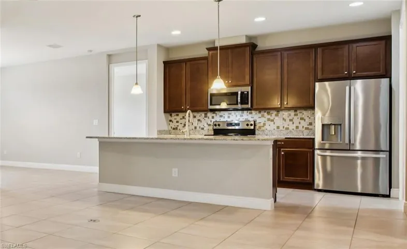
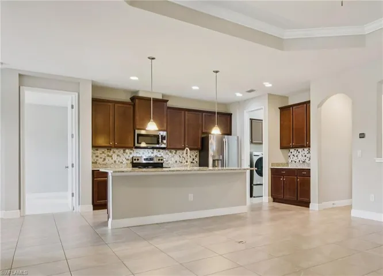
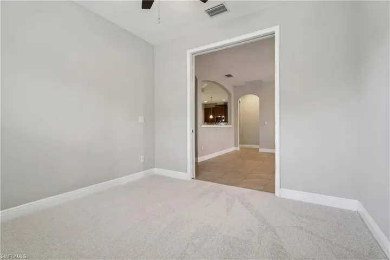
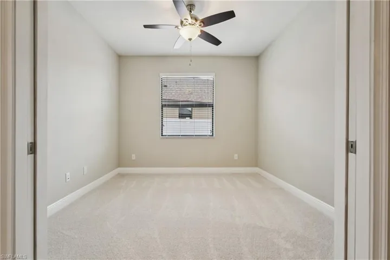
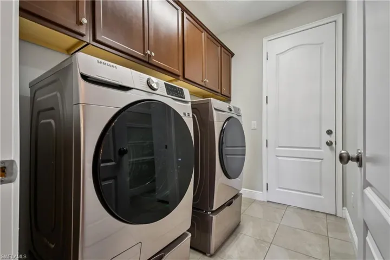
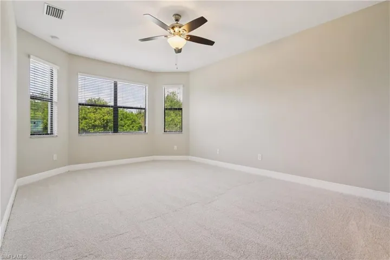
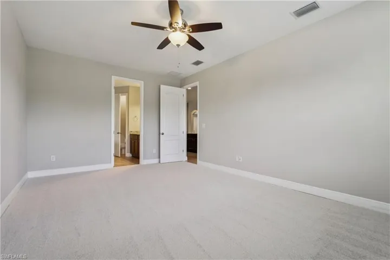
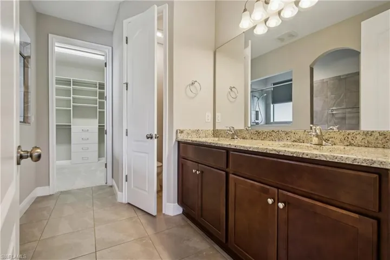
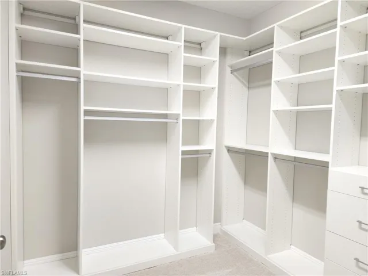
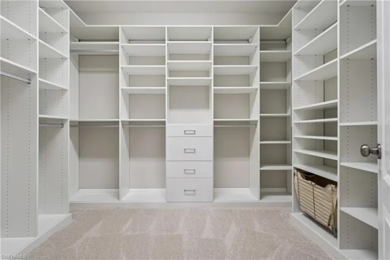
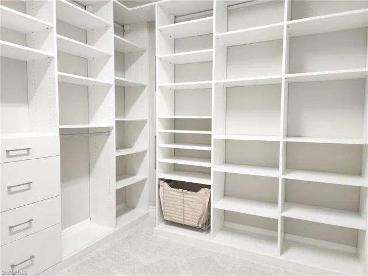
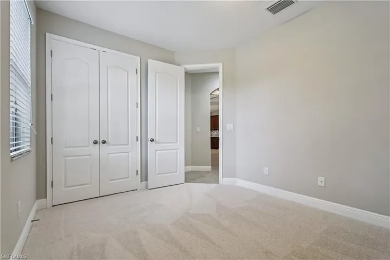
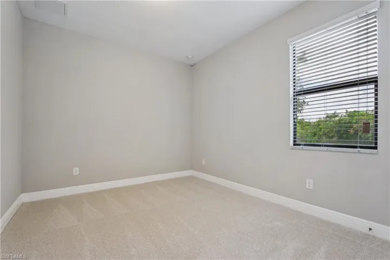
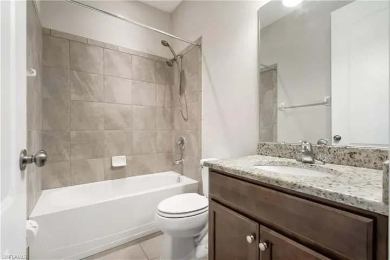
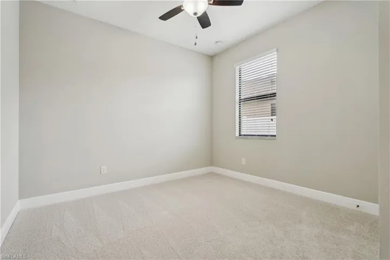
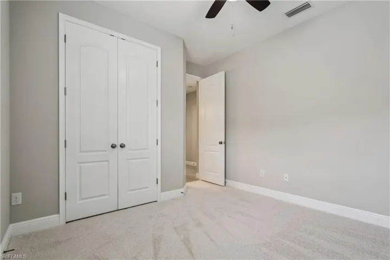
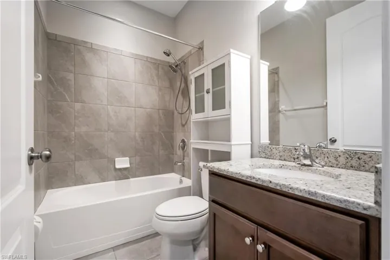
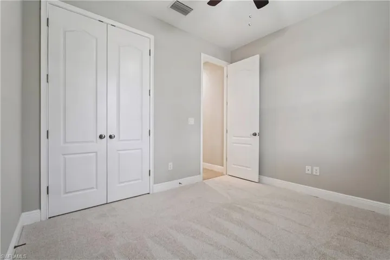
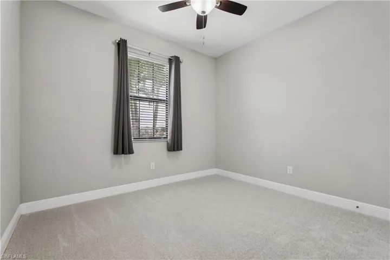
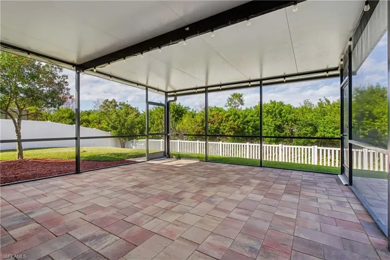
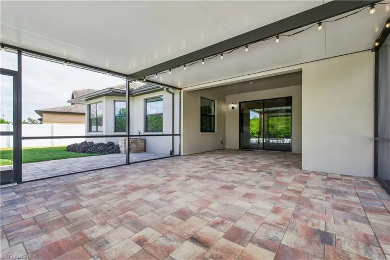
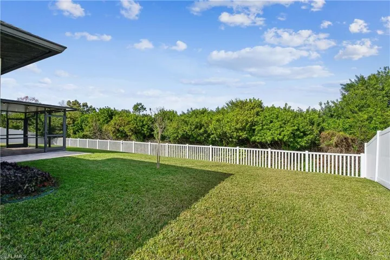
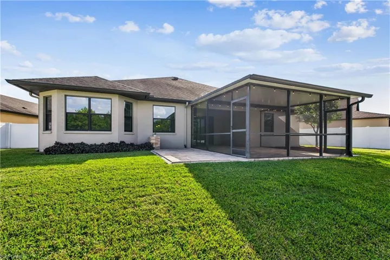
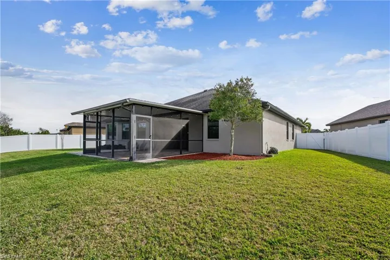
Immaculate 4 BR, 3FB Contemporary SF home with 3-car garage on nearly a 1/3 acre lot. Nestled in South Fork Community featuring community pool and park. As you enter this William Ryan Homes, Sandestin Model, you see this well designed, open floorplan with tiled living room, dining room, kitchen, hallways and baths. Huge living room with adjacent Den. Open and bright Kitchen with Stainless appliances and deep, rich cabinetry and granite counters and nearby Breakfast Room with wonderful view of Parkland. Massive Great Room off Kitchen also perfect for dining and relaxing. Walkout to relaxing screened-in, covered Lanai with decorative beautiful brick flooring. Extra large, separate Laundry with new front loader Washer & Dryer plus lots of built-in cabinetry and passthrough to garage. Pantry with ample shelving and upright freezer conveys. At the end of the day, you'll find this lovely oversized Main Bedroom with bay window overlooking parkland. Owner's Bathroom has dual sinks, an oversized walk-in shower with with dual raindrop and front shower heads. Next walk into your California-style, wrap-around custom closet organizer. Three more Bedrooms with ample closet space. Two full bathrooms tucked in hallways for great privacy. All the Bedrooms have new carpet installed. Ceiling fans throughout provide cool breezes. A Solar Panel System was installed in 2021 (paid in full). Documented monthly power bills as low as $14/month, depending usage. A portable 3500 watt generator, transfer switch and whole-home water filtration system all convey. The property has a fully fenced backyard with automatic sprinkler system. Indoor AC unit has been retrofitted with new components and both units serviced regularly. Don't forget the home buyer's 1 year warranty for peace of mind. Easy access to travel routes, shopping and more! Everything is here for your new home!
What Will You Pay to Insure This Property?
Annual insurance estimates for this ZIP code, property type, and price tier. SWFL-specific breakdown.
What Does the HOA Actually Cost — and Cover?
Your true monthly payment goes well beyond the mortgage. Here's the full picture including HOA, taxes, and insurance.
Estimated Annual Property Tax — This Property
Based on Collier County millage rates and Florida exemption rules.
Around this property
How Far Is Everything from This Property?
Real drive times calculated from this address — not straight-line distance.
What Will This Home Actually Cost Over 5 & 10 Years?
Beyond the mortgage — taxes, insurance, HOA, maintenance, and projected equity. Pre-filled from this listing.
Who Lives Here — and What Has the Market Done?
Demographics and 5-year price trends for this area. Key data for buyers relocating from the Northeast.
Days on Market & Price History
Listing activity for this property.
Schools Serving This Property
Public school assignments for this address based on ZIP code boundaries.
Price Per Sq Ft — How Does This Home Compare?
Flood Risk Assessment — This Property
Hurricane Risk Assessment — This Property
Historical storm track data and risk scoring for this ZIP code.
Estimate Your Monthly Payment
Pre-filled with data from this listing. Adjust any field.
Interested in this property?
Realty of Naples represents buyers and sellers across Southwest Florida at 1% commission. Whether you want to schedule a showing or list your own home, our team saves you tens of thousands compared to a traditional brokerage.
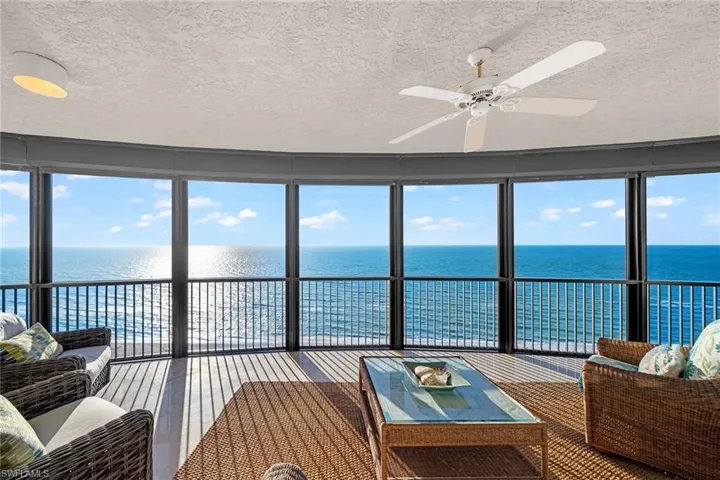
8665 Bay Colony Dr 1404, Naples, Florida 34108
- $5,950,000
- Beds: 3
- Baths: 3
- Garages: 2
- High Rise (8+), Residential

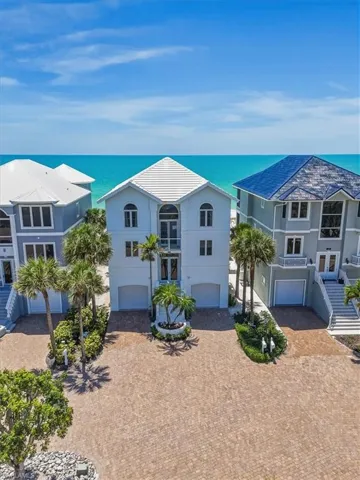
165 Shell Dr 3, Bonita Springs, Florida 34134
- $6,000,000
- Beds: 4
- Baths: 4
- Garages: 2
- Single Family Residence, Residential
Details
-
Property ID 2026003610
-
Price $474,900
-
Property Size 3622 Sqft
-
Land Area 0.32 Acres
-
Bedrooms 4
-
Bathrooms 3
-
Rooms 9
-
Garages 3
-
Year Built 2018
-
Property Status Closed, For Sale
-
Property Type Single Family Residence, Residential
Additional details
-
Association Fee 150
-
Roof Shingle
-
Cooling Ceiling Fan(s), Exhaust Fan, Heat Pump
-
Heating Central Electric, Heat Pump
-
Flooring Carpet, Tile
-
County Hillsborough
-
Property Type Residential
-
Pool Community
-
Parking Driveway Paved, Attached
-
Elementary School Summerfield Crossings Elementary School
-
Middle School Eisenhower Middle School
-
High School Jule F. Sumner High School
-
Community Features Clubhouse, Pool
-
Waterfront None
-
Architectural Style Contemporary, Single Family