Overview
- 2026021340
Property ID
- Single Family Residence, Residential
Property Type
- 2
Bedrooms
- 2
Bathrooms
- 3
Garages
- 2489 Sqft
Area Size
- 0.1719 Acres
Land Area
- 2023
Year Built
Description
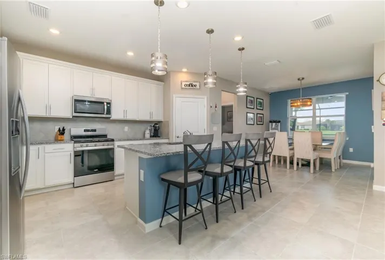
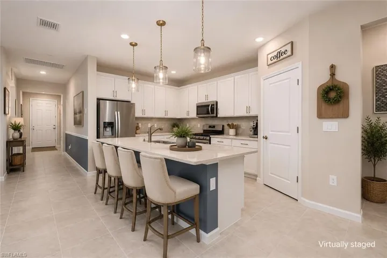
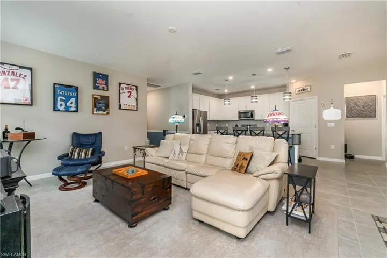
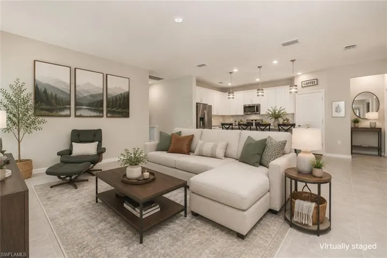
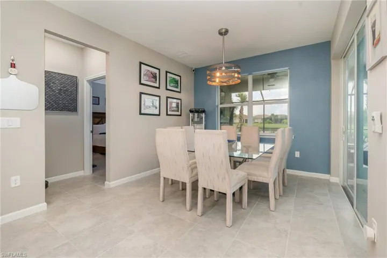
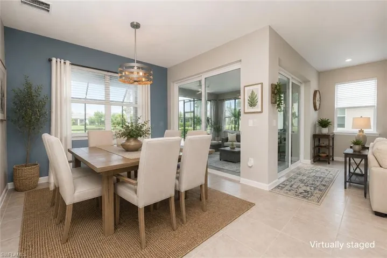
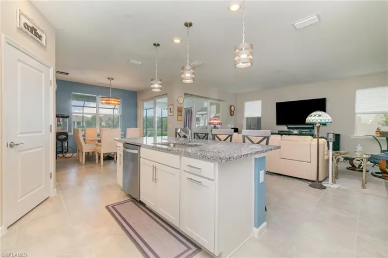
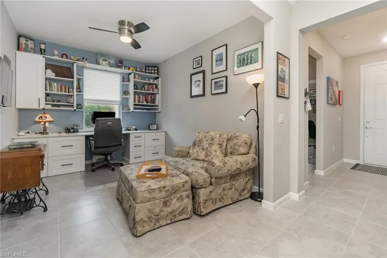
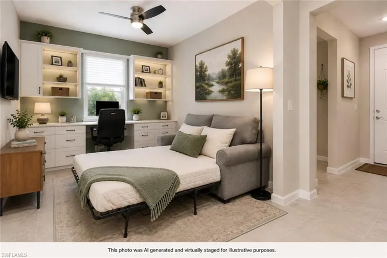
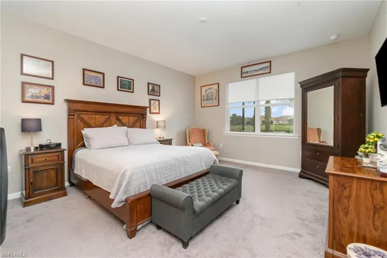
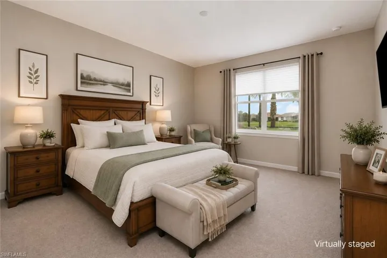
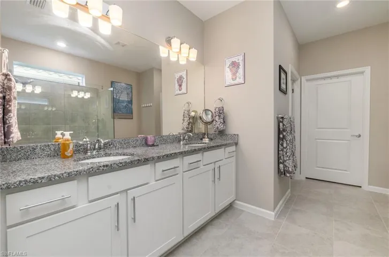
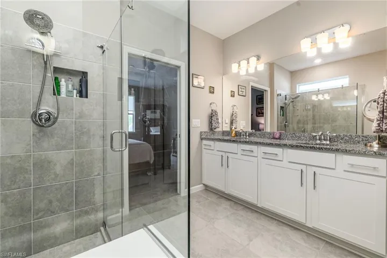
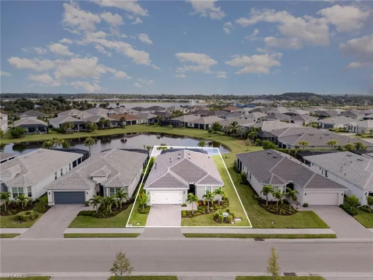
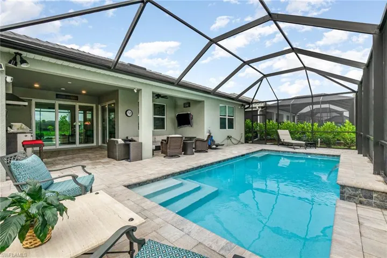
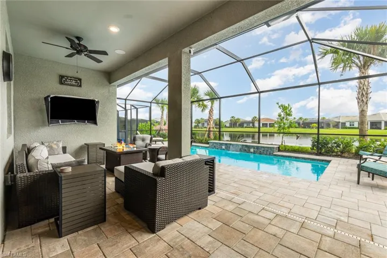
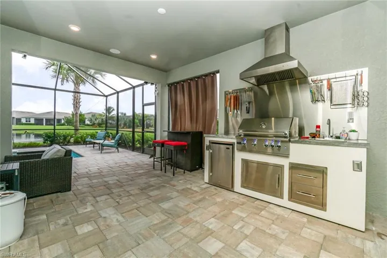
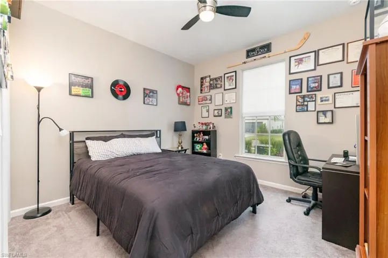
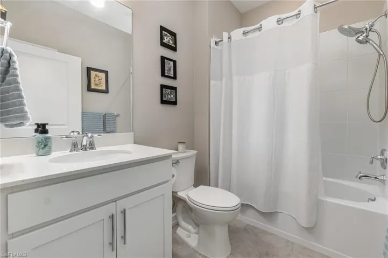
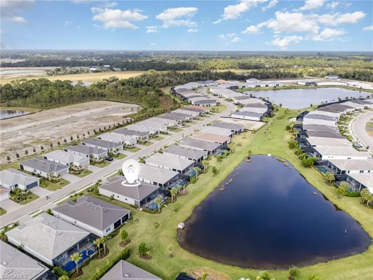
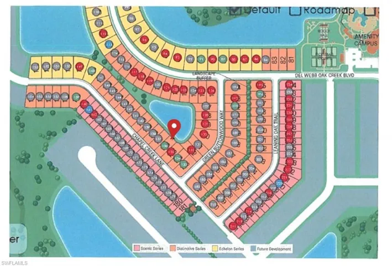
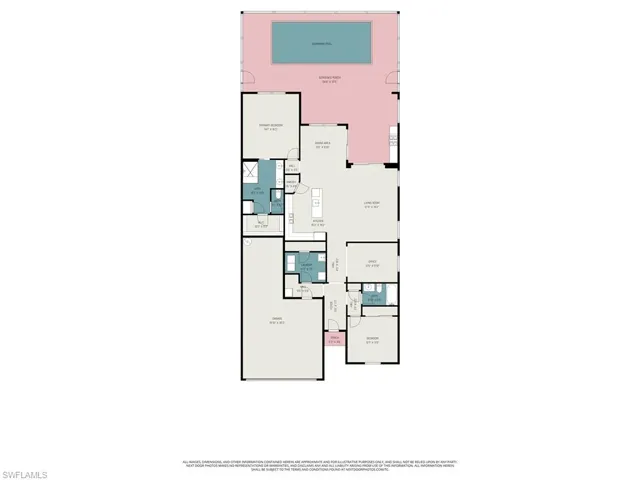
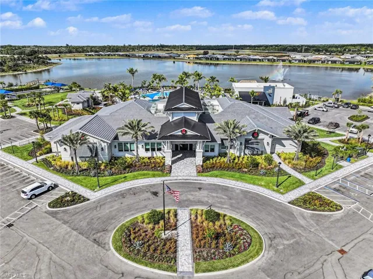
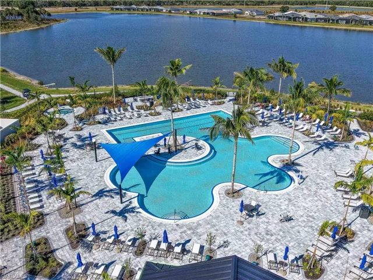
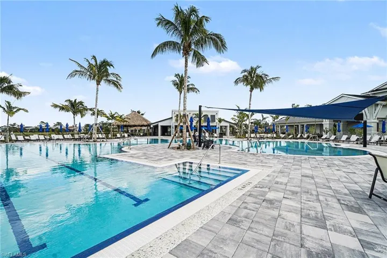
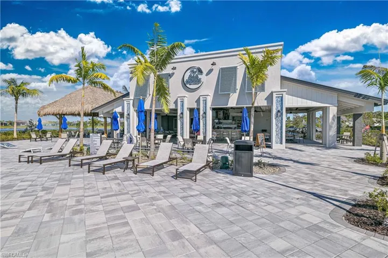
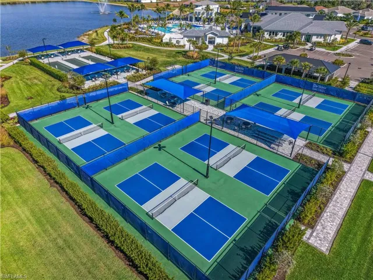
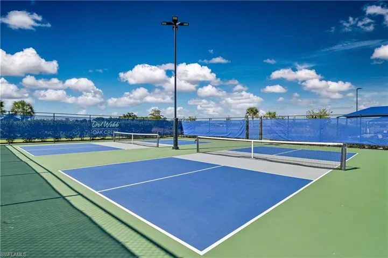
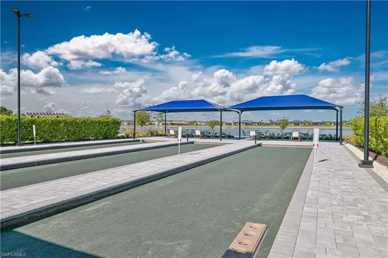
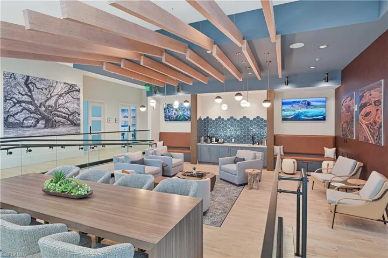
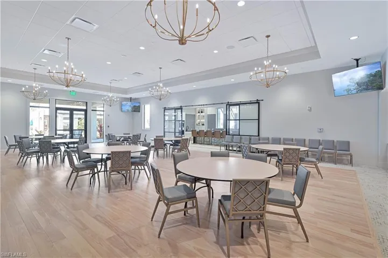
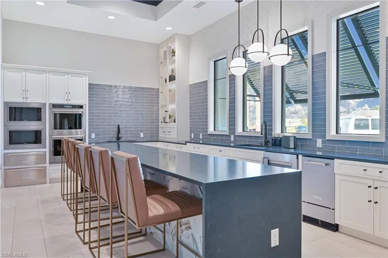
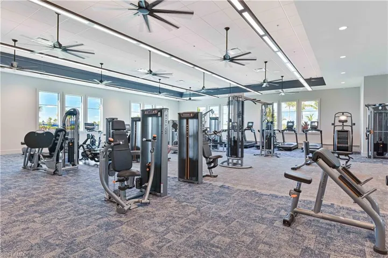
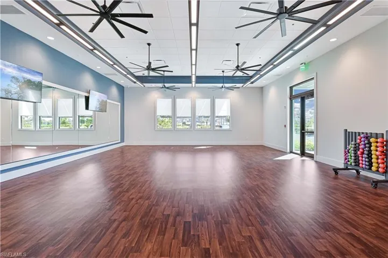
IMMEDIATE MOVE-IN LAKEFRONT OPPORTUNITY WITH PREMIUM UPGRADES, CUSTOM HEATED POOL & OUTDOOR KITCHEN! This rarely available Mystique floor plan offers lakefront living on a street with no nearby construction, delays, or disruption—making it an exceptional alternative to new construction inconveniences and expensive lot premium costs. Enhanced with extensive post-builder upgrades, this move-in-ready residence features an extended and upgraded lanai designed beyond builder standards, complete with a fully equipped Built-In OUTDOOR KITCHEN including rotisserie grill, vented hood, beverage refrigerator, sink, built-in speakers, Wi-Fi boosters, and a dimmable outdoor lighting package, all overlooking the CUSTOM POOL & tranquil LAKE VIEWS. Inside, the open-concept living, kitchen, and dining areas are oriented to maximize water views through triple and double pocket sliding doors, creating a strong indoor-outdoor connection ideal for entertaining and everyday Florida living. The kitchen offers 42-inch upper cabinetry, generous counter space, and a functional layout often offered at a premium with new construction. The primary suite includes a spa-inspired ensuite with walk-in closet and linen storage, while the guest bedroom and bath provide privacy for visitors, and a FLEX ROOM with custom cabinetry adding additional living space. Additional features include hurricane IMPACT WINDOWS & DOORS, smart outlets throughout, and an oversized Tandem garage that easily accommodates 3 CARS with EPOXY-finished floor. Located within the amenity-rich Del Webb Oak Creek community offering resort-style pools, fitness center, sports courts, activities, and an on-site restaurant, this home delivers immediate enjoyment of the Florida lifestyle without the wait, added costs, or uncertainty of building new.
What Will You Pay to Insure This Property?
Annual insurance estimates for this ZIP code, property type, and price tier. SWFL-specific breakdown.
What Does the HOA Actually Cost — and Cover?
Your true monthly payment goes well beyond the mortgage. Here's the full picture including HOA, taxes, and insurance.
Estimated Annual Property Tax — This Property
Based on Collier County millage rates and Florida exemption rules.
Around this property
How Far Is Everything from This Property?
Real drive times calculated from this address — not straight-line distance.
What Will This Home Actually Cost Over 5 & 10 Years?
Beyond the mortgage — taxes, insurance, HOA, maintenance, and projected equity. Pre-filled from this listing.
Who Lives Here — and What Has the Market Done?
Demographics and 5-year price trends for this area. Key data for buyers relocating from the Northeast.
Days on Market & Price History
Listing activity for this property.
Schools Serving This Property
Public school assignments for this address based on ZIP code boundaries.
Price Per Sq Ft — How Does This Home Compare?
Flood Risk Assessment — This Property
Hurricane Risk Assessment — This Property
Historical storm track data and risk scoring for this ZIP code.
Estimate Your Monthly Payment
Pre-filled with data from this listing. Adjust any field.
Interested in this property?
Realty of Naples represents buyers and sellers across Southwest Florida at 1% commission. Whether you want to schedule a showing or list your own home, our team saves you tens of thousands compared to a traditional brokerage.
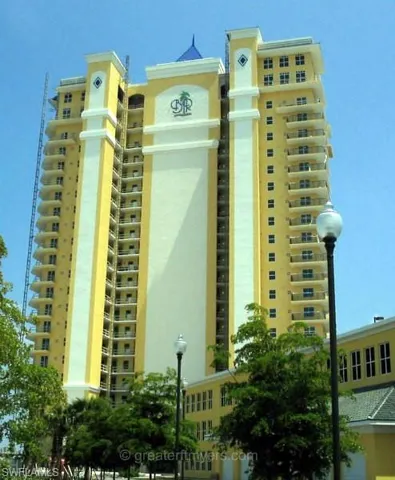
2797 1st St 804, Fort Myers, Florida 33916
- $3,500
- Beds: 2
- Baths: 2
- Garages: 2
- High Rise (8+), Residential Lease

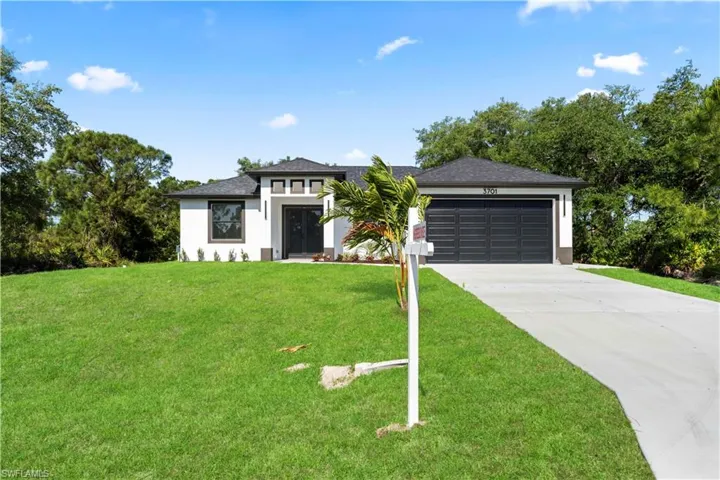
3701 Ida Ave N, Lehigh Acres, Florida 33971
- $335,000
- Beds: 3
- Baths: 2
- Garages: 2
- 0.25 Acres
- Single Family Residence, Residential
Details
-
Property ID 2026021340
-
Price $619,750
-
Property Size 2489 Sqft
-
Land Area 0.1719 Acres
-
Bedrooms 2
-
Bathrooms 2
-
Garages 3
-
Year Built 2023
-
Property Status Active, For Sale
-
Property Type Single Family Residence, Residential
Additional details
-
Association Fee 5244
-
Roof Tile
-
Cooling Ceiling Fan(s), Central Electric
-
Heating Central Electric
-
Flooring Carpet, Tile
-
County Lee
-
Property Type Residential
-
Pool Community, Below Ground, Custom Upgrades, Equipment Stays, Gas Heat, Screen Enclosure
-
Parking Driveway Paved, Paved, Attached
-
Community Features Restaurant, Sidewalks, Street Lights, Dog Park, Fitness Center, Clubhouse, Pool, Gated
-
Waterfront Lake
-
Architectural Style Ranch, Single Family