Overview
- 225055404
Property ID
- Single Family Residence, Residential
Property Type
- 3
Bedrooms
- 3
Bathrooms
- 2
Garages
- 3603 Sqft
Area Size
- 0.3 Acres
Land Area
- 2020
Year Built
- 8
Rooms
Description
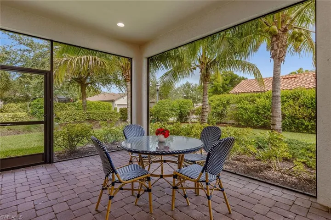
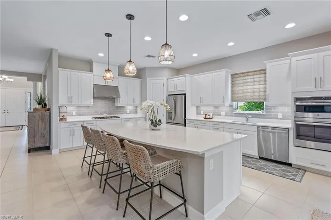
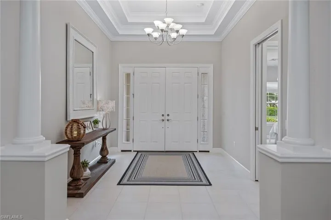
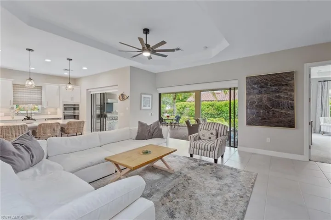
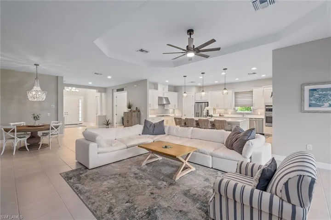
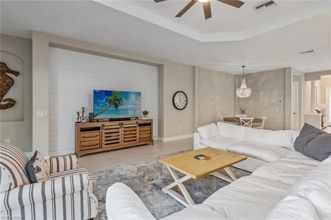
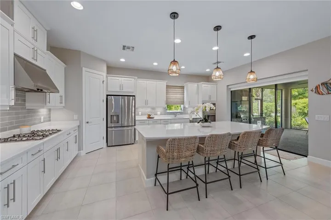
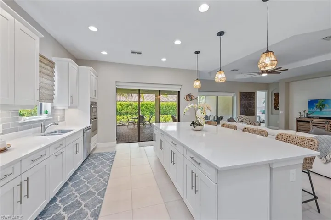
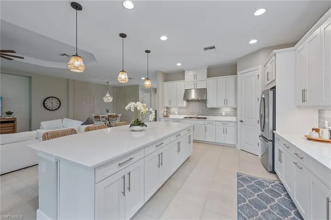
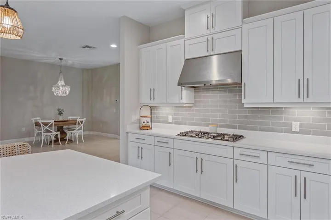
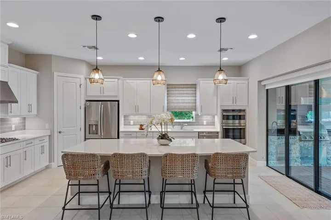
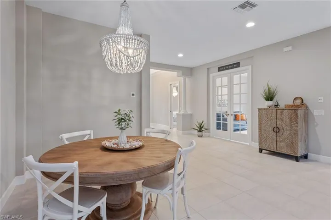
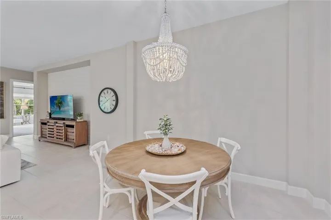
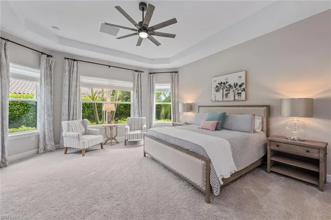
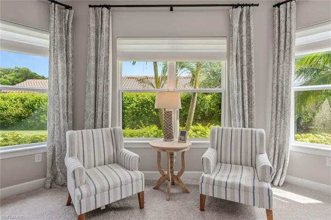
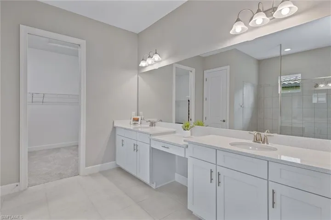
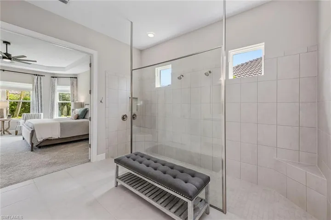
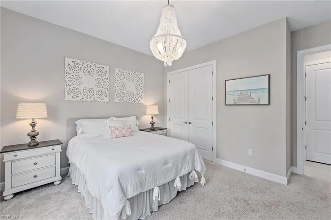
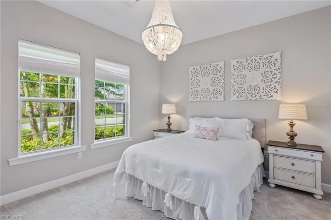
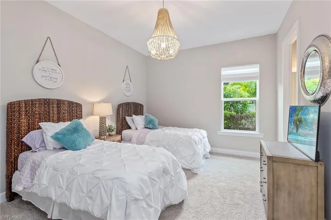
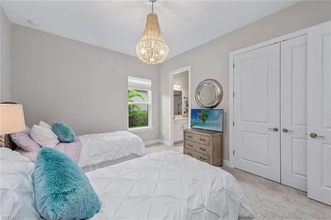
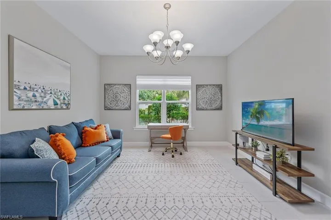
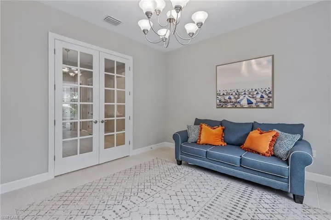
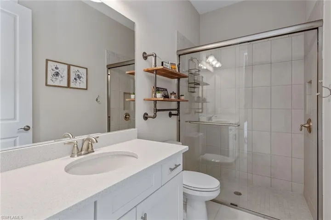
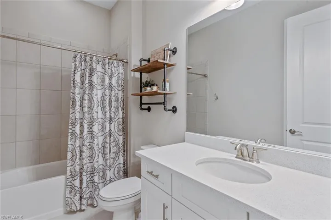
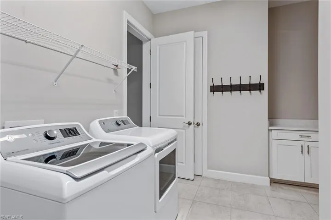
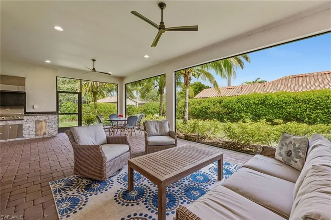
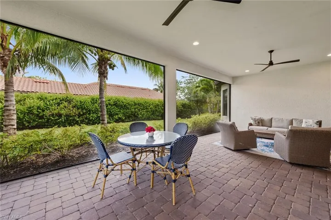
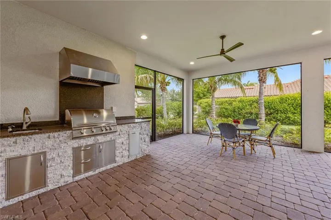
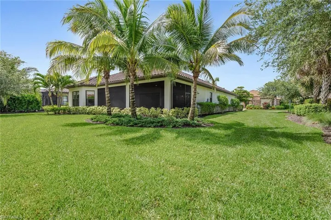
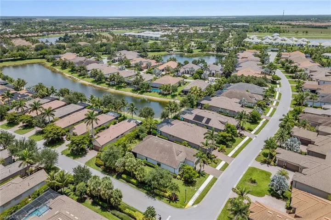
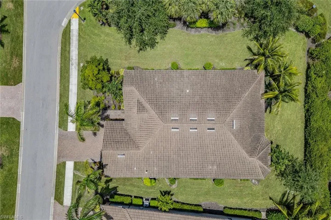
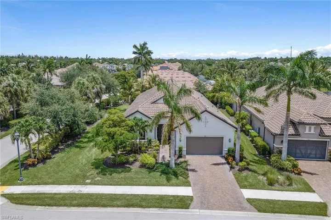
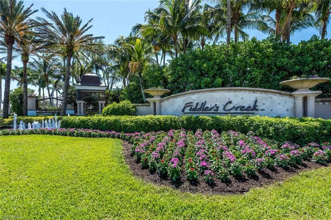
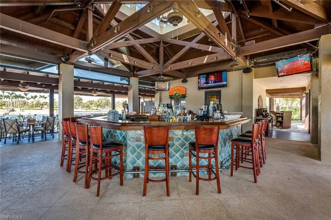
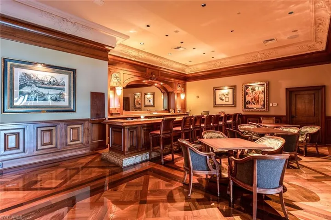
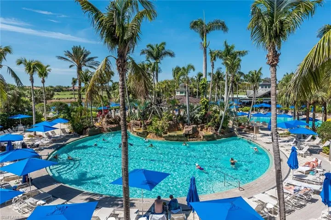
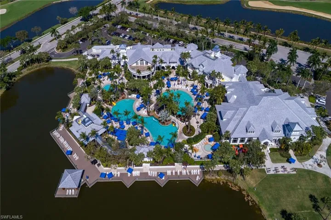
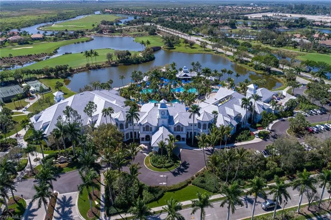
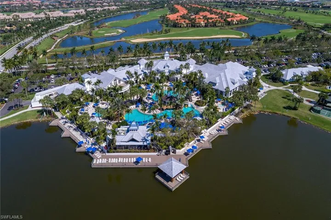
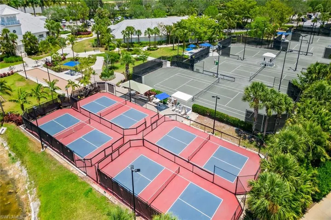
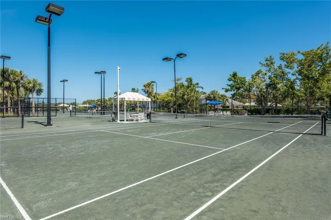
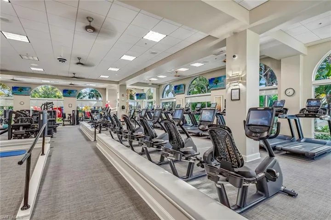
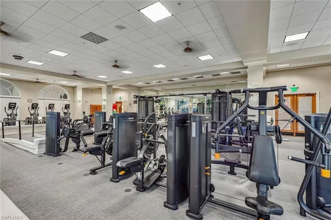
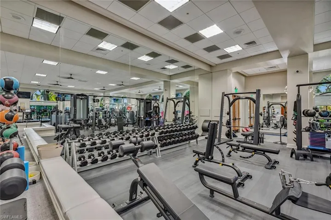
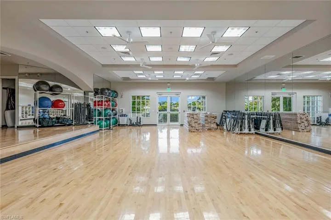
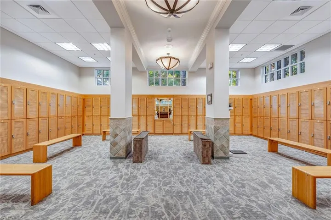
Are you searching for a refined retreat with private garden views in Fiddler’s Creek? This gracious single-story residence in the gated enclave of Oyster Harbor sits on a larger-than-average corner lot with ample room for a pool and easy access should one be desired. Lightly lived in and never rented, the home offers a split-bedroom floor plan with three bedrooms plus a den, three baths and a two-car garage, designed for comfort and privacy. The home welcomes you with a spacious foyer featuring double-door entry and a tray ceiling before opening to an elegant open-plan living area ideal for entertaining and everyday living. Western exposure enhances natural light throughout the home, while the picture-screened lanai with brick paver flooring and a covered outdoor living space creates an inviting atmosphere for alfresco dining. An outdoor kitchen, complete with a stainless steel grill with hood, sink and granite countertops, sets the stage for seamless indoor-outdoor enjoyment. Manual storm shutters provide enhanced security and peace of mind. Furnished and impeccably finished, the interior features tile flooring in the main living areas, crown molding and thoughtful architectural details throughout. The open kitchen is equipped with white shaker-style cabinetry, quartz countertops, a tile backsplash, recessed and under-cabinet lighting, and a center island with bar seating and pendant lighting. Stainless steel appliances include a gas range with hood, French door refrigerator with icemaker, built-in microwave and oven, and dishwasher. A window above the kitchen sink overlooks the garden, while nearby access to the lanai ensures effortless flow. The dining area, adorned with a chandelier, opens to a spacious living room featuring a tray ceiling, modern ceiling fan, and shiplap-accented entertainment center. The primary suite is a tranquil retreat, showcasing large bay windows with garden views, and an en-suite bath with dual quartz vanities, a makeup counter, a full-width mirror, a large walk-in shower with multiple shower heads, built-in bench and a spacious walk-in closet. The second bedroom offers its garden view and easy access to a bath with a shower tub combination. The third bedroom enjoys a private en-suite bath with a walk-in shower and glass enclosure. The den, accessed via French doors, is suited as a home office or flexible living space. Additional highlights include a laundry room with overhead shelving, counter space, and GE washer and dryer. Residents enjoy access to a 24, 000-square-foot Club & Spa with fine and casual dining, a resort-style pool, fitness center with personal training and classes, spa, sauna, steam room, tennis, pickleball, bocce and a vibrant social calendar. Club renovations are underway in 2025. Optional memberships are available. Close to Marco Island and downtown Naples, this home delivers an elegant lifestyle in one of Naples desirable communities.
What Will You Pay to Insure This Property?
Annual insurance estimates for this ZIP code, property type, and price tier. SWFL-specific breakdown.
What Does the HOA Actually Cost — and Cover?
Your true monthly payment goes well beyond the mortgage. Here's the full picture including HOA, taxes, and insurance.
Estimated Annual Property Tax — This Property
Based on Collier County millage rates and Florida exemption rules.
Around this property
How Far Is Everything from This Property?
Real drive times calculated from this address — not straight-line distance.
What Will This Home Actually Cost Over 5 & 10 Years?
Beyond the mortgage — taxes, insurance, HOA, maintenance, and projected equity. Pre-filled from this listing.
Who Lives Here — and What Has the Market Done?
Demographics and 5-year price trends for this area. Key data for buyers relocating from the Northeast.
Days on Market & Price History
Listing activity for this property.
Schools Serving This Property
Public school assignments for this address based on ZIP code boundaries.
Price Per Sq Ft — How Does This Home Compare?
Flood Risk Assessment — This Property
Hurricane Risk Assessment — This Property
Historical storm track data and risk scoring for this ZIP code.
Estimate Your Monthly Payment
Pre-filled with data from this listing. Adjust any field.
Interested in this property?
Realty of Naples represents buyers and sellers across Southwest Florida at 1% commission. Whether you want to schedule a showing or list your own home, our team saves you tens of thousands compared to a traditional brokerage.
1348 Myerlee Gardens Ave, Fort Myers, Florida 33919
- $167,490
- Beds: 2
- Baths: 2
- 0.1528 Acres
- Villa Attached, Residential

1065 Borghese Ln # 706, Naples, Florida 34114
- $699,000
- Beds: 3
- Baths: 4
- Garages: 2
- High Rise (8+), Residential
Details
-
Property ID 225055404
-
Price $1,199,000
-
Property Size 3603 Sqft
-
Land Area 0.3 Acres
-
Bedrooms 3
-
Bathrooms 3
-
Rooms 8
-
Garages 2
-
Year Built 2020
-
Property Status Closed, For Sale
-
Property Type Single Family Residence, Residential
Additional details
-
Association Fee 8392
-
Roof Tile
-
Cooling Ceiling Fan(s), Central Electric
-
Heating Central Electric
-
Flooring Carpet, Tile
-
County Collier
-
Property Type Residential
-
Pool Community
-
Parking Driveway Paved, Paved, Attached
-
Community Features Clubhouse, Pool, Fitness Center, Golf, Putting Green, Restaurant, Sidewalks, Street Lights, Tennis Court(s), Gated
-
Waterfront None
-
Architectural Style Ranch, Single Family