Overview
- 2026018047
Property ID
- Single Family Residence, Residential
Property Type
- 4
Bedrooms
- 5
Bathrooms
- 3
Garages
- 3892 Sqft
Area Size
- 0.342 Acres
Land Area
- 1995
Year Built
Description
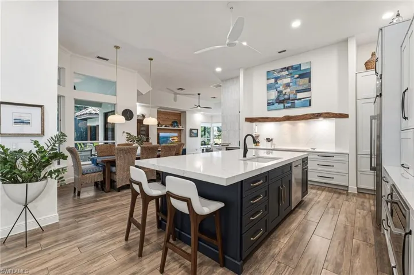
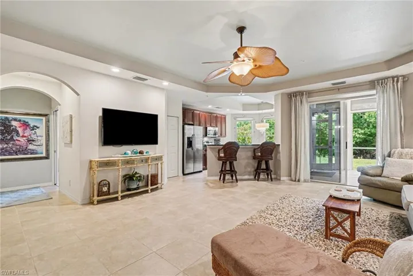
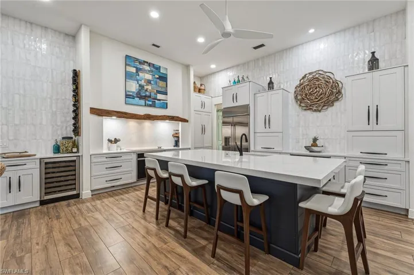
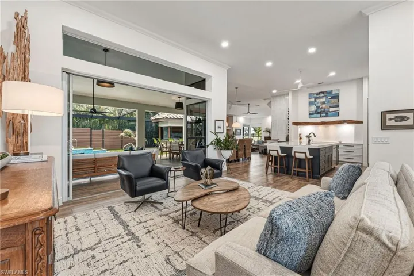
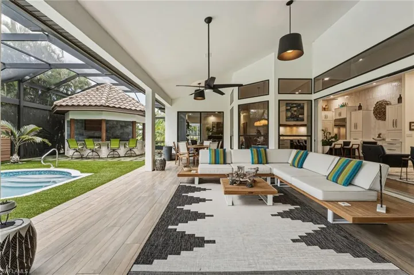
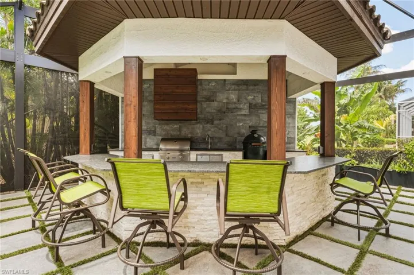
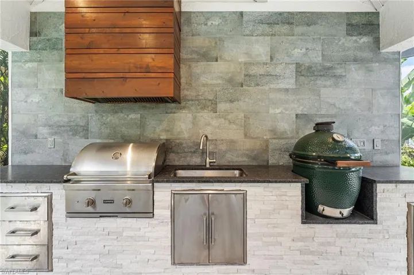
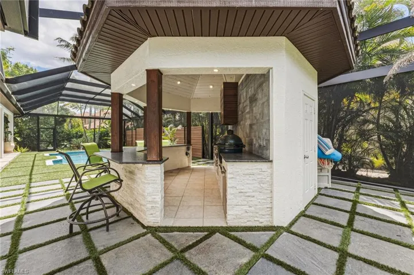
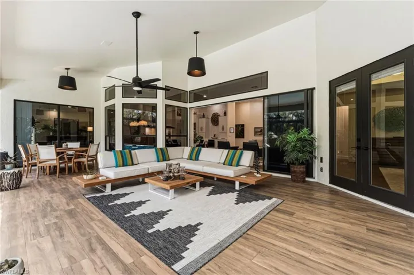
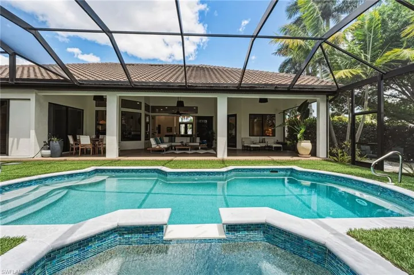
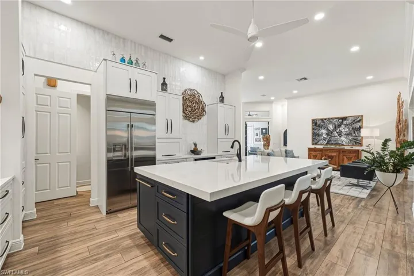
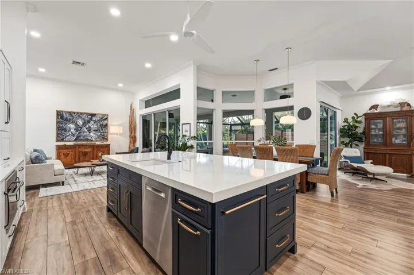
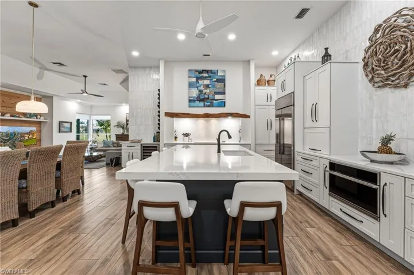
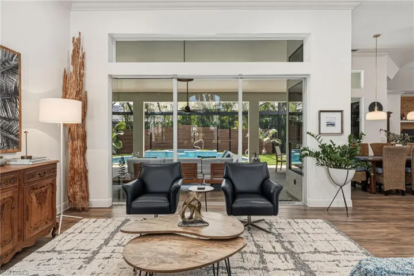
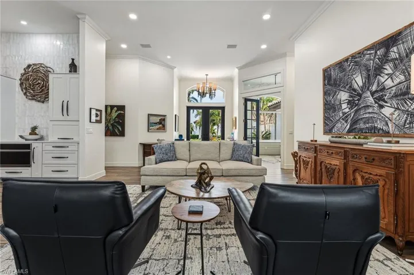
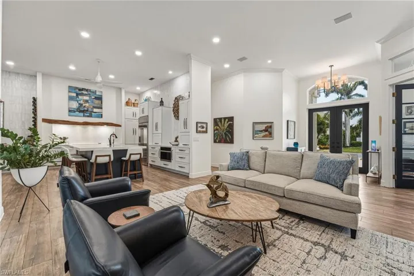
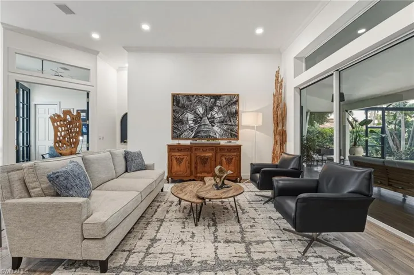
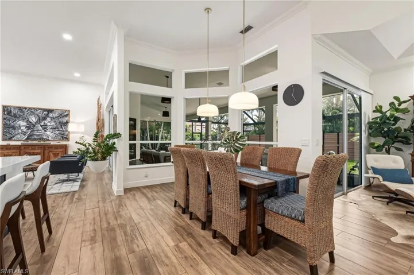
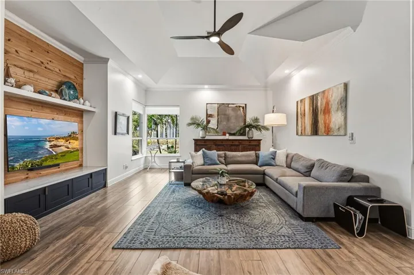
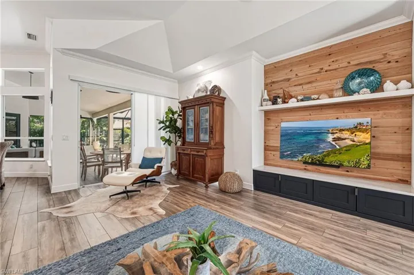
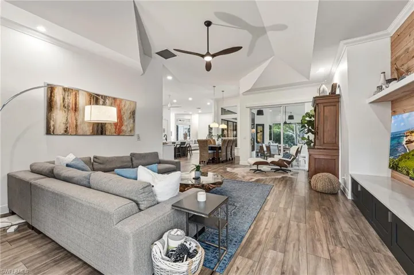
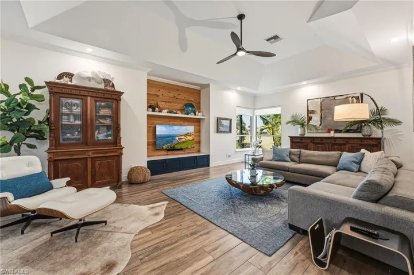
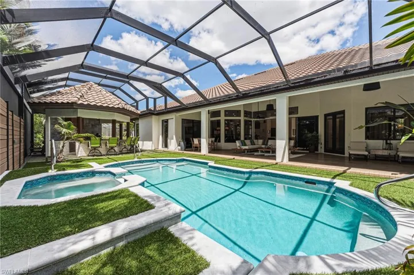
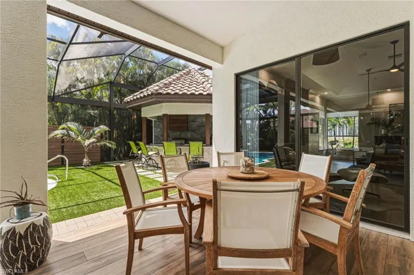
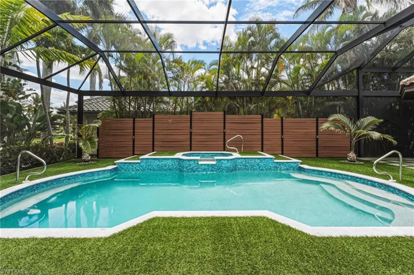
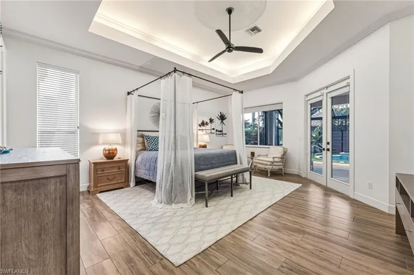
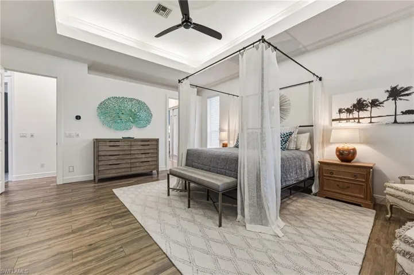
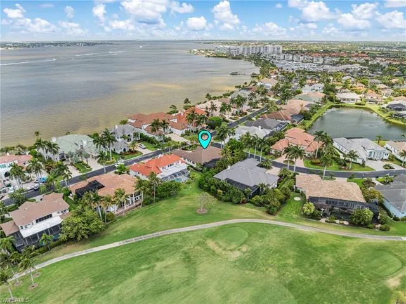
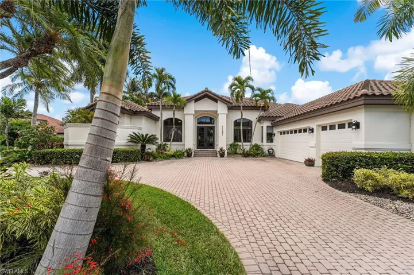
Located on the prestigious street of 11331 Longwater Chase, this exquisitely remodeled estate is a true one-of-a-kind offering. Perfectly situated on an oversized corner lot, the residence spans over 3, 100 square feet of refined living space and features four bedrooms plus a private den, three full baths and 2 additional 1/2 baths and a true three-car garage. Captivating views of the 2nd fairway can be enjoyed from the main living areas and the expansive, deep lanai—thoughtfully designed for effortless, year-round entertaining. Soaring 14-foot ceilings and eight-foot doors throughout create a grand sense of scale, while natural light pours into every room, enhancing the home’s sophisticated ambiance. At the heart of the home, the chef’s kitchen is a showpiece of design and function, appointed with custom cabinetry, striking 4-inch mitered quartzite countertops, a massive statement island, and a full quartz backsplash. A warm walnut inset feature above the induction cooktop adds a bespoke touch, while Monogram appliances and a wine cooler complete the space.The kitchen flows seamlessly into two elegant living areas and a formal dining room, creating the perfect setting for both lavish gatherings and intimate evenings. The thoughtfully designed split floor plan offers exceptional privacy, with three distinct bedroom wings. The primary suite is a luxurious retreat, featuring vaulted tray ceilings, private access to the lanai, and dual walk-in closets.The spa-inspired ensuite bath is nothing short of stunning, showcasing dual quartz vanities, freestanding soaking tub, walk-in shower adorned w/ floor-to-ceiling porcelain tile and blue subway accents, a private water closet. Two additional guest suites are located on the opposite side of the home, each with its own ensuite bath—one with a walk-in shower another with a shower/tub combination. A versatile fourth bedroom—currently styled as a sewing room—offers endless possibilities as a media room, playroom, or additional lounge space. The private office/den, complete with glass French doors, provides an ideal work-from-home setting. Outdoor living is elevated to a true resort-style experience with a separate cabana featuring leathered granite countertops, pecky cypress accents, a Coyote grill, and a custom Big Green Egg, along with a convenient half bath. The pool and spa were beautifully reimagined in 2024 with new coping and are fully heated for year-round enjoyment.The pool deck is enhanced by striking artificial turf design elements, creating a distinctive and luxurious outdoor aesthetic. Additional enhancements include a complete home replumb, new electrical panels (2026), a hot water heater (2021) dual A/C systems (2019 and 2023)offering peace of mind and modern efficiency. A spacious laundry room with abundant storage completes this exceptional residence. This remarkable home seamlessly blends timeless elegance, modern upgrades, and resort-style living in one of the area’s most coveted locations.
What Will You Pay to Insure This Property?
Annual insurance estimates for this ZIP code, property type, and price tier. SWFL-specific breakdown.
What Does the HOA Actually Cost — and Cover?
Your true monthly payment goes well beyond the mortgage. Here's the full picture including HOA, taxes, and insurance.
Estimated Annual Property Tax — This Property
Based on Collier County millage rates and Florida exemption rules.
Around this property
How Far Is Everything from This Property?
Real drive times calculated from this address — not straight-line distance.
What Will This Home Actually Cost Over 5 & 10 Years?
Beyond the mortgage — taxes, insurance, HOA, maintenance, and projected equity. Pre-filled from this listing.
Who Lives Here — and What Has the Market Done?
Demographics and 5-year price trends for this area. Key data for buyers relocating from the Northeast.
Days on Market & Price History
Listing activity for this property.
Schools Serving This Property
Public school assignments for this address based on ZIP code boundaries.
Price Per Sq Ft — How Does This Home Compare?
Flood Risk Assessment — This Property
Hurricane Risk Assessment — This Property
Historical storm track data and risk scoring for this ZIP code.
Estimate Your Monthly Payment
Pre-filled with data from this listing. Adjust any field.
Interested in this property?
Realty of Naples represents buyers and sellers across Southwest Florida at 1% commission. Whether you want to schedule a showing or list your own home, our team saves you tens of thousands compared to a traditional brokerage.
21584 Baccarat Ln 103, Estero, Florida 33928
- $435,000
- Beds: 3
- Baths: 3
- Garages: 2
- 0.2394 Acres
- Low Rise (1-3), Residential

24368 Blackbeard Blvd, Punta Gorda, Florida 33955
- $699,000
- Beds: 3
- Baths: 2
- Garages: 2
- 0.25 Acres
- Single Family Residence, Residential
Details
-
Property ID 2026018047
-
Price $1,795,000
-
Property Size 3892 Sqft
-
Land Area 0.342 Acres
-
Bedrooms 4
-
Bathrooms 5
-
Garages 3
-
Year Built 1995
-
Property Status Pending, For Sale
-
Property Type Single Family Residence, Residential
Additional details
-
Association Fee 2804
-
Roof Tile
-
Cooling Ceiling Fan(s), Central Electric
-
Heating Central Electric
-
Flooring Carpet, Tile
-
County Lee
-
Property Type Residential
-
Pool Community, Below Ground, Electric Heat
-
Parking Attached
-
Community Features Clubhouse, Pool, Fitness Center, Golf, Putting Green, Restaurant, Sidewalks, Street Lights, Tennis Court(s), Gated
-
Waterfront None
-
Architectural Style Ranch, Single Family