Overview
- 224086681
Property ID
- Ranch, Residential
Property Type
- 2
Bedrooms
- 2
Bathrooms
- 2
Garages
- 3193 Sqft
Area Size
- 0.19 Acres
Land Area
- 2019
Year Built
- 9
Rooms
Description
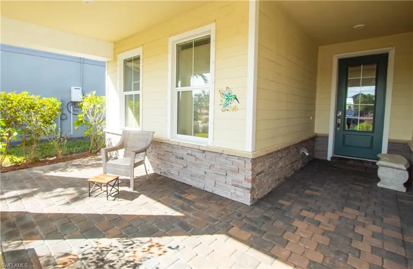
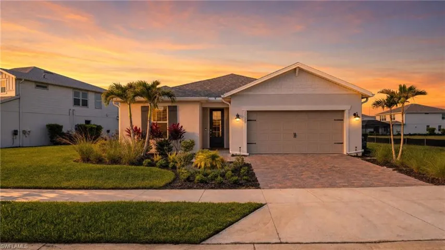
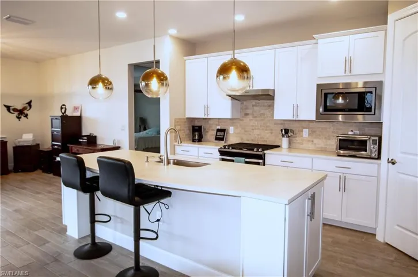
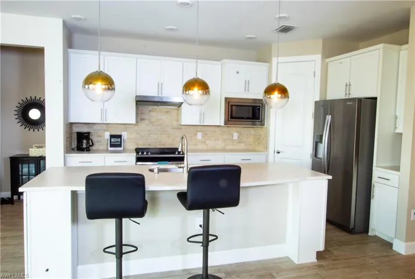
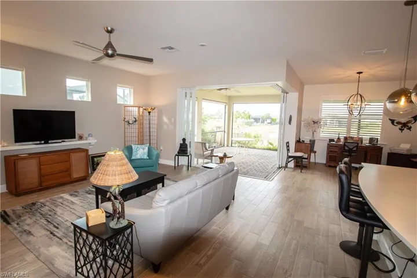
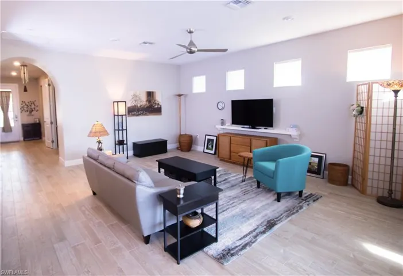
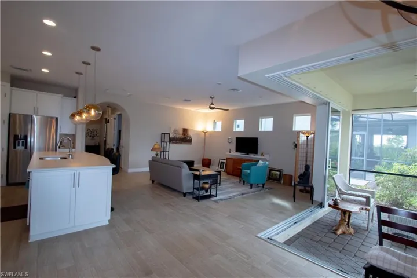
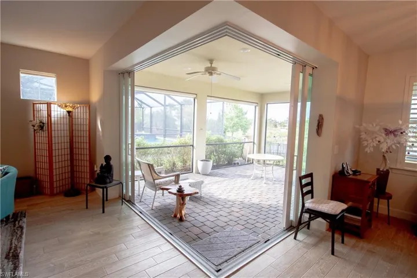
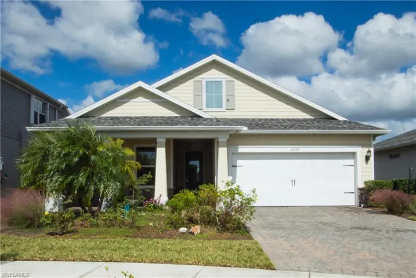
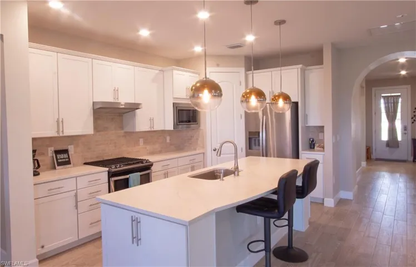
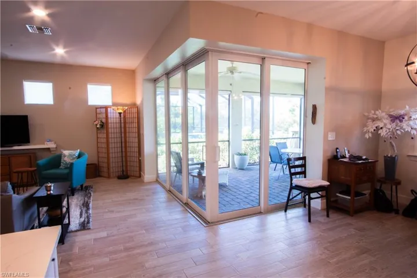
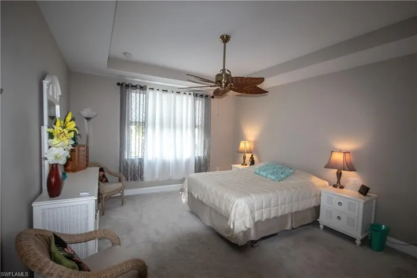
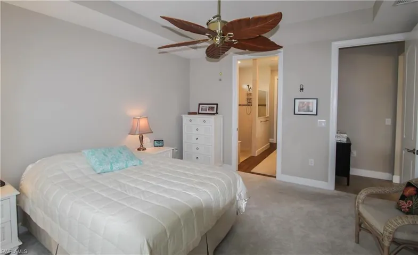
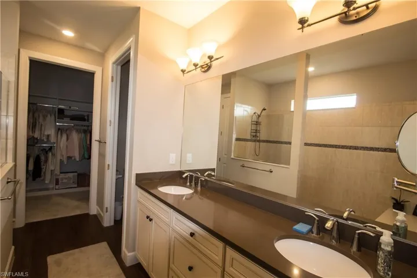
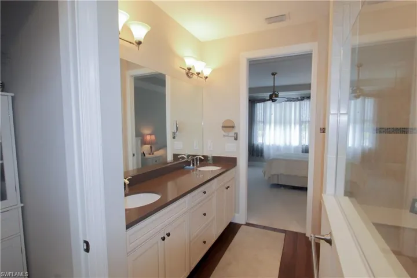
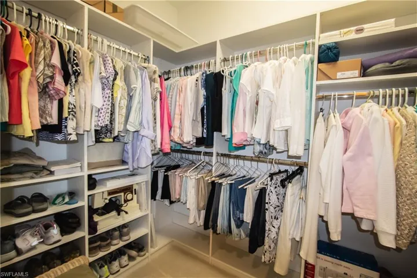
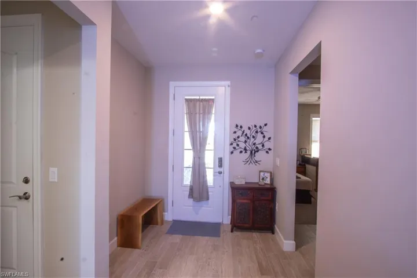
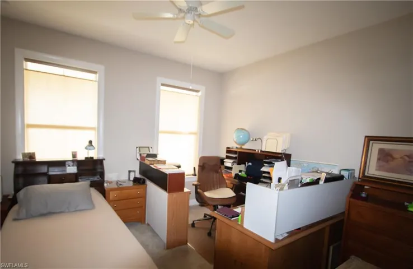
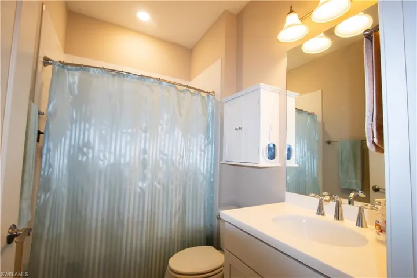
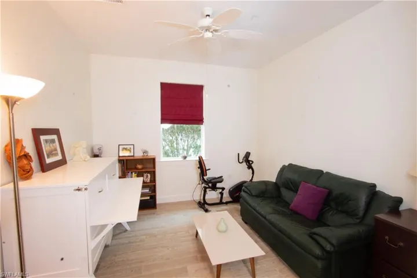
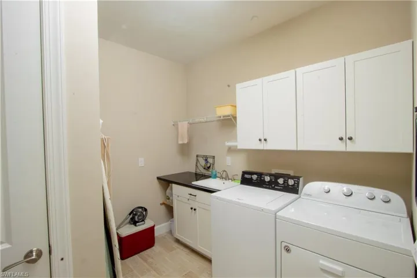
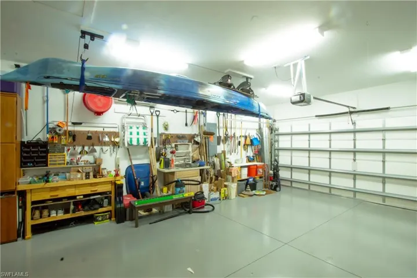
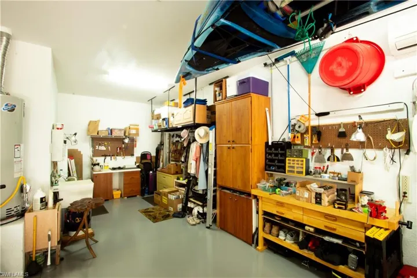
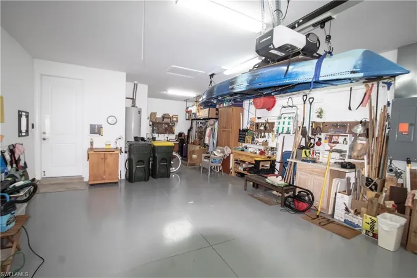
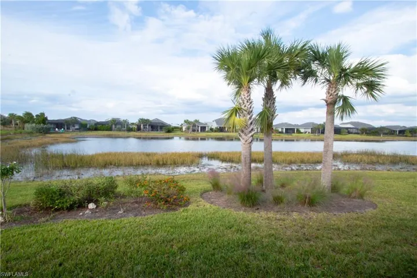
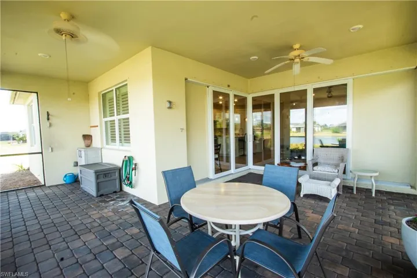
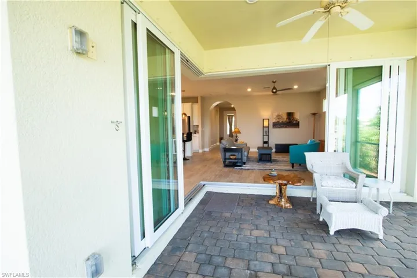
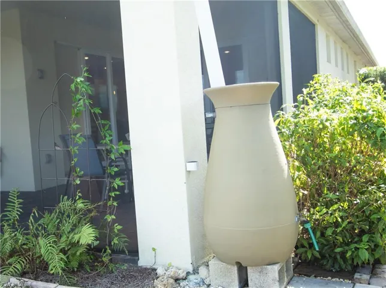
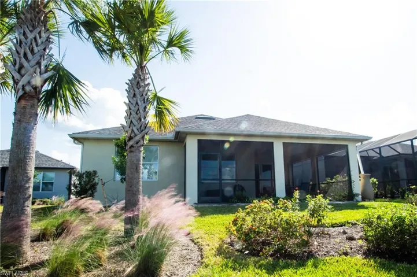
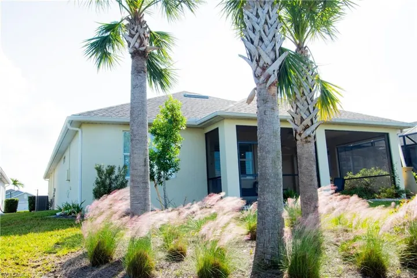
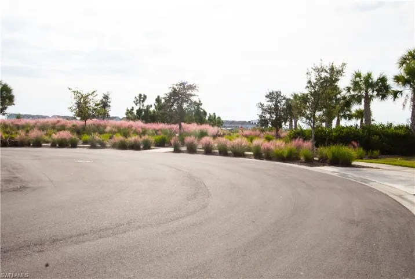
Welcome to your dream home in Babcock Ranch Parkside neighborhood! This stunning single family Summerwood model home by Pulte boasts 3 bedrooms (or 2+den), 2 bathrooms, and an oversized 2.5 car garage with over $140, 000 in builder upgrades. The kitchen features Level 5 Quartz countertops, Whirlpool stainless steel appliances, and a marble backsplash, making it a chef's paradise. The open concept living area is perfect for entertaining. Step outside through your zero-corner pocket sliders onto an oversized screened lanai, complete with sun/privacy shades on the west side for added comfort. The garage is a handyman's dream, with a huge work area complete with storage racks and a utility sink, as well as sealed and coated floor. There is a 14'x10' area in the garage perfect for a workshop or extra storage. Work on projects in comfort year-round with mini-split A/C in the garage. The laundry room is equally impressive, with built-in cabinets and a sink for added convenience. Master bedroom large walk-in closet beautifully and functionally upgraded with custom closet storage system in 2022. A large rain barrel is a sustainable touch, perfect for watering the lush landscaping that surrounds the home. Located near the end of a quiet cul-de-sac, you’re only 170 feet from a landscaped walking path that leads to Founder’s Square (only .3 mile away!) where activities take place regularly. This home truly has it all, from the high-end finishes to the thoughtful details that make everyday living a breeze. Don't miss your chance to own this beautiful home in the highly sought-after eco-friendly, solar-powered community of Babcock Ranch. Schedule a showing today and make your dream home a reality!
What Will You Pay to Insure This Property?
Annual insurance estimates for this ZIP code, property type, and price tier. SWFL-specific breakdown.
What Does the HOA Actually Cost — and Cover?
Your true monthly payment goes well beyond the mortgage. Here's the full picture including HOA, taxes, and insurance.
Estimated Annual Property Tax — This Property
Based on Collier County millage rates and Florida exemption rules.
Around this property
How Far Is Everything from This Property?
Real drive times calculated from this address — not straight-line distance.
What Will This Home Actually Cost Over 5 & 10 Years?
Beyond the mortgage — taxes, insurance, HOA, maintenance, and projected equity. Pre-filled from this listing.
Who Lives Here — and What Has the Market Done?
Demographics and 5-year price trends for this area. Key data for buyers relocating from the Northeast.
Days on Market & Price History
Listing activity for this property.
Schools Serving This Property
Public school assignments for this address based on ZIP code boundaries.
Price Per Sq Ft — How Does This Home Compare?
Flood Risk Assessment — This Property
Hurricane Risk Assessment — This Property
Historical storm track data and risk scoring for this ZIP code.
Estimate Your Monthly Payment
Pre-filled with data from this listing. Adjust any field.
Interested in this property?
Realty of Naples represents buyers and sellers across Southwest Florida at 1% commission. Whether you want to schedule a showing or list your own home, our team saves you tens of thousands compared to a traditional brokerage.
160 Palm St 312, Marco Island, Florida 34145
- $499,000
- Beds: 2
- Baths: 2
- Mid Rise (4-7), Residential

15620 Northridge Rd, Punta Gorda, Florida 33982
- $559,000
- Beds: 3
- Baths: 2
- Garages: 2
- 0.3 Acres
- Single Family Residence, Residential
Details
-
Property ID 224086681
-
Price $459,000
-
Property Size 3193 Sqft
-
Land Area 0.19 Acres
-
Bedrooms 2
-
Bathrooms 2
-
Rooms 9
-
Garages 2
-
Year Built 2019
-
Property Status Closed
-
Property Type Ranch, Residential
Additional details
-
Association Fee 3132
-
Roof Shingle
-
Cooling Ceiling Fan(s), Central Electric
-
Heating Central Electric
-
Flooring Carpet, Tile
-
County Charlotte
-
Property Type Residential
-
Pool Community
-
Parking Driveway Paved, Electric Vehicle Charging Station(s), Attached
-
Elementary School Babcock Ranch Neighborhood Schools
-
Middle School Babcock Ranch Neighborhood Schools
-
High School Babcock Ranch Neighborhood Schools
-
Community Features Clubhouse, Park, Pool, Dog Park, Restaurant, Sidewalks, Street Lights, Tennis Court(s)
-
Waterfront Lake
-
Architectural Style Ranch, Single Family