Overview
- 225049613
Property ID
- Single Family Residence, Residential
Property Type
- 3
Bedrooms
- 4
Bathrooms
- 3
Garages
- 4086 Sqft
Area Size
- 0.22 Acres
Land Area
- 2018
Year Built
Description
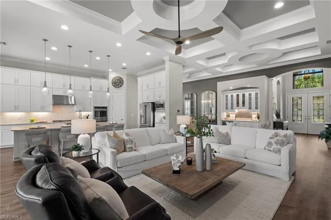
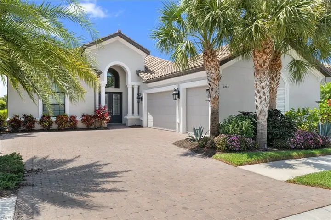
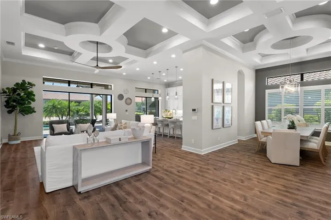
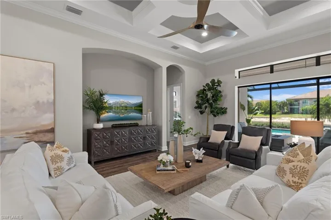
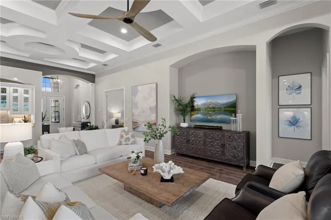
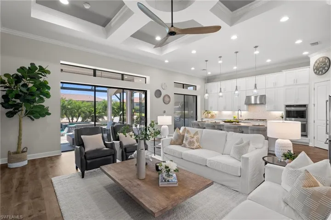
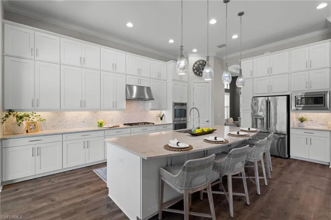
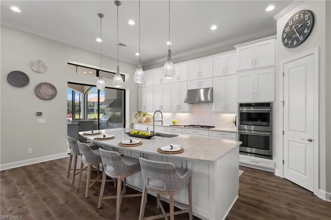
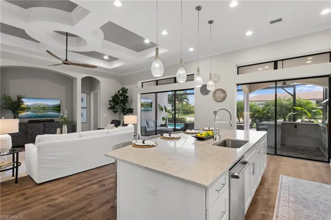
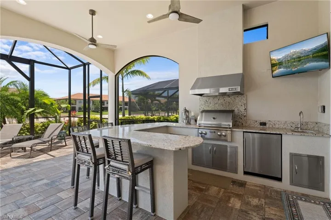
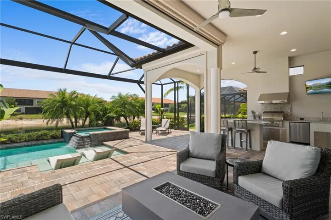
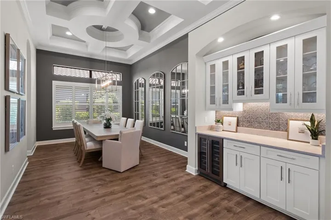
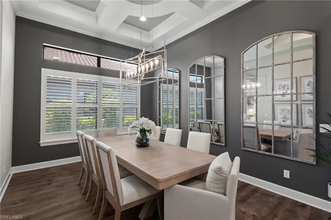
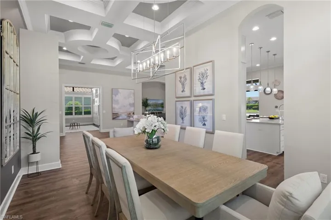
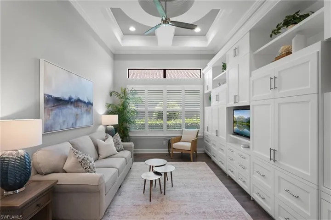
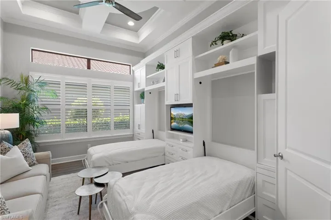
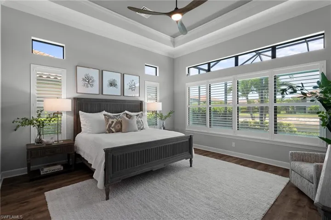
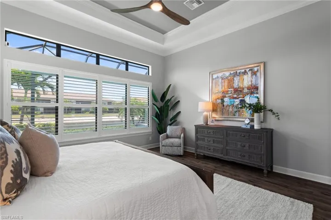
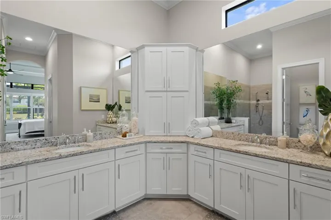
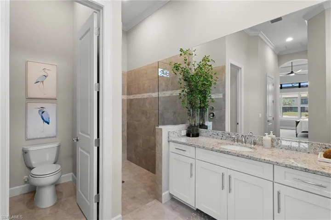
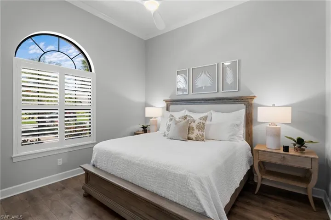
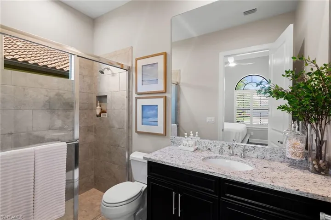
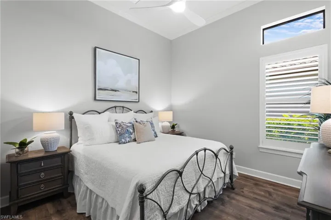
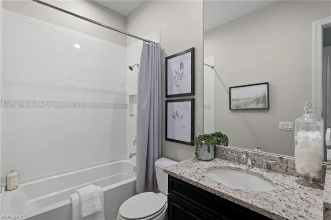
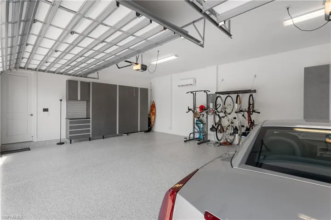
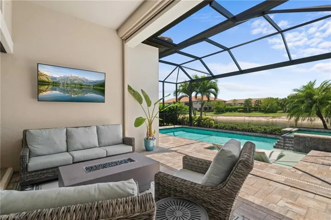
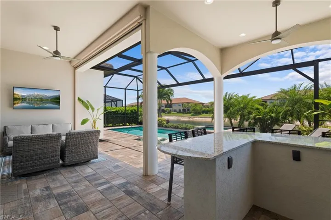
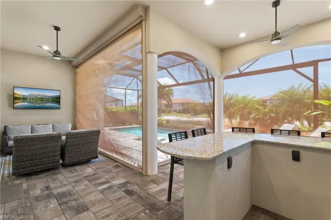
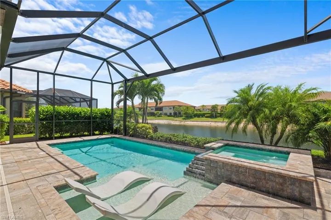
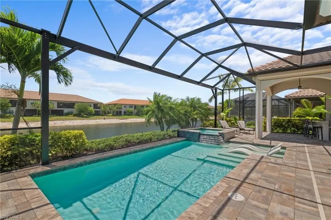
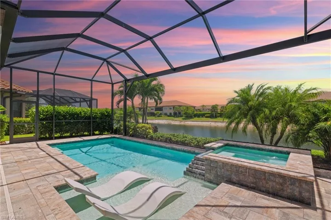
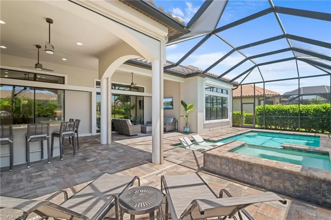
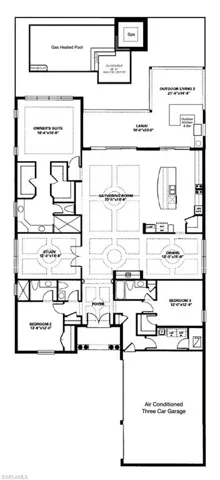
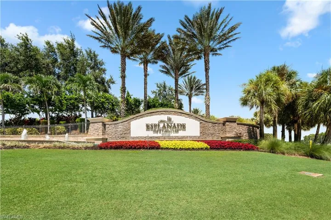
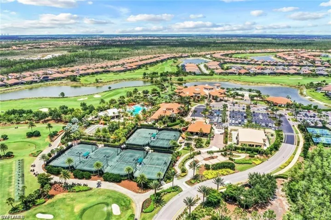
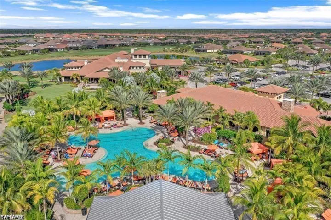
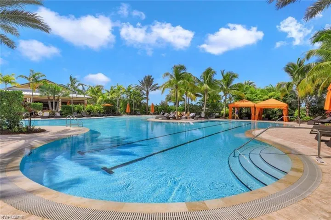
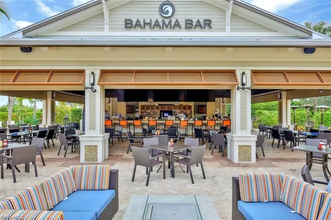
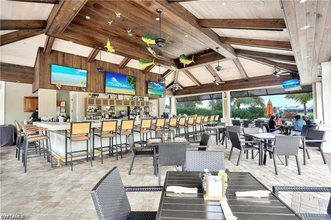
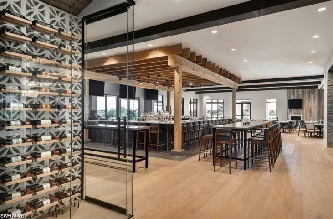
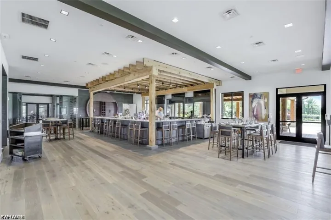
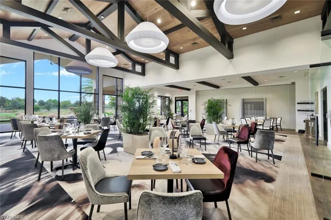
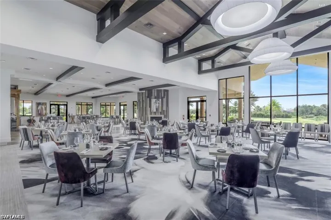
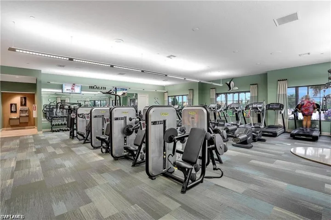
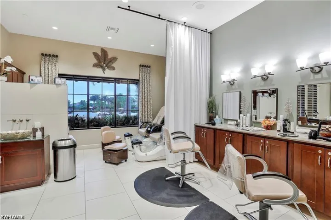
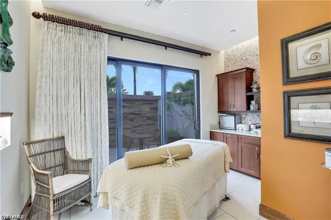
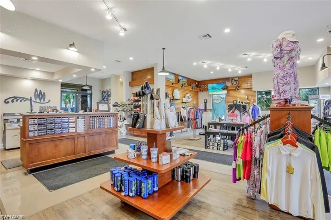
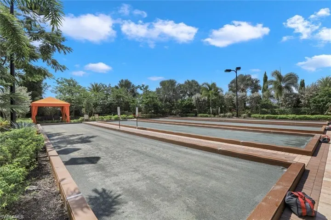
LIVE A VACATION LIFESTYLE IN ESPLANADE! FULL GOLF MEMBERSHIP INCLUDED! This immaculate “Francesco" (3 Bedrooms+Den, 3.5 Baths, 3 Car Garage) features nearly 2, 900 sq ft of living space under air and has been lovingly cared for by its original owners. From the moment you enter the home through the double glass front doors, you are greeted with an open great room style floorplan with 12' ceilings throughout each room of the home with an abundance of windows & additional transom windows, wood floors throughout the common areas, den & bedrooms, impressive coffered style tray ceilings, and two sets of pocketing sliding glass doors to the extended lanai complete with outdoor kitchen & bar, GAS heated salt water pool/spa/sunshelf, and picture window screen cage overlooking the lake. The spacious kitchen lends itself to entertaining with an oversized island, shaker style cabinetry, quartz countertops, GE Cafe appliances including GAS cooktop & double wall ovens, abundance of cabinetry included 24” upper cabinets to complete the high end look. The den serves as a bonus living space and is outfitted with built-in cabinets including two twin murphy beds for overflow guests. You will be sure to catch sunsets 365 days a year from this home’s west facing rear exposure overlooking the lake. For a peace of mind, this home features a mix of hurricane impact windows, motorized roll down hurricane shutters, and accordion hurricane shutters on all openings. A long list of special features include: ELECTRIC ROLL DOWN HURRICANE SCREENS/SHUTTERS on the lanai; custom outdoor kitchen and bar complete with grill, hood, sink, and refrigerator; upgraded climate controlled garage with finished floor & cabinetry; custom closet cabinetry & shelving throughout; dry bar with beverage cooler; plantation shutters; landscaping lighting; crown molding; and more! Esplanade Golf & Country Club of North Naples offers a true “Lifestyle Community” with world-class amenities, including a resort pool with cabanas and the popular “Bahama Bar, ” tennis, pickleball, bocce, a 14-mile network of bike/walking trails, and an 18-hole private golf course. The impressive 15, 000 Sq Ft clubhouse features a restaurant, bar, wine-tasting room, wine lockers, and a Starbucks-style café. Best of all, the property’s landscaping, irrigation, golf membership, and all community amenities are covered under a quarterly fee of just $3, 434—no additional fees or memberships required! Don't miss your opportunity to own this exceptional home in one of Naples’ most sought-after communities. Schedule your tour of this stunning home and Esplanade Golf & Country Club today!
What Will You Pay to Insure This Property?
Annual insurance estimates for this ZIP code, property type, and price tier. SWFL-specific breakdown.
What Does the HOA Actually Cost — and Cover?
Your true monthly payment goes well beyond the mortgage. Here's the full picture including HOA, taxes, and insurance.
Estimated Annual Property Tax — This Property
Based on Collier County millage rates and Florida exemption rules.
Around this property
How Far Is Everything from This Property?
Real drive times calculated from this address — not straight-line distance.
What Will This Home Actually Cost Over 5 & 10 Years?
Beyond the mortgage — taxes, insurance, HOA, maintenance, and projected equity. Pre-filled from this listing.
Who Lives Here — and What Has the Market Done?
Demographics and 5-year price trends for this area. Key data for buyers relocating from the Northeast.
Days on Market & Price History
Listing activity for this property.
Schools Serving This Property
Public school assignments for this address based on ZIP code boundaries.
Price Per Sq Ft — How Does This Home Compare?
Flood Risk Assessment — This Property
Hurricane Risk Assessment — This Property
Historical storm track data and risk scoring for this ZIP code.
Estimate Your Monthly Payment
Pre-filled with data from this listing. Adjust any field.
Interested in this property?
Realty of Naples represents buyers and sellers across Southwest Florida at 1% commission. Whether you want to schedule a showing or list your own home, our team saves you tens of thousands compared to a traditional brokerage.
6720 Huntington Lakes Cir 203, Naples, Florida 34119
- $294,900
- Beds: 2
- Baths: 2
- Garage: 1
- Low Rise (1-3), Residential

4366 Bismark Way, Naples, Florida 34119
- $669,000
- Beds: 4
- Baths: 3
- Garages: 2
- 0.17 Acres
- Single Family Residence, Residential
Details
-
Property ID 225049613
-
Price $2,195,000
-
Property Size 4086 Sqft
-
Land Area 0.22 Acres
-
Bedrooms 3
-
Bathrooms 4
-
Garages 3
-
Year Built 2018
-
Property Status Closed, For Sale
-
Property Type Single Family Residence, Residential
Additional details
-
Association Fee 14486
-
Roof Tile
-
Cooling Ceiling Fan(s), Central Electric
-
Heating Central Electric
-
Flooring Laminate, Tile
-
County Collier
-
Property Type Residential
-
Pool Community, Pool/Spa Combo, Below Ground, Concrete, Gas Heat, Salt Water, Screen Enclosure
-
Parking Driveway Paved, Attached
-
Elementary School LAUREL OAK ELEMENTARY SCHOOL
-
Middle School OAKRIDGE MIDDLE SCHOOL
-
High School GULF COAST HIGH SCHOOL
-
Community Features Clubhouse, Park, Pool, Dog Park, Fitness Center, Golf, Putting Green, Restaurant, Sidewalks, Tennis Court(s), Gated
-
Waterfront None
-
Architectural Style Ranch, Single Family