Overview
- 2026015430
Property ID
- Single Family Residence, Residential
Property Type
- 3
Bedrooms
- 3
Bathrooms
- 2
Garages
- 5412 Sqft
Area Size
- 0.2575 Acres
Land Area
- 2016
Year Built
Description
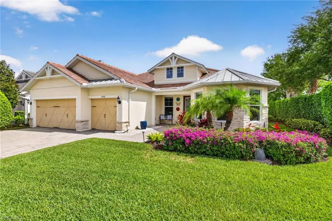
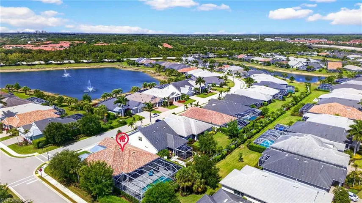
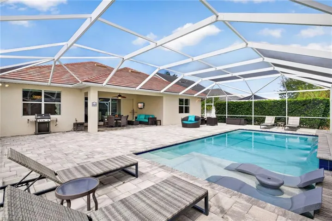
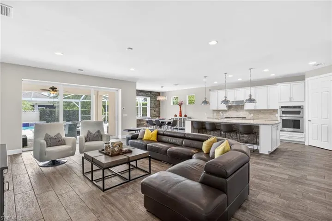
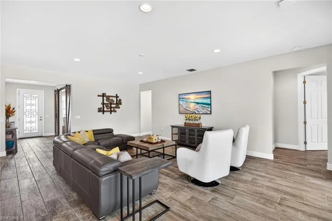
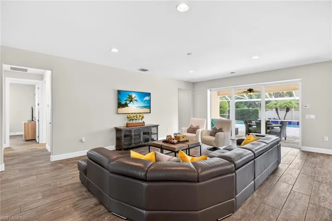
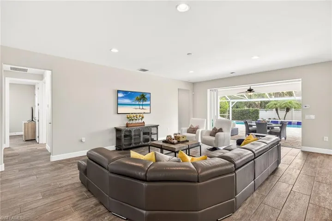
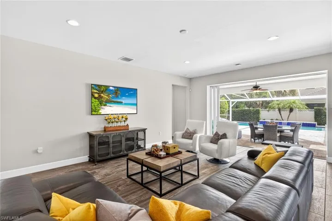
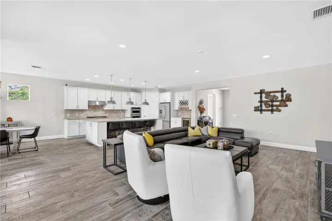
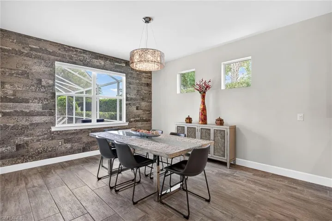
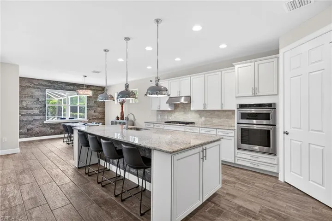
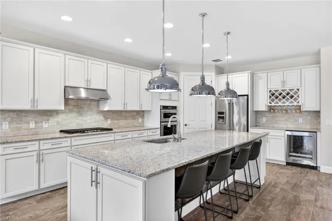
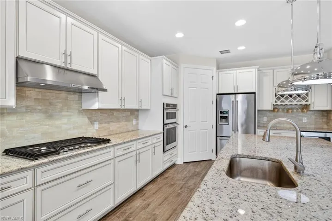
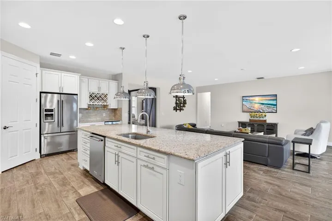
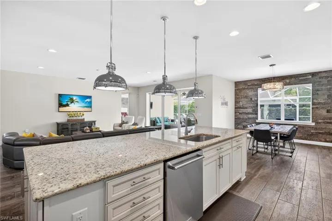
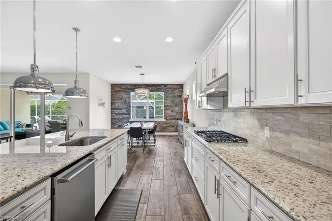
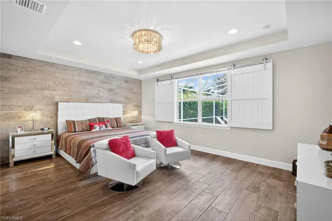
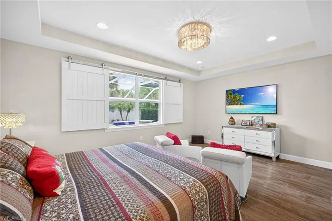
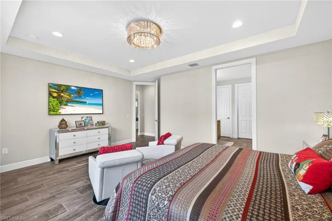
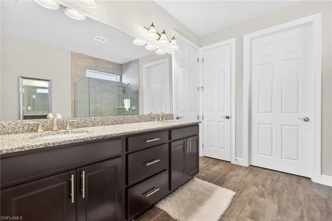
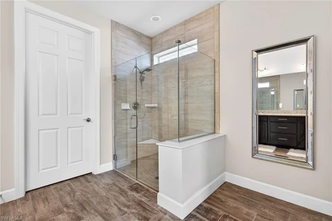
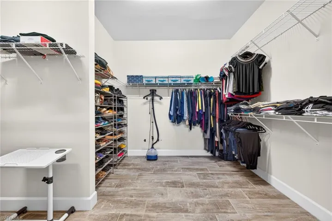
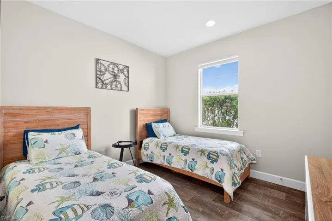
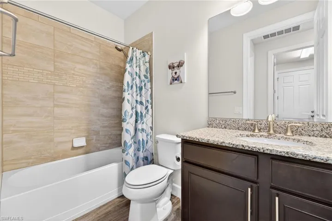
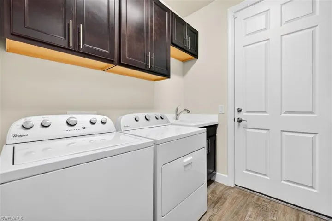
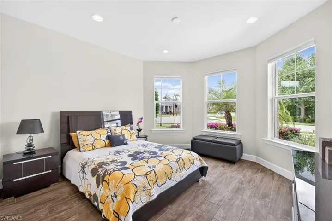
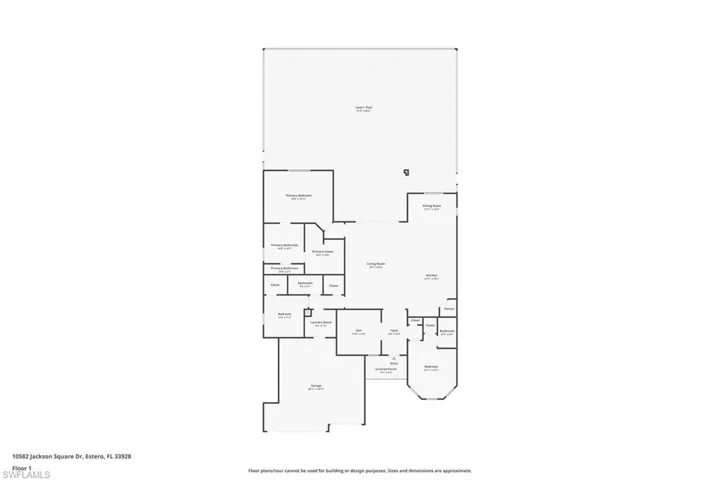
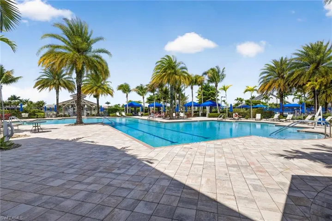
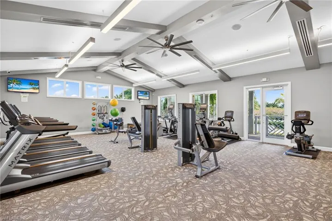
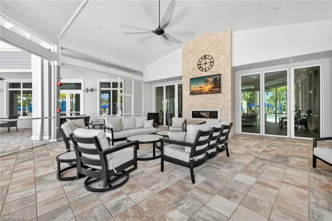
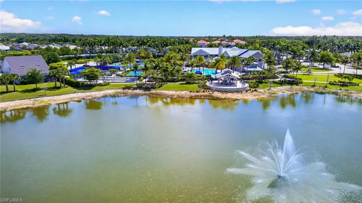
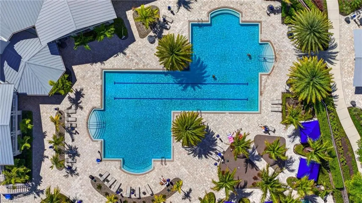
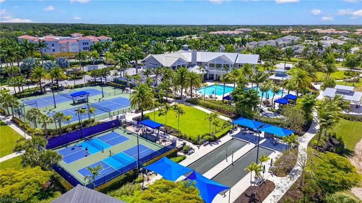
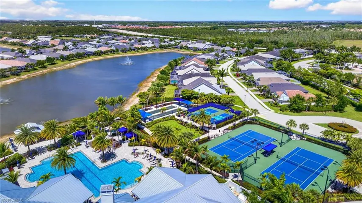
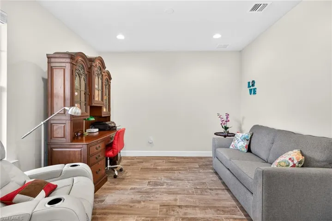
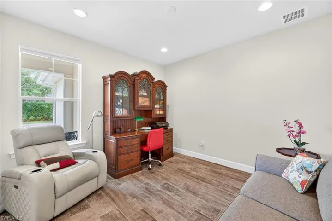
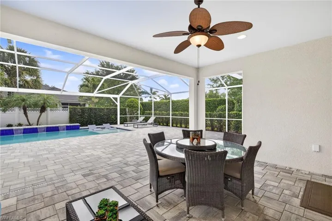
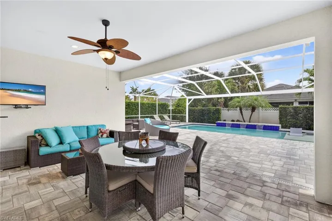
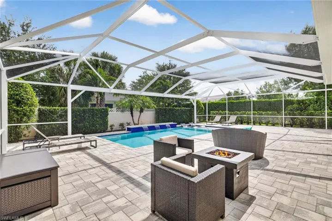
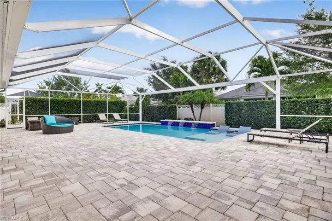
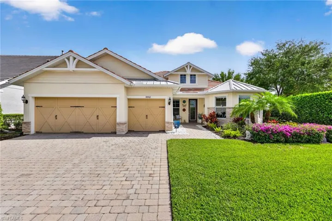
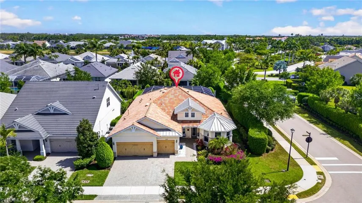
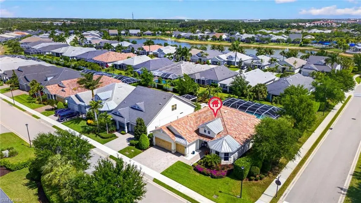
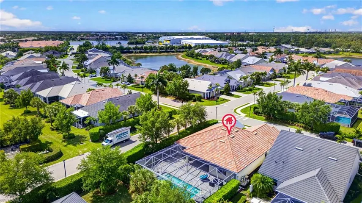
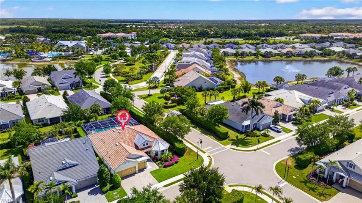
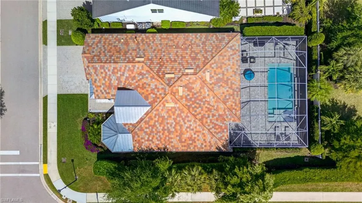
Welcome to 10582 Jackson Square Dr, set within the beautiful 55+ Tidewater community in Estero. A meticulously maintained home with the perfect touch of character that every home needs. This location makes everyday living easy, with shopping, dining, RSW Airport, and I-75 all just a short drive away. Positioned on a corner lot, this popular Pinnacle floor plan offers 2, 488 square feet of comfortable, well-designed space with 3 bedrooms, 3 bathrooms, and a flexible den with barn doors that can be used as an office or extra guest area. As you step inside, you’re welcomed by 9 foot ceilings and luxury tile flooring that runs throughout the home, giving it a cohesive feel that blends it together. The open layout makes it easy to move from room to room, with the kitchen tying it all together. It features stainless steel appliances, a gas stove, beverage cooler, and a large island that’s perfect for casual meals or gathering with friends and family. Out back, the living space extends to an oversized lanai with a private pool, complete with a sun shelf and a water feature. It’s a great setup for entertaining or simply enjoying a quiet morning or evening outdoors. Recent updates include a brand-new HVAC system installed in 2025 and a new water heater, adding extra peace of mind. Tidewater offers a resort-style lifestyle with a clubhouse, fitness center, resort-style pool and spa, pickleball, tennis, and bocce courts, as well as walking trails and a dog park This home offers a relaxed, easygoing lifestyle with plenty of space to enjoy both indoors and out. Come see it today!
What Will You Pay to Insure This Property?
Annual insurance estimates for this ZIP code, property type, and price tier. SWFL-specific breakdown.
What Does the HOA Actually Cost — and Cover?
Your true monthly payment goes well beyond the mortgage. Here's the full picture including HOA, taxes, and insurance.
Estimated Annual Property Tax — This Property
Based on Collier County millage rates and Florida exemption rules.
Around this property
How Far Is Everything from This Property?
Real drive times calculated from this address — not straight-line distance.
What Will This Home Actually Cost Over 5 & 10 Years?
Beyond the mortgage — taxes, insurance, HOA, maintenance, and projected equity. Pre-filled from this listing.
Who Lives Here — and What Has the Market Done?
Demographics and 5-year price trends for this area. Key data for buyers relocating from the Northeast.
Days on Market & Price History
Listing activity for this property.
Schools Serving This Property
Public school assignments for this address based on ZIP code boundaries.
Price Per Sq Ft — How Does This Home Compare?
Flood Risk Assessment — This Property
Hurricane Risk Assessment — This Property
Historical storm track data and risk scoring for this ZIP code.
Estimate Your Monthly Payment
Pre-filled with data from this listing. Adjust any field.
Interested in this property?
Realty of Naples represents buyers and sellers across Southwest Florida at 1% commission. Whether you want to schedule a showing or list your own home, our team saves you tens of thousands compared to a traditional brokerage.
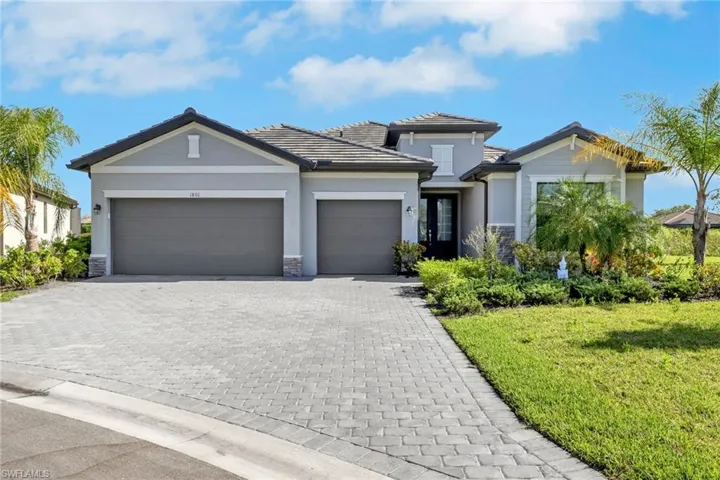
1801 Hagen Ct, Naples, Florida 34120
- $599,900
- Beds: 3
- Baths: 3
- Garages: 3
- 0.32 Acres
- Single Family Residence, Residential

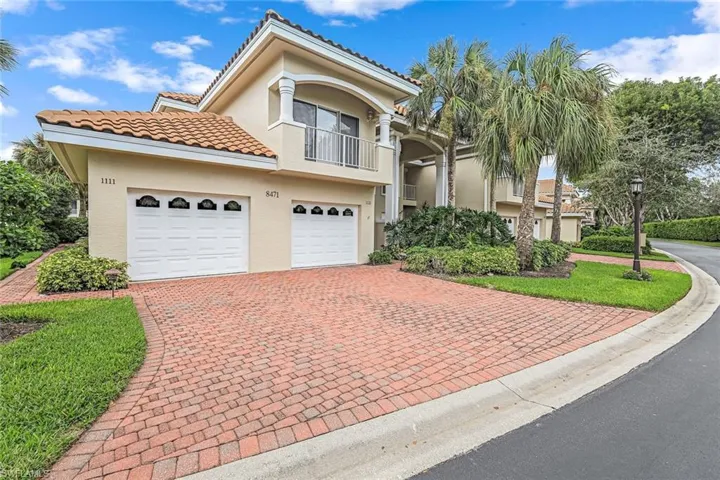
8471 Abbington Cir 1111, Naples, Florida 34108
- $1,229,900
- Beds: 3
- Baths: 2
- Garage: 1
- Low Rise (1-3), Residential
Details
-
Property ID 2026015430
-
Price $809,990
-
Property Size 5412 Sqft
-
Land Area 0.2575 Acres
-
Bedrooms 3
-
Bathrooms 3
-
Garages 2
-
Year Built 2016
-
Property Status Active, For Sale
-
Property Type Single Family Residence, Residential
Additional details
-
Association Fee 6876
-
Roof Tile
-
Cooling Ceiling Fan(s), Central Electric
-
Heating Central Electric
-
Flooring Tile
-
County Lee
-
Property Type Residential
-
Pool Community, Below Ground, Equipment Stays, Screen Enclosure
-
Parking Driveway Paved, Attached
-
Community Features Clubhouse, Pool, Fitness Center, Sidewalks, Tennis Court(s), Gated
-
Waterfront None
-
Architectural Style Ranch, Single Family