Overview
- 225083850
Property ID
- Single Family Residence, Residential
Property Type
- 4
Bedrooms
- 6
Bathrooms
- 3
Garages
- 7556 Sqft
Area Size
- 0.28 Acres
Land Area
- 2025
Year Built
Description
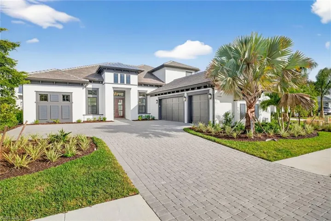
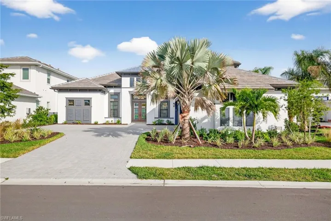
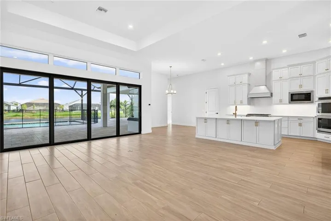
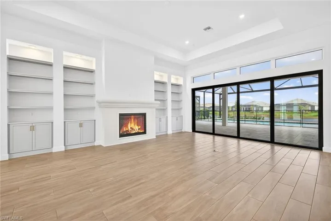
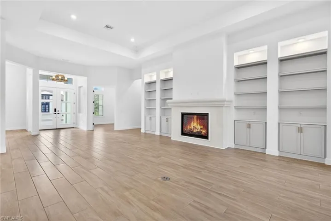
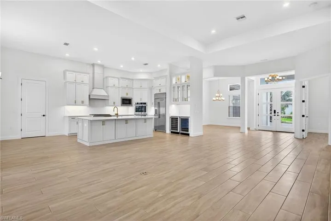
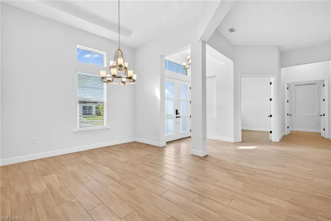
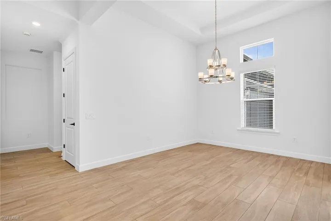
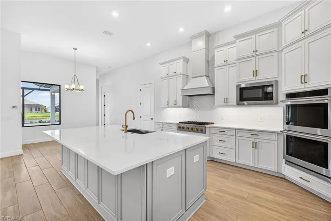
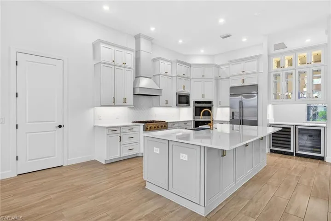
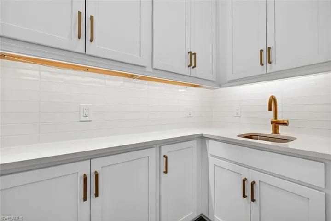
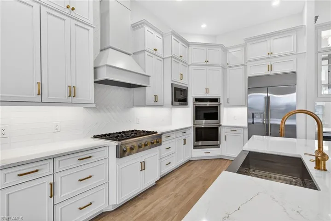
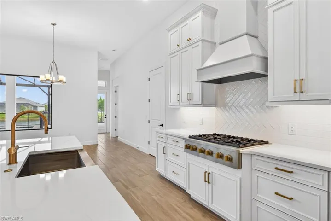
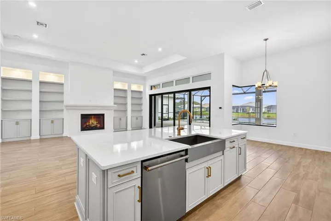
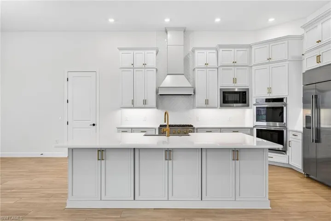
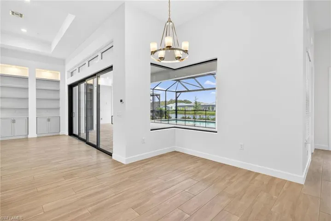
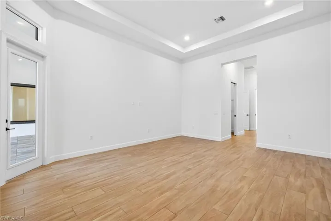
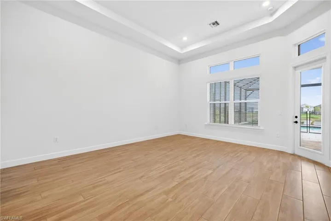
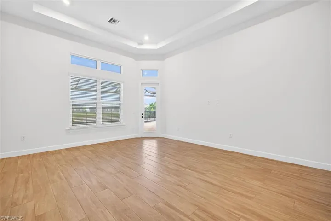
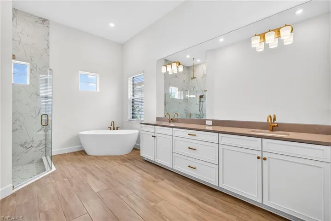
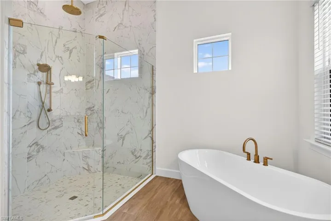
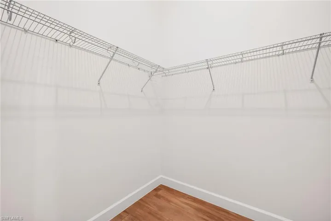
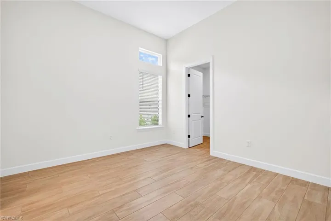
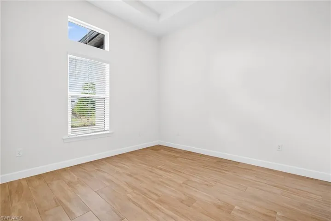
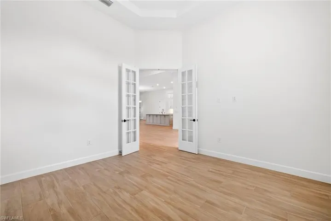
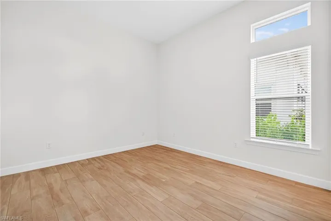
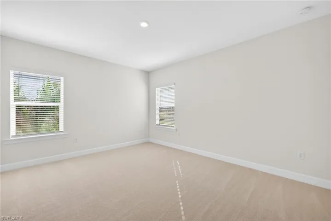
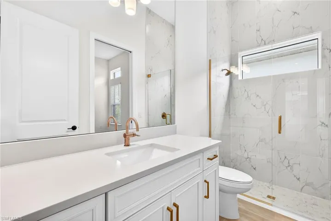
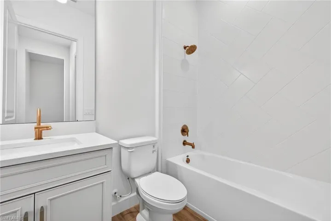
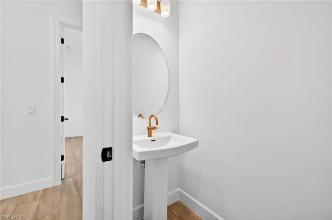
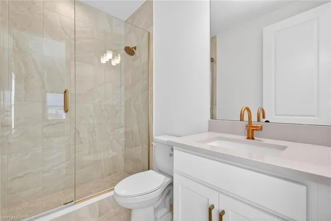
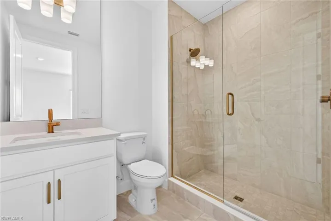
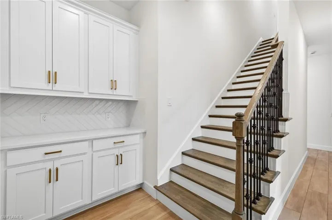
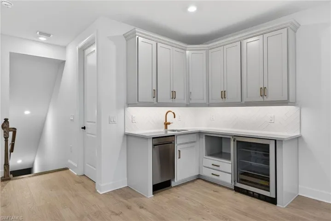
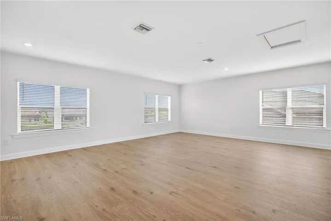
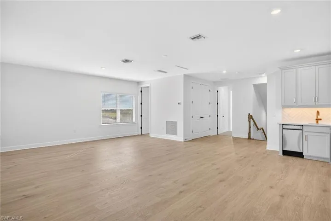
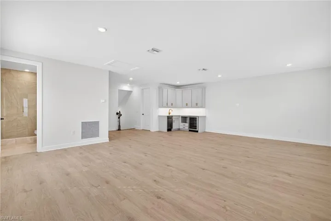
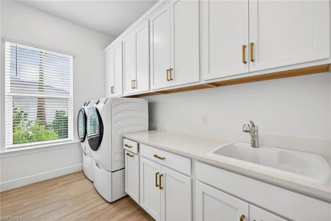
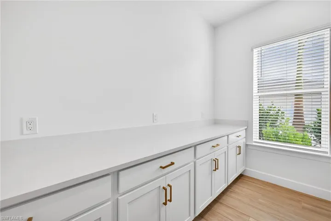
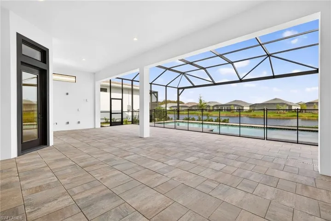
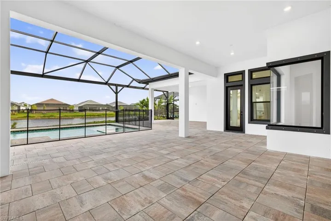
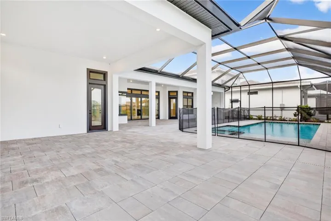
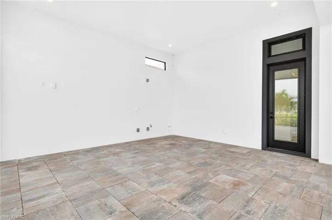
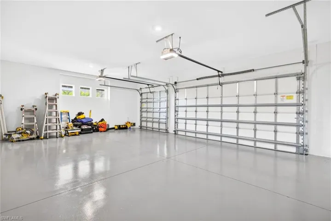
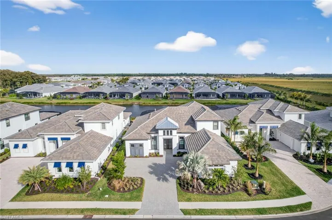
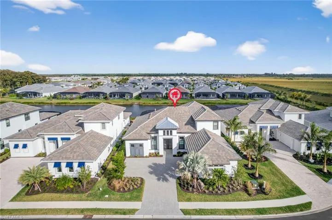
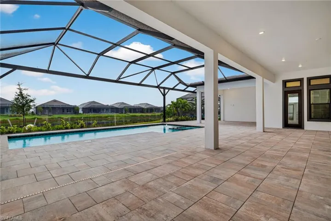
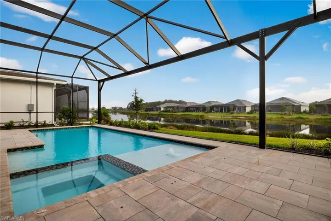
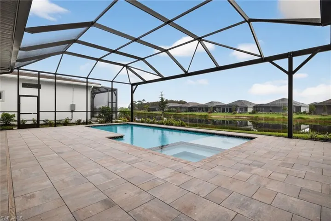
Welcome to 15486 Turin Drive in the sought-after Esplanade by the Islands. This Beacon Floorplan is one like no other! Some of the unique Features include Monogram Appliances, a Messy Kitchen within the pantry of the kitchen, Tile throughout the entire first floor. 2 full upstairs bathrooms in Loft with Wet Bar and Full Ensuite Bedroom. This beautifully designed home offers an open-concept floor plan with light-filled living spaces, high ceilings, and elegant finishes throughout. The gourmet kitchen features quality cabinetry, sleek countertops, stainless steel appliances, and a large center island ideal for entertaining. The fireplace and bookcases in the great room add to this beautiful home. The primary suite is a private retreat with a spa-like bath, dual vanities, and a spacious walk-in closet. Additional bedrooms provide flexibility for guests all with ensuite bathrooms. Outside the Primary Bedroom is a privacy wall which is pre-plumbed with electric, water and gas for an outdoor fireplace or wet bar. On the other side of the lanai is another pre-plumbed wall for an outdoor kitchen. Enjoy Florida living with a private outdoor living space designed perfectly with its gorgeous pool and spa perfect for relaxing and entertaining. Esplanade by the Islands offers resort-style amenities including a State of the Art Clubhouse with a Bahama Bar and Resort Style Pool. Other High end amenities include a Full Spa and Hair Salon, Fitness Center, Tennis and Pickleball. Soon to open is the Culinary Center with a Casually Elegant Country Club Vibe. A full social calendar is in place to get to know your Fellow Esplanade Neighbors. Conveniently located near Marco Island, downtown Naples, beaches, shopping, and dining.
What Will You Pay to Insure This Property?
Annual insurance estimates for this ZIP code, property type, and price tier. SWFL-specific breakdown.
What Does the HOA Actually Cost — and Cover?
Your true monthly payment goes well beyond the mortgage. Here's the full picture including HOA, taxes, and insurance.
Estimated Annual Property Tax — This Property
Based on Collier County millage rates and Florida exemption rules.
Around this property
How Far Is Everything from This Property?
Real drive times calculated from this address — not straight-line distance.
What Will This Home Actually Cost Over 5 & 10 Years?
Beyond the mortgage — taxes, insurance, HOA, maintenance, and projected equity. Pre-filled from this listing.
Who Lives Here — and What Has the Market Done?
Demographics and 5-year price trends for this area. Key data for buyers relocating from the Northeast.
Days on Market & Price History
Listing activity for this property.
Schools Serving This Property
Public school assignments for this address based on ZIP code boundaries.
Price Per Sq Ft — How Does This Home Compare?
Flood Risk Assessment — This Property
Hurricane Risk Assessment — This Property
Historical storm track data and risk scoring for this ZIP code.
Estimate Your Monthly Payment
Pre-filled with data from this listing. Adjust any field.
Interested in this property?
Realty of Naples represents buyers and sellers across Southwest Florida at 1% commission. Whether you want to schedule a showing or list your own home, our team saves you tens of thousands compared to a traditional brokerage.

18260 Deep Passage Ln, Fort Myers Beach, Florida 33931
- $1,799,000
- Beds: 4
- Baths: 4
- Garages: 2
- 0.214 Acres
- Single Family Residence, Residential

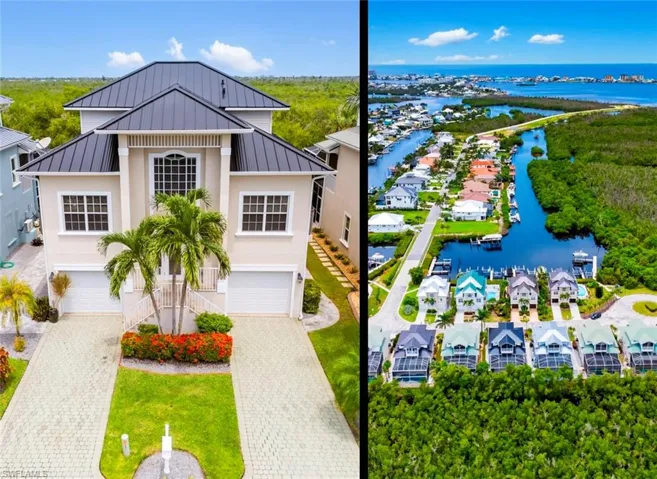
12220 Siesta Dr, Fort Myers Beach, Florida 33931
- $969,990
- Beds: 3
- Baths: 4
- Garages: 2
- 0.1405 Acres
- Single Family Residence, Residential
Details
-
Property ID 225083850
-
Price $2,345,000
-
Property Size 7556 Sqft
-
Land Area 0.28 Acres
-
Bedrooms 4
-
Bathrooms 6
-
Garages 3
-
Year Built 2025
-
Property Status Closed, For Sale
-
Property Type Single Family Residence, Residential
Additional details
-
Association Fee 5656
-
Roof Tile
-
Cooling Ceiling Fan(s), Central Electric
-
Heating Central Electric
-
Flooring Carpet, Tile
-
County Collier
-
Property Type Residential
-
Pool Community, Pool/Spa Combo, Below Ground, Concrete, Equipment Stays, Electric Heat, Screen Enclosure
-
Parking Attached
-
Community Features Clubhouse, Pool, Dog Park, Fitness Center, Sidewalks, Street Lights, Gated
-
Waterfront Lake
-
Architectural Style Two Story, Single Family