Overview
- 2026009087
Property ID
- Single Family Residence, Residential
Property Type
- 3
Bedrooms
- 2
Bathrooms
- 2
Garages
- 2931 Sqft
Area Size
- 0.23 Acres
Land Area
- 2022
Year Built
- 5
Rooms
Description
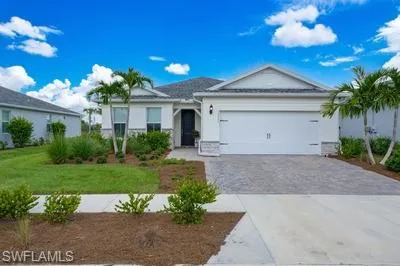
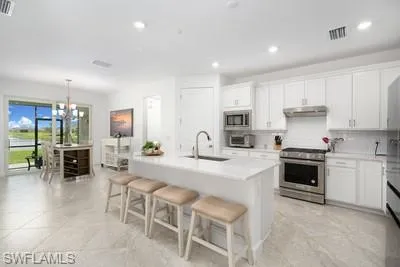
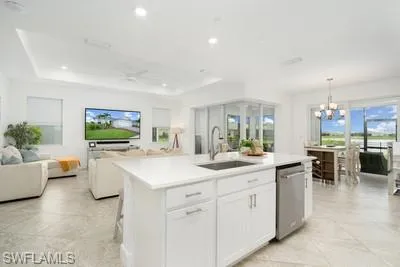
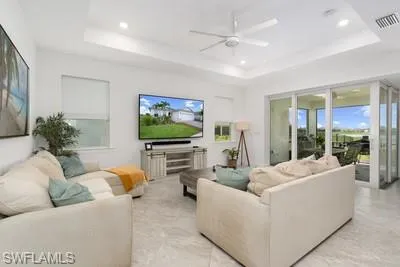
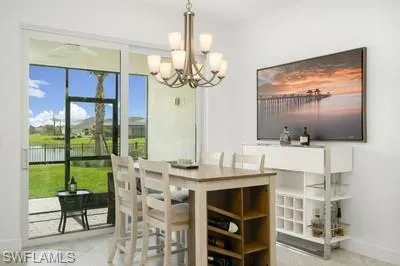
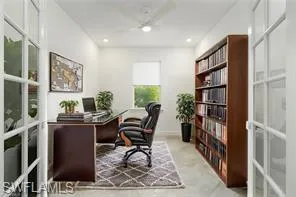
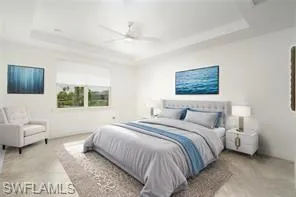
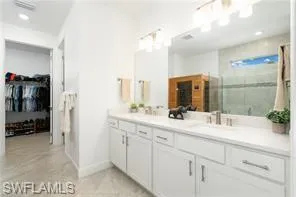
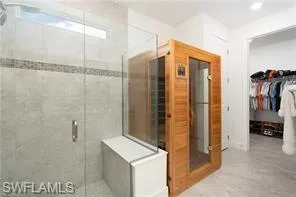
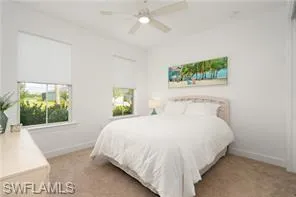
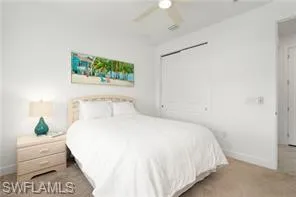
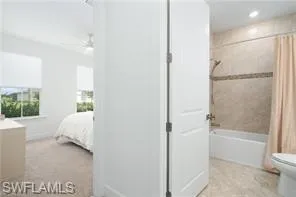
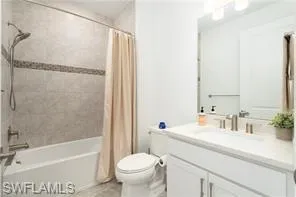
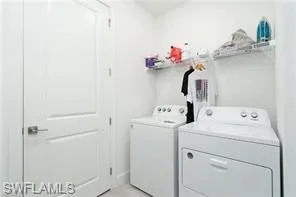
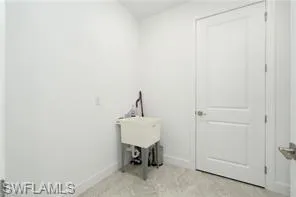
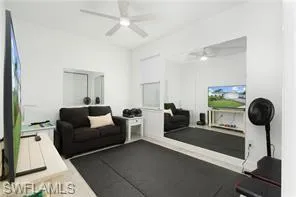
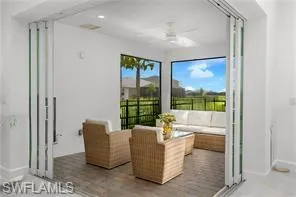
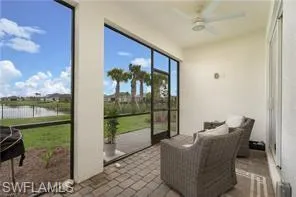
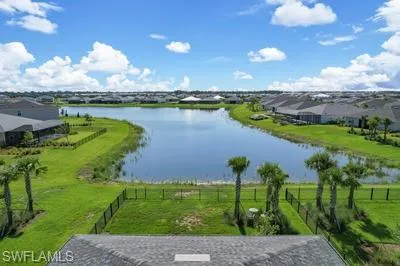
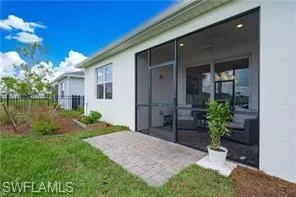
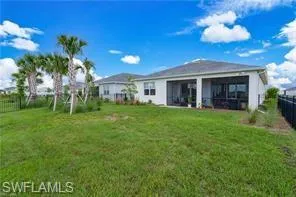
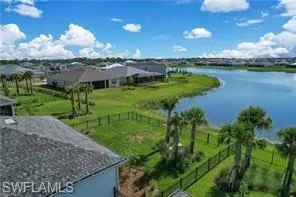
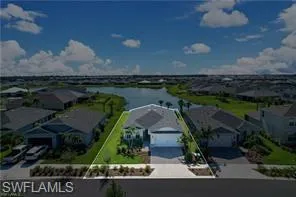
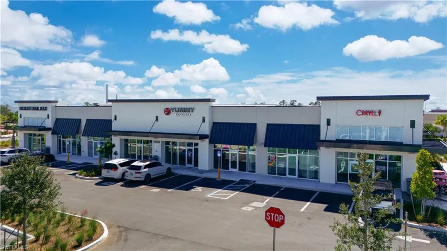
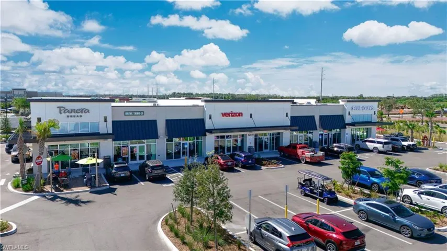
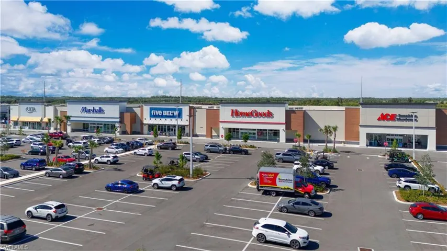
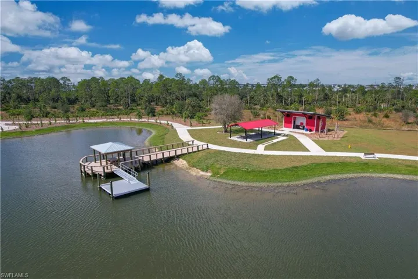
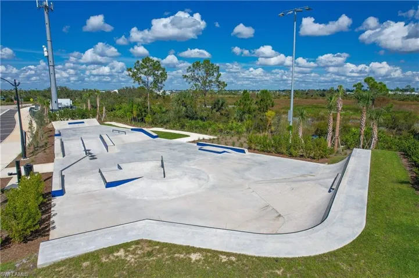
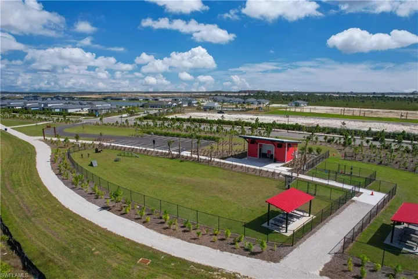
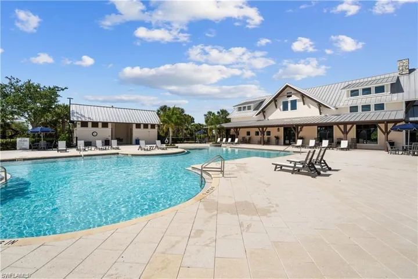
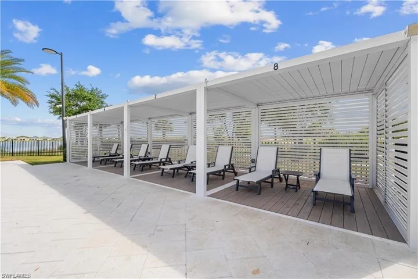
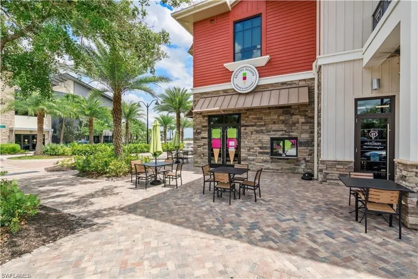
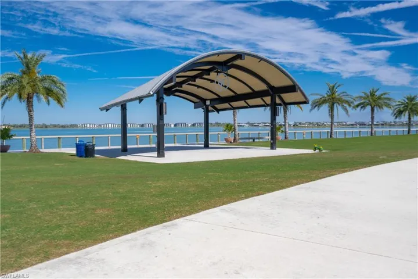
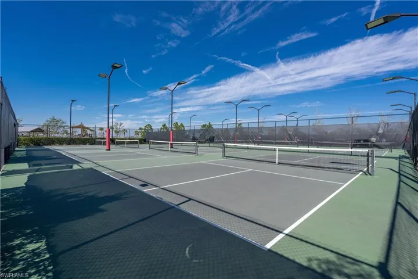
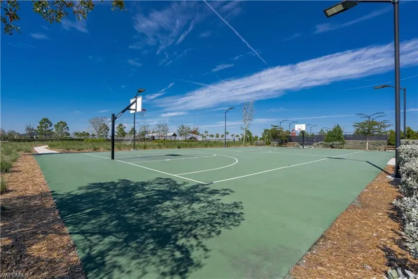
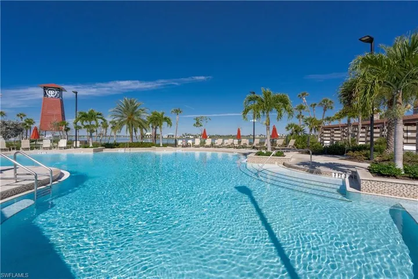
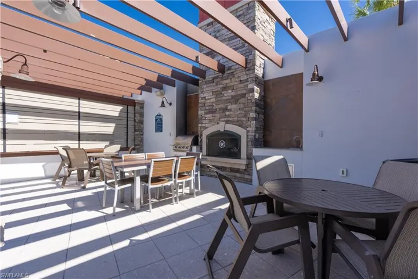
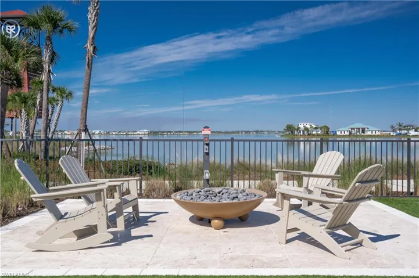
This popular 3-bedroom + den/home office floor plan with a 2-car garage and 4-foot garage extension offers a highly functional layout with thoughtfully separated living spaces, making it ideal for working from home, hosting guests, or everyday comfort. Inside, you’ll find neutral tile flooring throughout (carpet in guest bedroom), tray ceilings in the living room and primary suite, and elegant 8-foot interior doors that elevate the space. The upgraded kitchen features a premium KitchenAid appliance package with natural gas cooktop, white quartz countertops, soft-close cabinetry, tile backsplash, upgraded single-basin sink, and a spacious walk-in pantry. Zero-corner sliding glass doors create seamless indoor-outdoor living, opening to an oversized screened lanai with covered dining and lounge areas overlooking a beautiful lake. The fenced backyard offers room for pets or play, space for a future pool, and includes a paver patio extension for convenient outdoor access. Additional enhancements include extra recessed lighting and completion of all builder warranty items for added peace of mind. Located in a desirable neighborhood with easy access to SR-31, this home is just minutes from Babcock Ranch’s growing shopping and dining scene while remaining convenient to major highways and airports. This golf cart-friendly community is known for its hurricane resiliency, no required flood insurance, and lower insurance premiums, along with resort-style amenities including heated pools, pickleball and tennis courts, parks, trails, a fishing pier, and a full calendar of community events each week for residents of all ages.
What Will You Pay to Insure This Property?
Annual insurance estimates for this ZIP code, property type, and price tier. SWFL-specific breakdown.
What Does the HOA Actually Cost — and Cover?
Your true monthly payment goes well beyond the mortgage. Here's the full picture including HOA, taxes, and insurance.
Estimated Annual Property Tax — This Property
Based on Collier County millage rates and Florida exemption rules.
Around this property
How Far Is Everything from This Property?
Real drive times calculated from this address — not straight-line distance.
What Will This Home Actually Cost Over 5 & 10 Years?
Beyond the mortgage — taxes, insurance, HOA, maintenance, and projected equity. Pre-filled from this listing.
Who Lives Here — and What Has the Market Done?
Demographics and 5-year price trends for this area. Key data for buyers relocating from the Northeast.
Days on Market & Price History
Listing activity for this property.
Schools Serving This Property
Public school assignments for this address based on ZIP code boundaries.
Price Per Sq Ft — How Does This Home Compare?
Flood Risk Assessment — This Property
Hurricane Risk Assessment — This Property
Historical storm track data and risk scoring for this ZIP code.
Estimate Your Monthly Payment
Pre-filled with data from this listing. Adjust any field.
Interested in this property?
Realty of Naples represents buyers and sellers across Southwest Florida at 1% commission. Whether you want to schedule a showing or list your own home, our team saves you tens of thousands compared to a traditional brokerage.
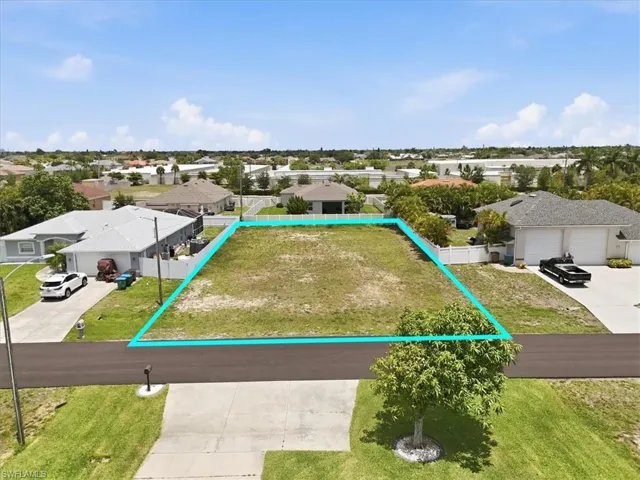
4215 Sw 9th Pl, Cape Coral, Florida 33914
- $80,000
- 0.23 Acres
- Land

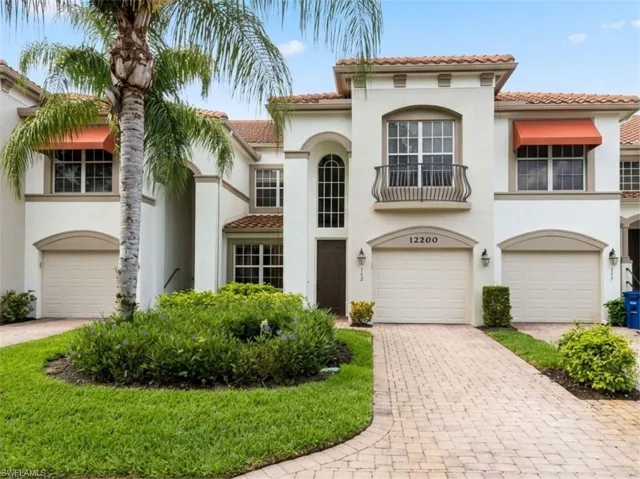
12200 Toscana Way 102, Bonita Springs, Florida 34135
- $420,000
- Beds: 2
- Baths: 2
- Garage: 1
- Low Rise (1-3), Residential
Details
-
Property ID 2026009087
-
Price $495,000
-
Property Size 2931 Sqft
-
Land Area 0.23 Acres
-
Bedrooms 3
-
Bathrooms 2
-
Rooms 5
-
Garages 2
-
Year Built 2022
-
Property Status Active, For Sale
-
Property Type Single Family Residence, Residential
Additional details
-
Association Fee 4612
-
Roof Shingle
-
Cooling Ceiling Fan(s), Central Electric
-
Heating Central Electric
-
Flooring Carpet, Tile
-
County Charlotte
-
Property Type Residential
-
Pool Community
-
Parking Driveway Paved, Attached
-
Elementary School Babcock Neighborhood School
-
Middle School Babcock High School
-
High School Babcock High School
-
Community Features Sidewalks, Street Lights, Tennis Court(s), Fishing, Fitness Center, Restaurant, Clubhouse, Park, Pool, Dog Park
-
Waterfront Lake
-
Architectural Style Ranch, Single Family