Overview
- 225047055
Property ID
- Single Family Residence, Residential
Property Type
- 4
Bedrooms
- 3
Bathrooms
- 3
Garages
- 3769 Sqft
Area Size
- 0.27 Acres
Land Area
- 2019
Year Built
Description
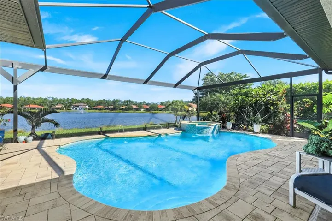
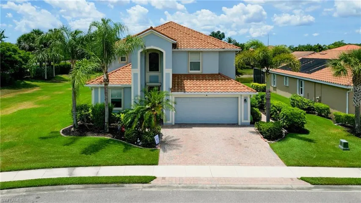
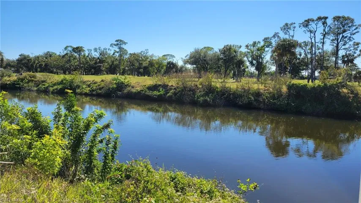
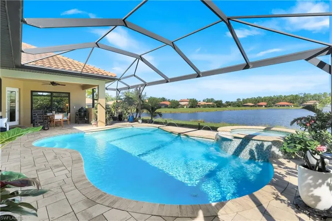
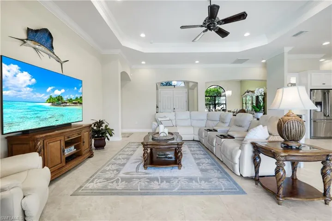
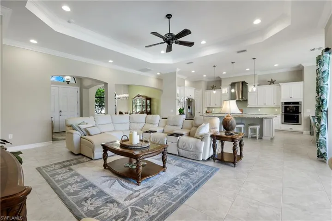
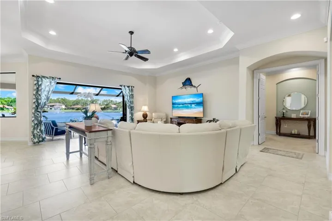
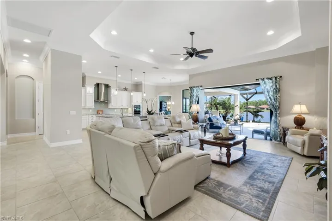
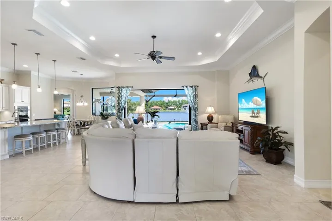
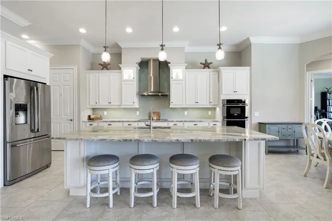
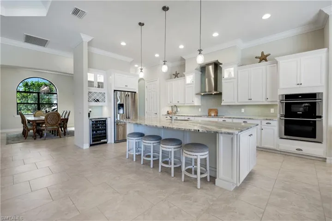
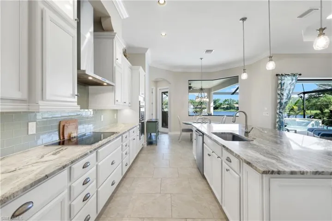
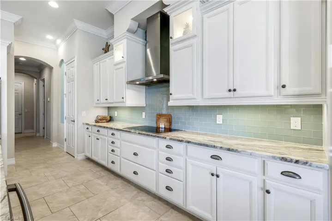
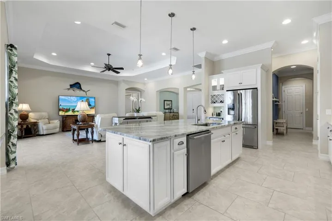
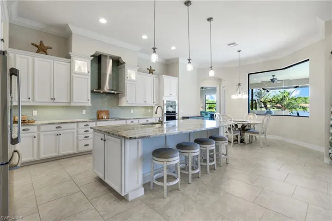
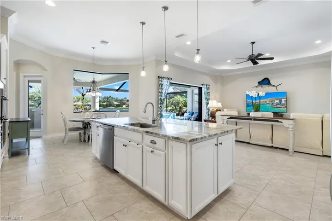
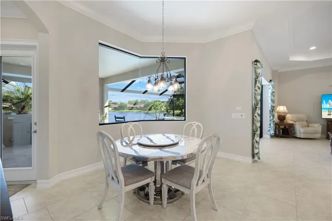
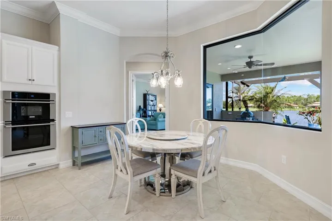
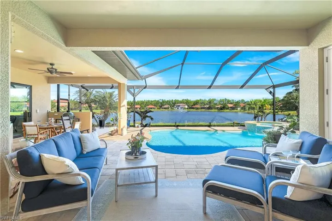
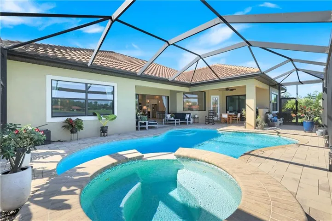
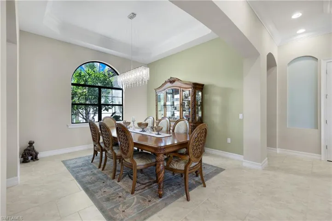
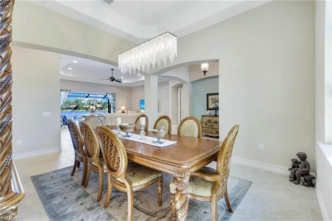
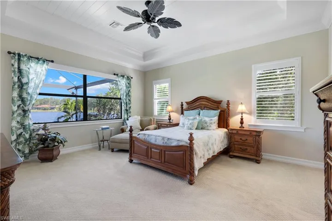
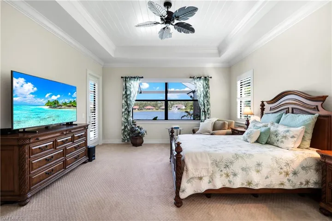
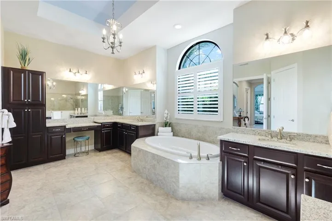
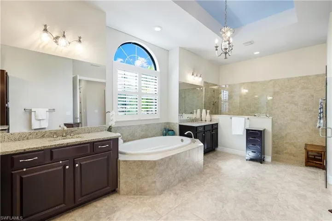
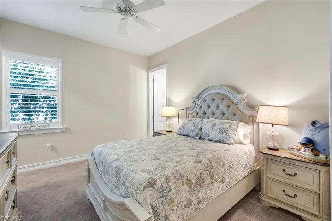
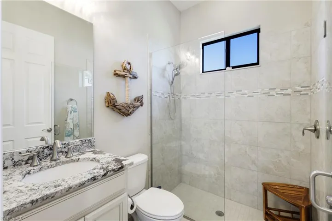
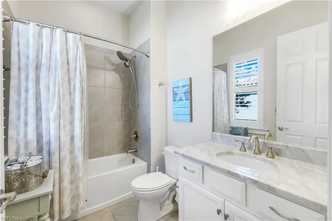
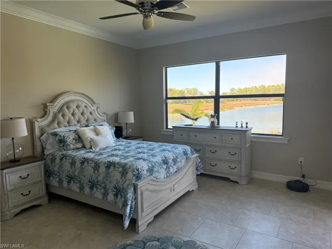
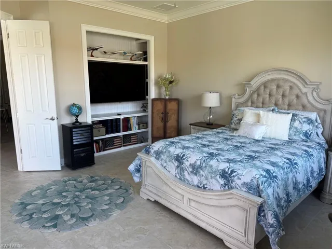
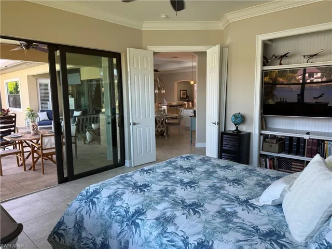
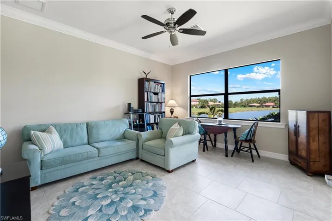
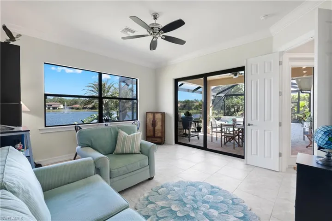
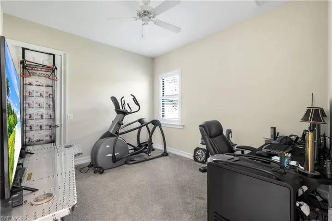
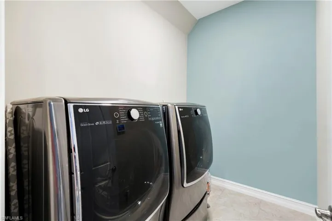
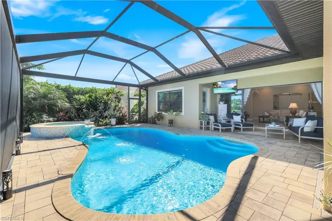
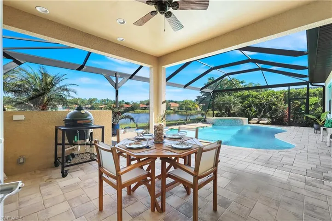
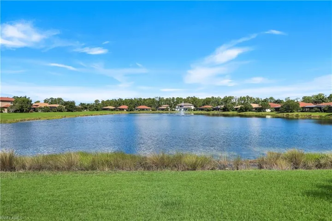
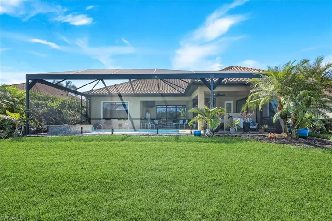
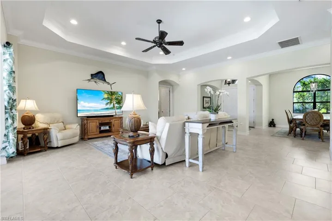
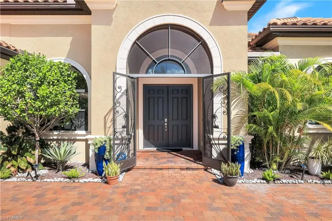
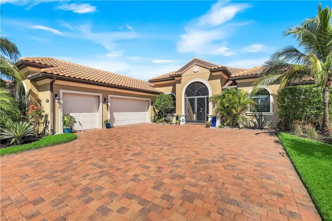
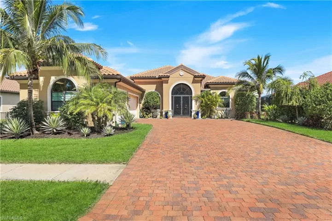
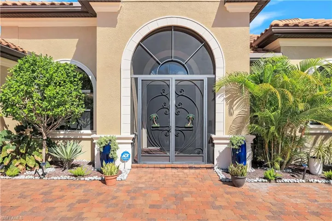
Experience refined Florida living in this beautifully appointed 4-bedroom, 3-bath pool home offering Superior Lake views in the sought-after gated community of Mockingbird Crossing. A light-filled open floor plan features tray ceilings, plantation shutters, crown molding, high ceilings and 8' doorways throughout. The great room flows seamlessly to the lanai through triple sliding doors, creating the perfect space for indoor/outdoor entertaining. The chef’s kitchen has an oversized island with extra storage, built-in wine cooler, 42-inch cabinetry with display features, and a spacious breakfast nook overlooking the lake. Laundry room has top of the line XL, LG washer and dryer. The primary suite is a serene retreat with a custom coastal wood ceiling, remote-control Hunter Douglas blinds, two walk-in closets, and a spa-inspired bath with jetted garden tub, dual vanities, amazing walk-in shower and abundant storage. A guest suite with private bath provides comfort and privacy, while two additional bedrooms offer flexible space for a den, office, or media rooms with one opening directly to the lanai. Enjoy the heated saltwater pool and spa with beautiful tile accents. The large lanai is pre- plumbed so you can create the outdoor kitchen of your dreams, wired for an outdoor TV and even a “secret garden” complete with fountain just outside. The entire home is surrounded by lush landscaping creating a true oasis. The air-conditioned 3-car garage is insulated for year-round comfort and features an epoxy floor, storage cabinets and a work sink large enough to bathe most dogs. The large paver drive has ample parking for family and guests. The home also has water filtration, purification systems and Impact windows and doors AND Flood Zone X. Mockingbird Crossing offers low HOA fees, and an ideal North Naples location close to beaches, dining, and shopping. This home embodies the best of luxury coastal living—schedule your private showing today!
What Will You Pay to Insure This Property?
Annual insurance estimates for this ZIP code, property type, and price tier. SWFL-specific breakdown.
What Does the HOA Actually Cost — and Cover?
Your true monthly payment goes well beyond the mortgage. Here's the full picture including HOA, taxes, and insurance.
Estimated Annual Property Tax — This Property
Based on Collier County millage rates and Florida exemption rules.
Around this property
How Far Is Everything from This Property?
Real drive times calculated from this address — not straight-line distance.
What Will This Home Actually Cost Over 5 & 10 Years?
Beyond the mortgage — taxes, insurance, HOA, maintenance, and projected equity. Pre-filled from this listing.
Who Lives Here — and What Has the Market Done?
Demographics and 5-year price trends for this area. Key data for buyers relocating from the Northeast.
Days on Market & Price History
Listing activity for this property.
Schools Serving This Property
Public school assignments for this address based on ZIP code boundaries.
Price Per Sq Ft — How Does This Home Compare?
Flood Risk Assessment — This Property
Hurricane Risk Assessment — This Property
Historical storm track data and risk scoring for this ZIP code.
Estimate Your Monthly Payment
Pre-filled with data from this listing. Adjust any field.
Interested in this property?
Realty of Naples represents buyers and sellers across Southwest Florida at 1% commission. Whether you want to schedule a showing or list your own home, our team saves you tens of thousands compared to a traditional brokerage.
3613 Valle Santa Cir, Cape Coral, Florida 33909
- $449,999
- Beds: 5
- Baths: 3
- Garages: 3
- 0.195 Acres
- Single Family Residence, Residential

2928 Nw 18th Ter, Cape Coral Fl 33993
- $75,000
- 0.23 Acres
- Residential Lot, Land
Details
-
Property ID 225047055
-
Price $1,475,000
-
Property Size 3769 Sqft
-
Land Area 0.27 Acres
-
Bedrooms 4
-
Bathrooms 3
-
Garages 3
-
Year Built 2019
-
Property Status Pending, For Sale
-
Property Type Single Family Residence, Residential
Additional details
-
Association Fee 5088
-
Roof Tile
-
Cooling Ceiling Fan(s), Central Electric
-
Heating Central Electric
-
Flooring Carpet, Tile
-
County Collier
-
Property Type Residential
-
Pool Below Ground, Concrete, Equipment Stays, Electric Heat, Salt Water, Screen Enclosure
-
Parking Driveway Paved, Attached
-
Elementary School BIG CYPRESS ELEMENTARY
-
Middle School OAK RIDGE MIDDLE
-
High School GULF COAST HIGH SCHOOL
-
Community Features Gated
-
Waterfront Lake
-
Architectural Style Ranch, Single Family