Overview
- 226005130
Property ID
- Single Family Residence, Residential
Property Type
- 4
Bedrooms
- 4
Bathrooms
- 2
Garages
- 4475 Sqft
Area Size
- 0.24 Acres
Land Area
- 2015
Year Built
Description
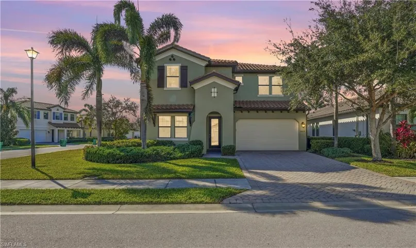
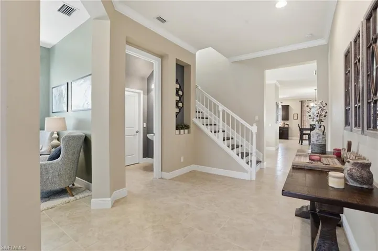
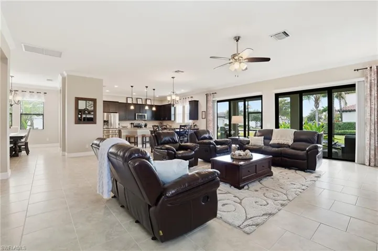
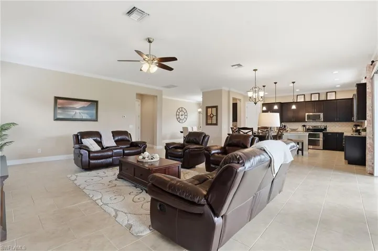
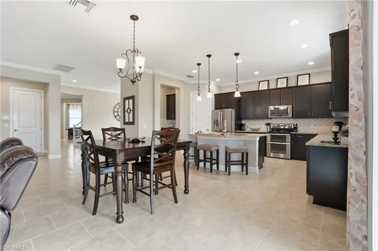
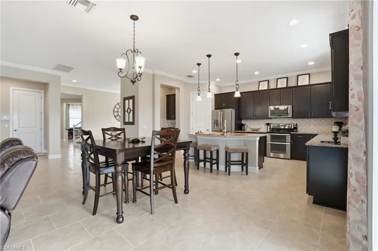
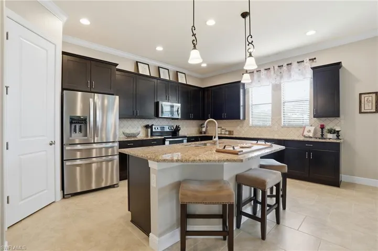
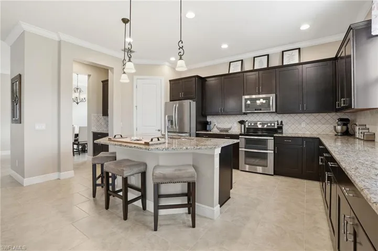
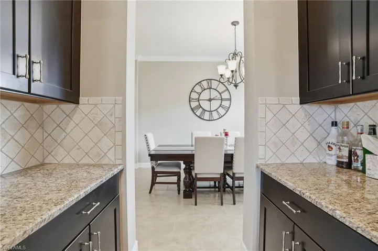
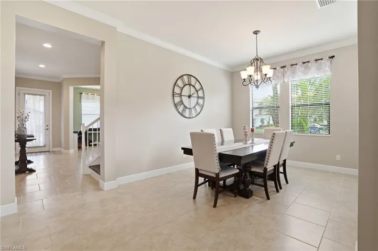
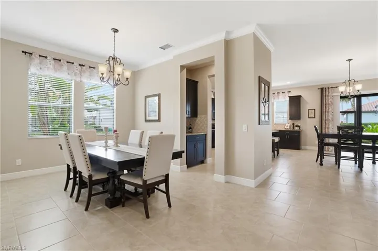
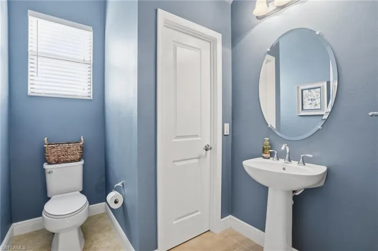
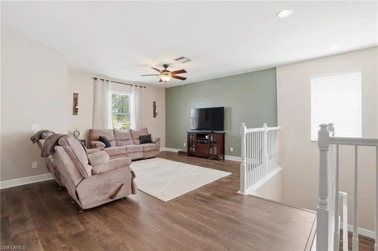
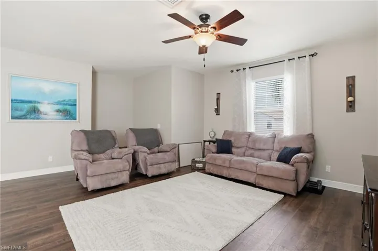

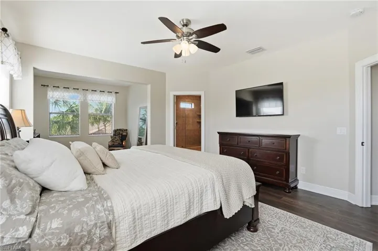
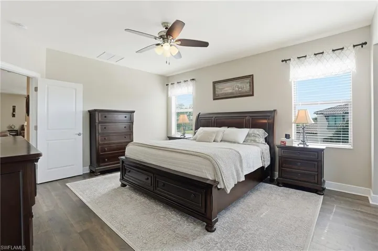
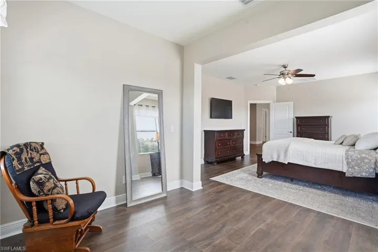
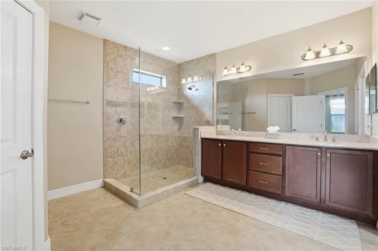
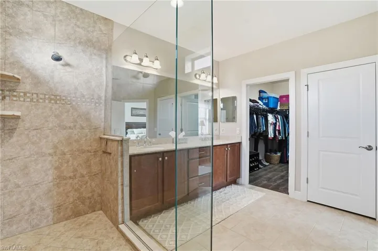
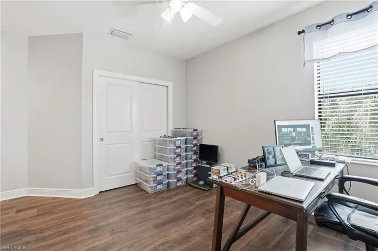
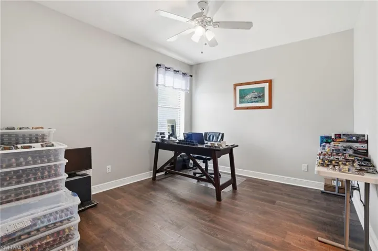
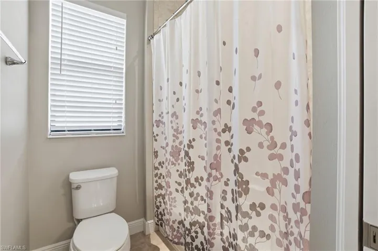
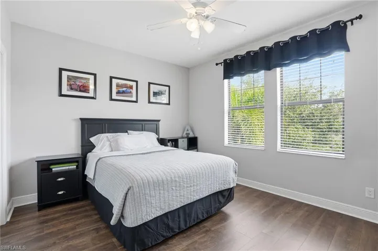
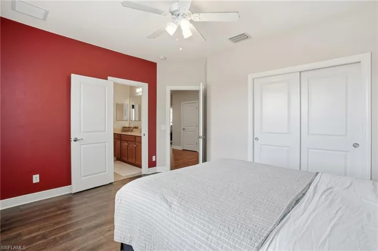
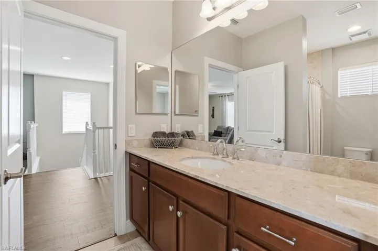
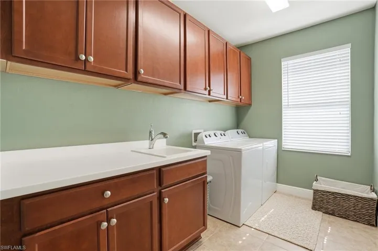
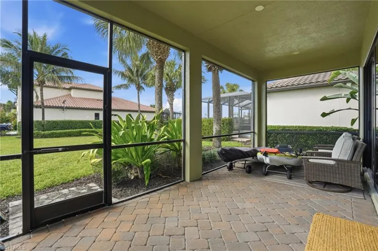
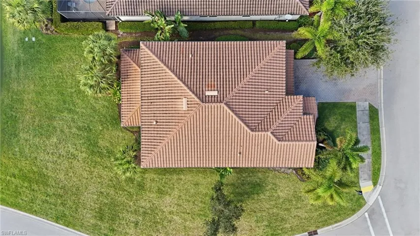
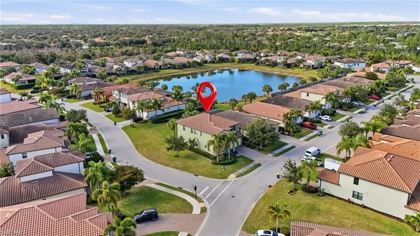
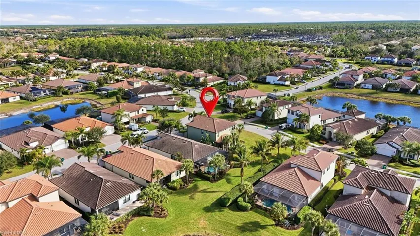
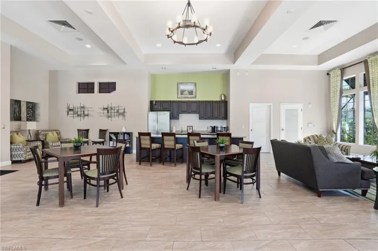
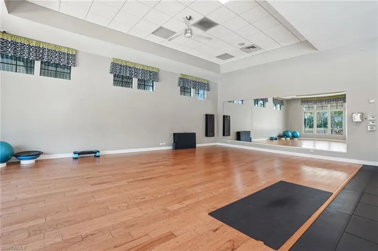
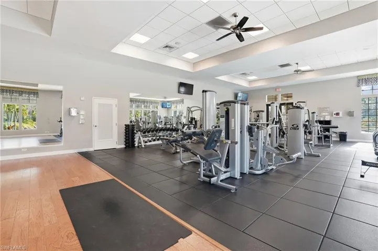
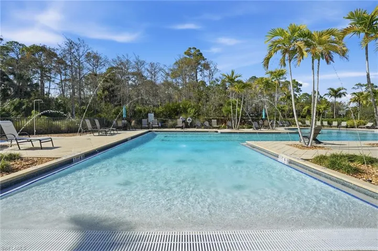
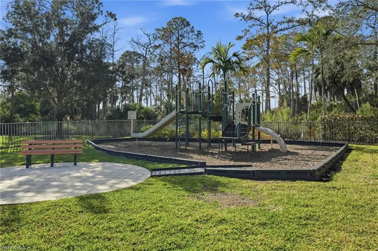
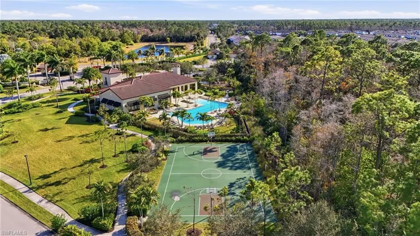
Located on a spacious corner lot within the gated community of Raffia Preserve, this residence offers a thoughtfully designed layout with multiple living areas that support both connection and privacy. Four bedrooms are located upstairs, complemented by a private office or den on the main level and three-and-a-half baths, creating a flexible floor plan ideal for busy households, guests, and remote work. Tile flooring spans the first floor, while durable laminate flooring on the second level. The home’s design balances openness with versatility, featuring a welcoming main living area and a generous upstairs loft—perfect as a second family room, media space, or game area, allowing everyone to enjoy their own space. The primary suite serves as a comfortable retreat with a sitting area, walk-in closet, and spa-inspired bathroom featuring dual vanities, an oversized shower, and a private water closet. Additional enhancements include under-stair storage, impact-resistant windows and doors, Whirlpool kitchen appliances, a new washing machine, and a freshly repainted exterior. Residents enjoy a clubhouse spanning 2.4 acres, featuring a community pool, 2, 000-square-foot fitness center, basketball court, playground, and scenic walking paths. Ideally positioned just minutes from Founders Square and Pebblebrooke Plaza, along with multiple grocery stores, coffee shops, fitness studios, and wellness options — making it easy to balance busy days. With close proximity to shopping, dining, major roadways, and area attractions, this location truly supports both convenience and connection. Whether you’re entertaining, working from home, or simply enjoying your surroundings, this property offers the space and setting to fit your lifestyle.
What Will You Pay to Insure This Property?
Annual insurance estimates for this ZIP code, property type, and price tier. SWFL-specific breakdown.
What Does the HOA Actually Cost — and Cover?
Your true monthly payment goes well beyond the mortgage. Here's the full picture including HOA, taxes, and insurance.
Estimated Annual Property Tax — This Property
Based on Collier County millage rates and Florida exemption rules.
Around this property
How Far Is Everything from This Property?
Real drive times calculated from this address — not straight-line distance.
What Will This Home Actually Cost Over 5 & 10 Years?
Beyond the mortgage — taxes, insurance, HOA, maintenance, and projected equity. Pre-filled from this listing.
Who Lives Here — and What Has the Market Done?
Demographics and 5-year price trends for this area. Key data for buyers relocating from the Northeast.
Days on Market & Price History
Listing activity for this property.
Schools Serving This Property
Public school assignments for this address based on ZIP code boundaries.
Price Per Sq Ft — How Does This Home Compare?
Flood Risk Assessment — This Property
Hurricane Risk Assessment — This Property
Historical storm track data and risk scoring for this ZIP code.
Estimate Your Monthly Payment
Pre-filled with data from this listing. Adjust any field.
Interested in this property?
Realty of Naples represents buyers and sellers across Southwest Florida at 1% commission. Whether you want to schedule a showing or list your own home, our team saves you tens of thousands compared to a traditional brokerage.
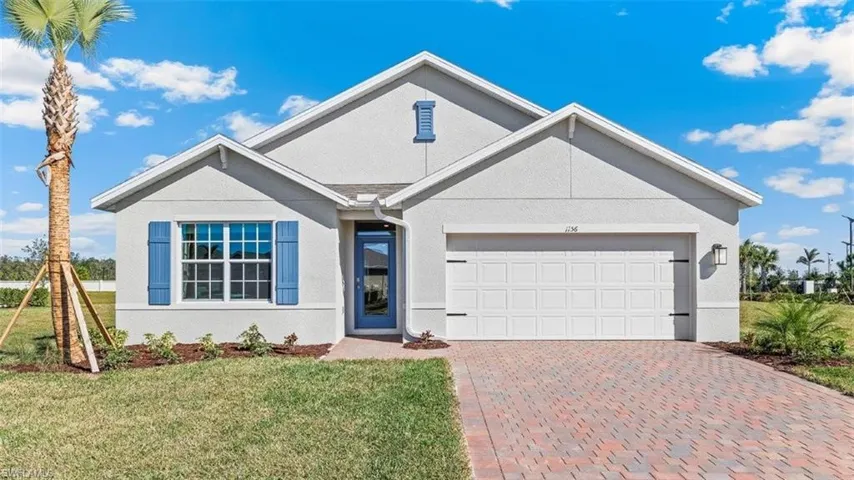
15410 Green Acres Ave, Babcock Ranch, Florida 33982
- $618,554
- Beds: 3
- Baths: 3
- Garages: 3
- 0.176 Acres
- Single Family Residence, Residential

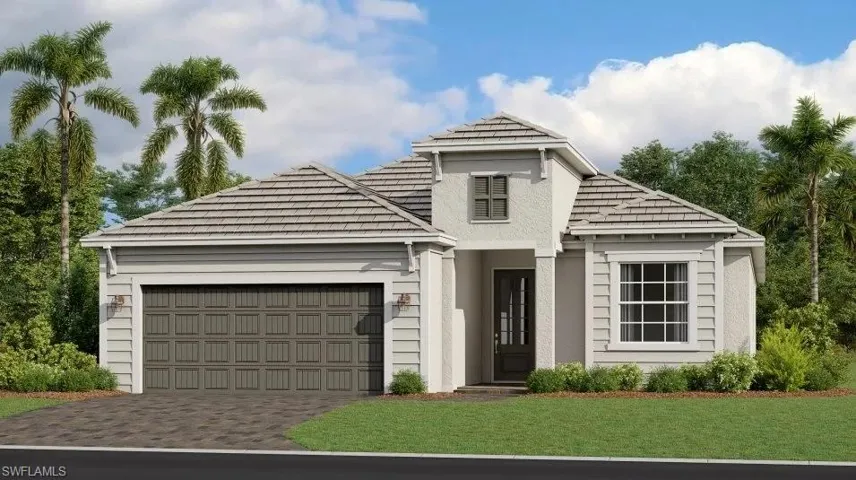
2601 Star Coral Dr, North Fort Myers, Florida 33903
- $359,999
- Beds: 4
- Baths: 2
- Garages: 2
- 0.11 Acres
- Single Family Residence, Residential
Details
-
Property ID 226005130
-
Price $889,000
-
Property Size 4475 Sqft
-
Land Area 0.24 Acres
-
Bedrooms 4
-
Bathrooms 4
-
Garages 2
-
Year Built 2015
-
Property Status Active, For Sale
-
Property Type Single Family Residence, Residential
Additional details
-
Association Fee 4676
-
Roof Tile
-
Cooling Central Electric
-
Heating Central Electric
-
Flooring Laminate, Tile
-
County Collier
-
Property Type Residential
-
Pool Community
-
Parking Driveway Paved, Attached
-
Elementary School VINEYARDS ELEMENTARY
-
Middle School OAKRIDGE MIDDLE
-
High School BARRON COLLIER HIGH
-
Community Features Clubhouse, Park, Pool, Fitness Center, Sidewalks, Gated
-
Waterfront None
-
Architectural Style Two Story, Single Family