Overview
- 226016476
Property ID
- Single Family Residence, Residential
Property Type
- 3
Bedrooms
- 5
Bathrooms
- 3
Garages
- 3981 Sqft
Area Size
- 0.228 Acres
Land Area
- 2025
Year Built
Description
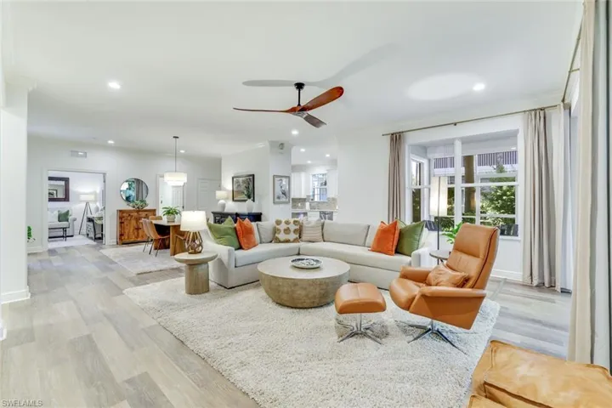
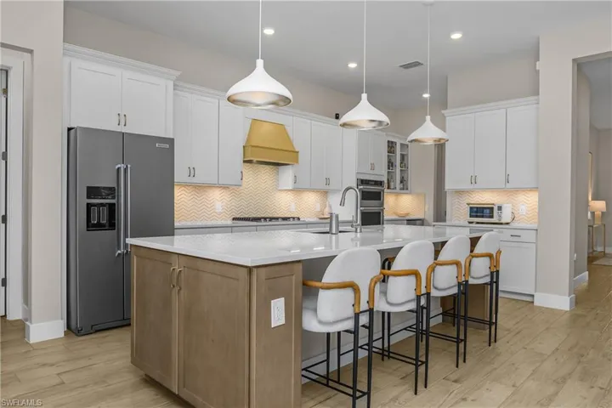
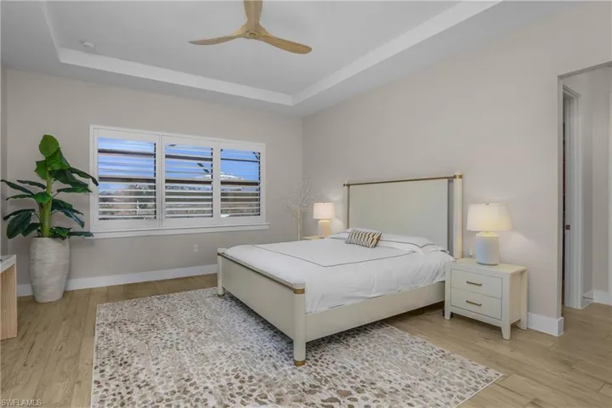
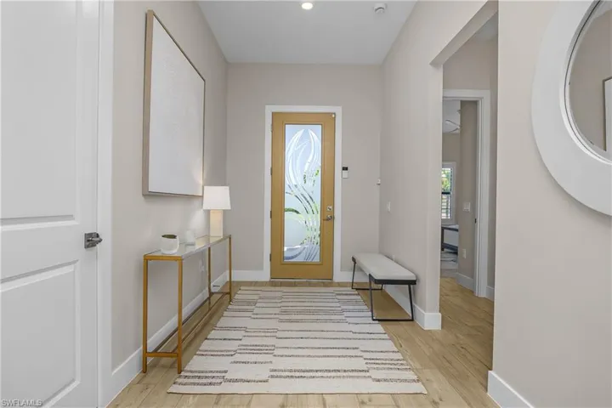
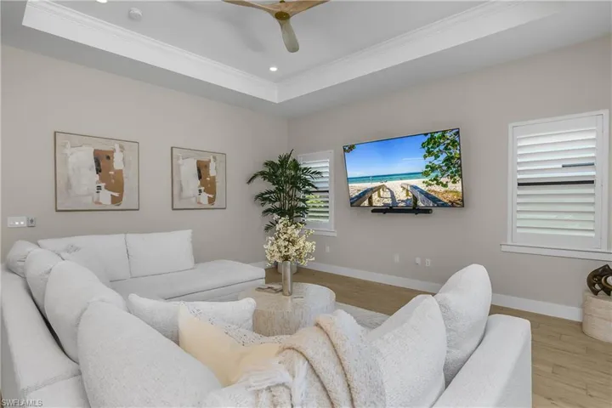
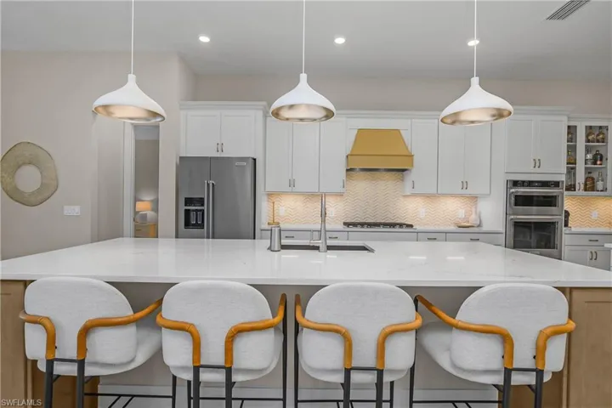
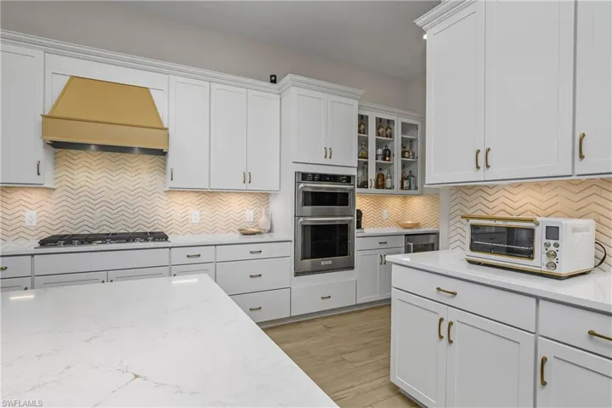
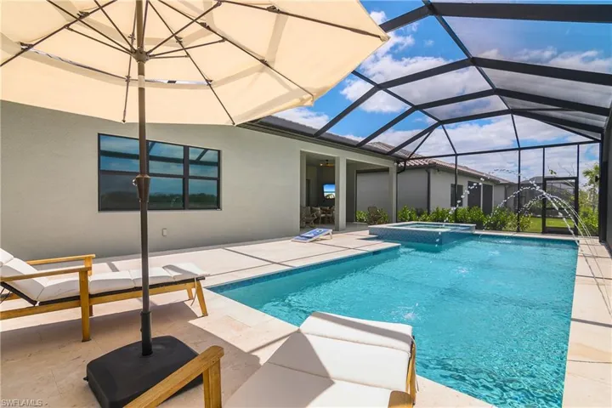
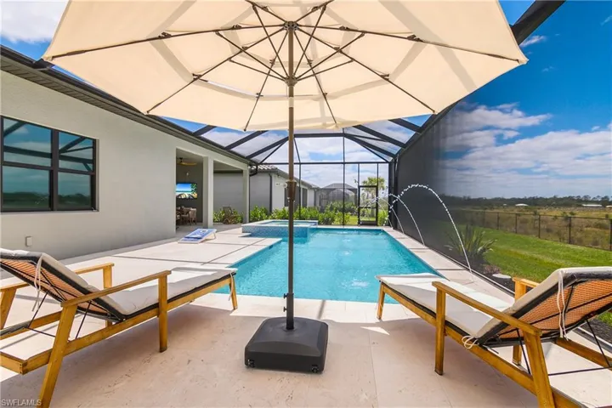
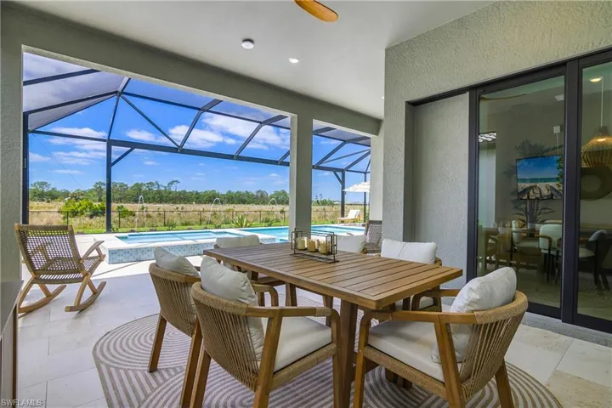
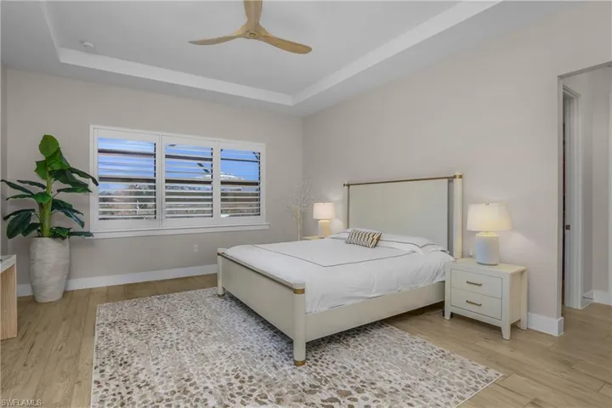
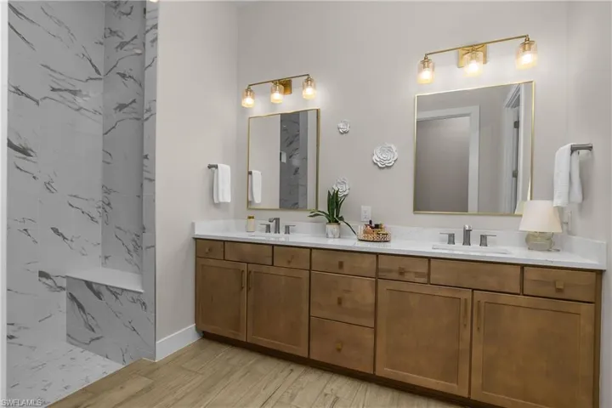
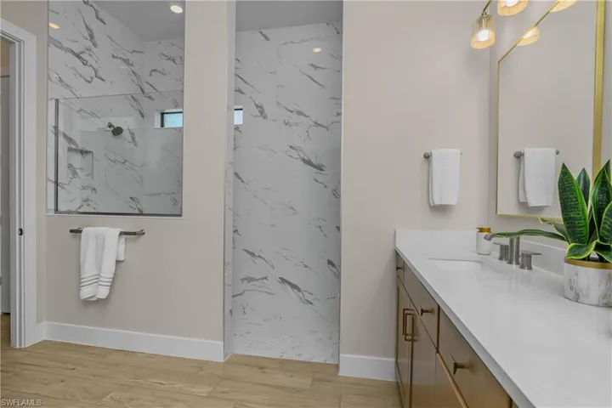
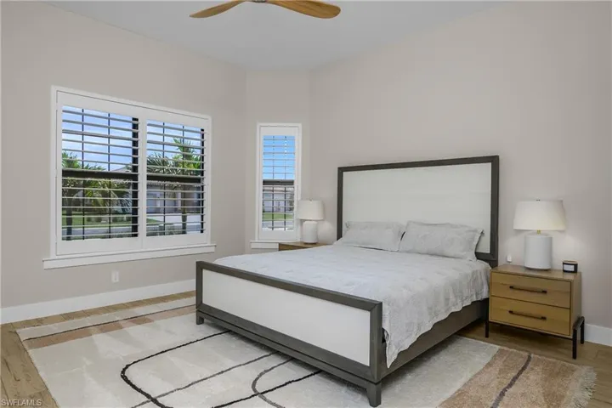
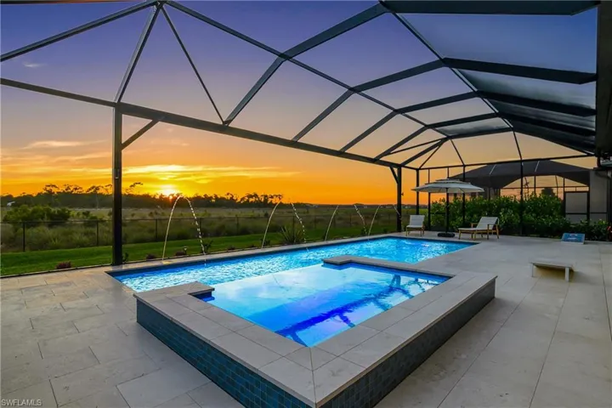
Perfectly positioned on a premium preserve lot, this highly customized ''Renown'' model by Pulte Homes captures peaceful and private views of natural Florida landscape where deer and a variety of birds can often be seen. The outdoor living space is a true highlight, featuring a custom pool with an oversized hot tub, all enclosed within an expansive panoramic screen cage. The large lanai is finished with marble tile flooring, includes a dedicated pool bath, and is already plumbed for an outdoor kitchen, creating an ideal setting for entertaining or unwinding in total privacy. Inside, the home offers 3 bedrooms plus a den, 3 full bathrooms, and 2 half bathrooms, along with a spacious 3 car garage. Thoughtful design details are evident throughout, including tray ceilings in the main living areas, primary suite, and office, as well as a dramatic zero corner sliding glass door that seamlessly blends indoor and outdoor living. Plantation shutters, custom closets, and hurricane impact glass windows and doors add both style and peace of mind. The kitchen is beautifully appointed with upgraded cabinetry, quartz countertops, under cabinet lighting, a stylish backsplash, and a premium KitchenAid appliance package. Bathrooms are equally refined with shower tile extended to the ceilings. Additional upgrades include a smart home package with Nest doorbell and thermostat, whole house water filtration and softener system, tankless water heater, and both gas and electric utilities. The exterior impresses with stone masonry accents, a distinctive bay window design that extends the 2nd bedroom with an additional 36sqft of space, and lush palm trees that enhance curb appeal. The garage is fully outfitted with epoxy flooring, insulated doors and ceiling, while the upgraded laundry room features LG appliances and additional cabinetry for convenience. Set within the resort style gated community of Verdana Village, residents enjoy an unmatched amenity experience centered around the expansive clubhouse featuring a full indoor sports complex with basketball, volleyball, tennis and pickleball courts, a state of the art fitness center, movement studio, on site restaurant and café, and a resort style pool and spa. Outdoor amenities include additional tennis and pickleball courts, a playground, scenic walking paths, and beautifully maintained green spaces, all supported by a vibrant social calendar that creates an active and engaging lifestyle right at home. This property offers a seamless combination of high end finishes, functional design, and a tranquil natural setting, all within one of Estero’s most desirable communities.
What Will You Pay to Insure This Property?
Annual insurance estimates for this ZIP code, property type, and price tier. SWFL-specific breakdown.
What Does the HOA Actually Cost — and Cover?
Your true monthly payment goes well beyond the mortgage. Here's the full picture including HOA, taxes, and insurance.
Estimated Annual Property Tax — This Property
Based on Collier County millage rates and Florida exemption rules.
Around this property
How Far Is Everything from This Property?
Real drive times calculated from this address — not straight-line distance.
What Will This Home Actually Cost Over 5 & 10 Years?
Beyond the mortgage — taxes, insurance, HOA, maintenance, and projected equity. Pre-filled from this listing.
Who Lives Here — and What Has the Market Done?
Demographics and 5-year price trends for this area. Key data for buyers relocating from the Northeast.
Days on Market & Price History
Listing activity for this property.
Schools Serving This Property
Public school assignments for this address based on ZIP code boundaries.
Price Per Sq Ft — How Does This Home Compare?
Flood Risk Assessment — This Property
Hurricane Risk Assessment — This Property
Historical storm track data and risk scoring for this ZIP code.
Estimate Your Monthly Payment
Pre-filled with data from this listing. Adjust any field.
Interested in this property?
Realty of Naples represents buyers and sellers across Southwest Florida at 1% commission. Whether you want to schedule a showing or list your own home, our team saves you tens of thousands compared to a traditional brokerage.
4956 Shaker Heights Ct 101, Naples, Florida 34112
- $759,000
- Beds: 2
- Baths: 2
- Garages: 2
- Low Rise (1-3), Residential

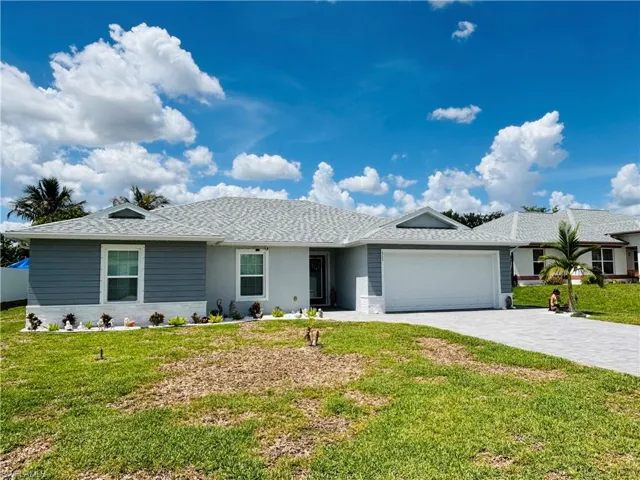
511 Nw 6th St, Cape Coral, Florida 33993
- $349,900
- Beds: 4
- Baths: 2
- Garages: 2
- 0.23 Acres
- Single Family Residence, Residential
Details
-
Property ID 226016476
-
Price $1,298,000
-
Property Size 3981 Sqft
-
Land Area 0.228 Acres
-
Bedrooms 3
-
Bathrooms 5
-
Garages 3
-
Year Built 2025
-
Property Status Active, For Sale
-
Property Type Single Family Residence, Residential
Additional details
-
Association Fee 5076
-
Roof Tile
-
Cooling Central Electric
-
Heating Central Electric
-
Flooring Tile
-
County Lee
-
Property Type Residential
-
Pool Community, Pool/Spa Combo, Below Ground, Concrete, Equipment Stays, Gas Heat, Salt Water, Screen Enclosure
-
Parking Attached
-
Community Features Clubhouse, Park, Pool, Dog Park, Fitness Center, Restaurant, Sidewalks, Street Lights, Tennis Court(s), Gated
-
Waterfront None
-
Architectural Style Ranch, Single Family