Overview
- 224027366
Property ID
- 2 Story, Residential
Property Type
- 4
Bedrooms
- 5
Bathrooms
- 2
Garages
- 3363 Sqft
Area Size
- 0.18 Acres
Land Area
- 2024
Year Built
Description
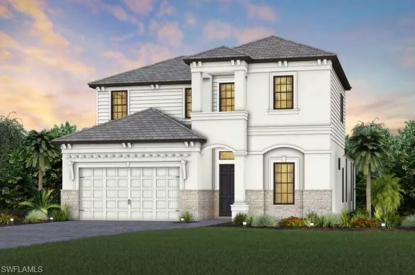
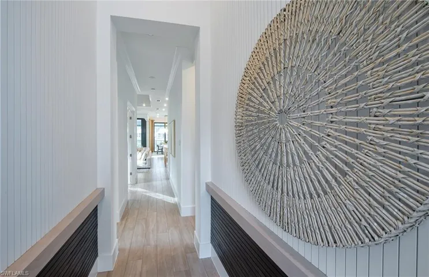
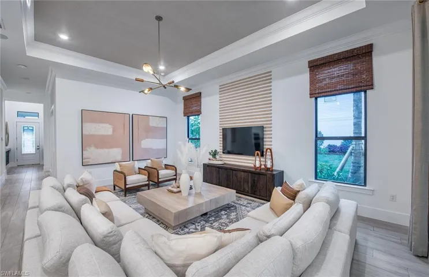
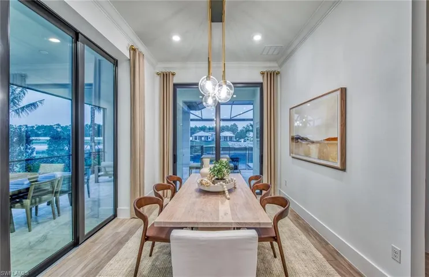
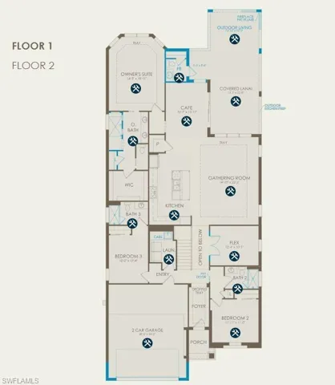
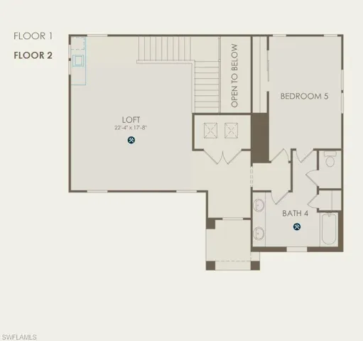
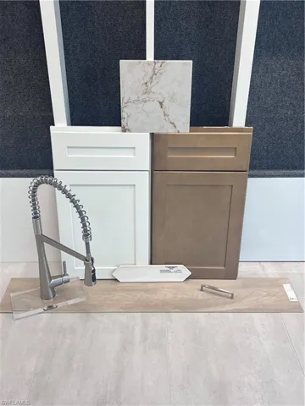
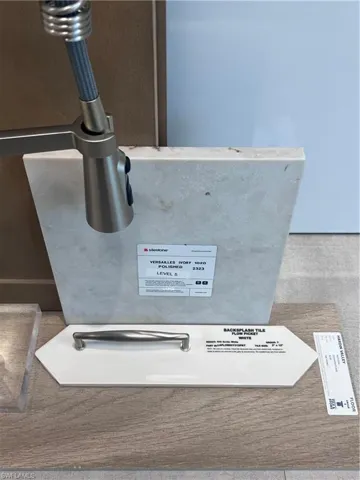
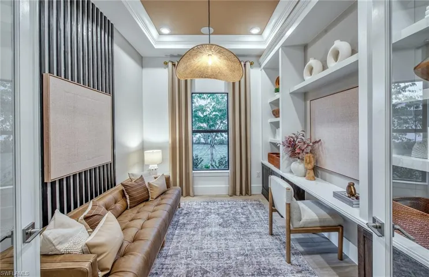
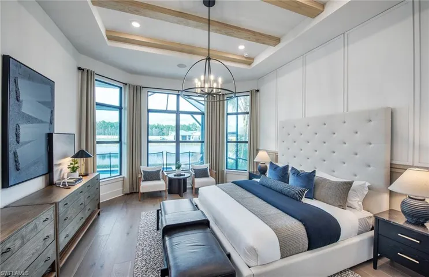
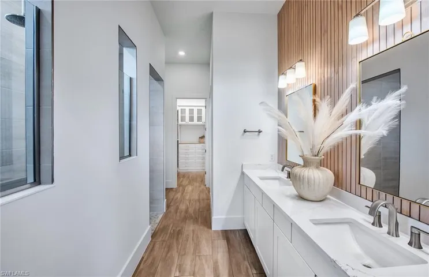
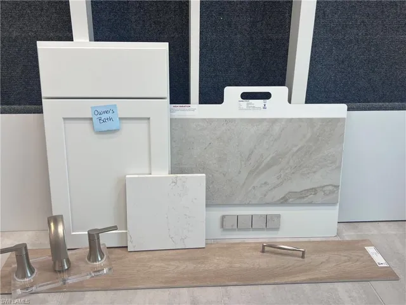
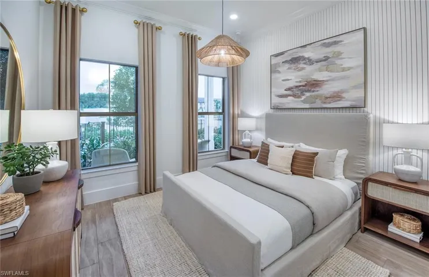
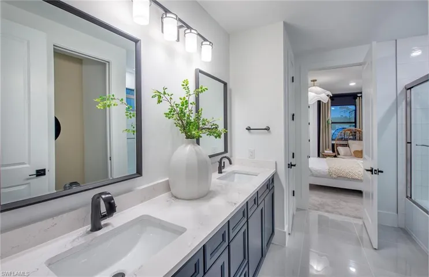
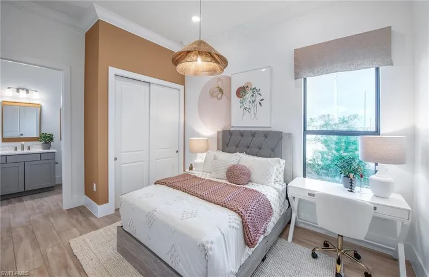
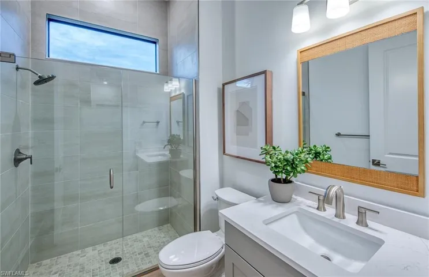
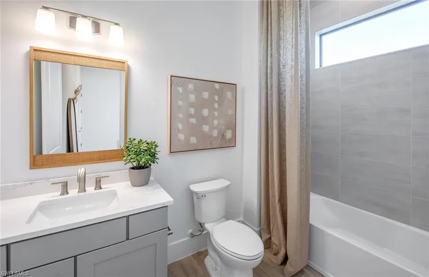
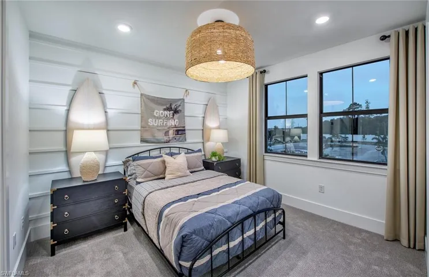
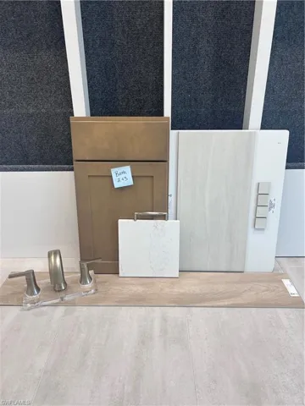
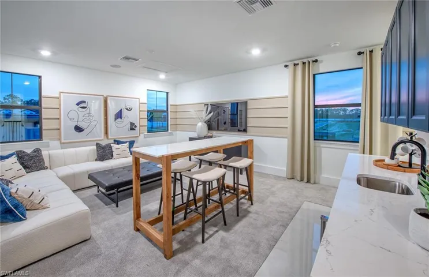
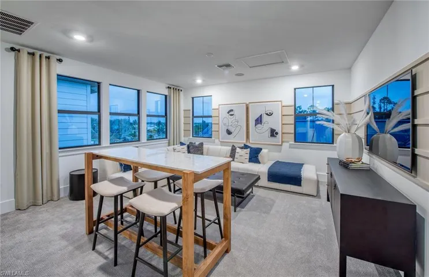
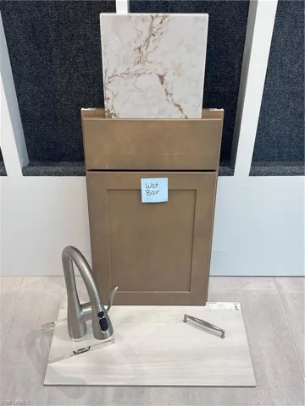
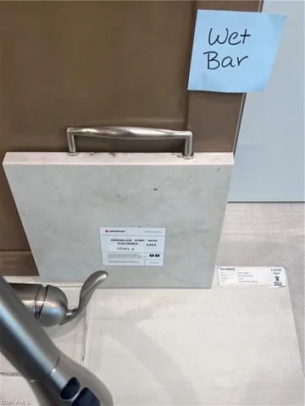
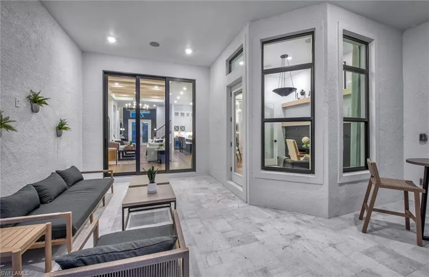
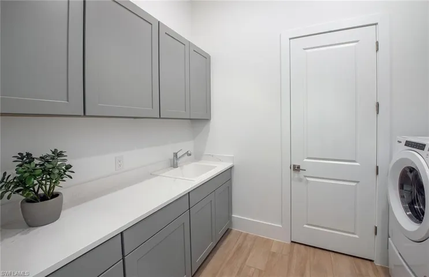
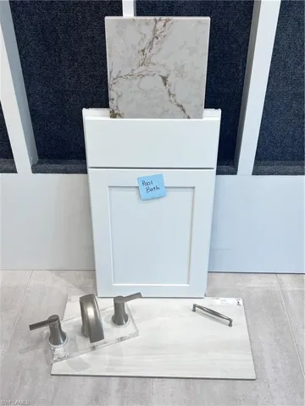
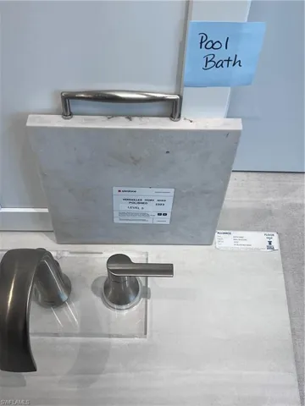
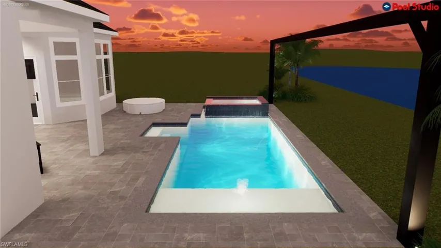
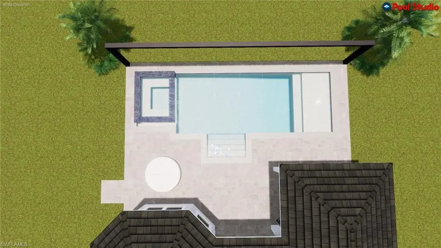
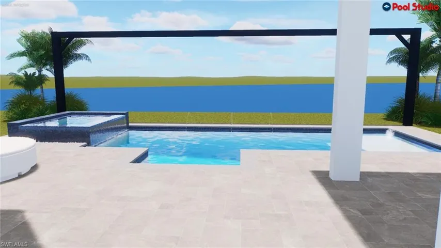
NEW CONSTRUCTION - AVAILABLE NOW AUGUST 2024! This two-story Brixton Grande is completed and includes 4 bedrooms, an enclosed den with French doors, 4.5 baths, loft with a wet bar, screened in POOL AND SPA with custom upgrades, an outdoor living space with outdoor kitchen pre-plumb, outdoor fireplace, TV prep pre-cable, a pool bath, and so much more! This home is absolutely stunning, and details matter; this home has been built with dropped tray ceiling at the foyer, gathering room, and at the master suite. This split floorplan provides privacy for all occupants; two secondary bedrooms and the flex room are located near the front of the home, with a sliding door from the main hallway to close off the bedroom for privacy. The master is stunning with bay windows and looks out at your custom screened in pool/spa. The owner's bath is nothing short of amazing and includes an enlarged walk-in shower with dual sinks, wash room, linen closet, and oversized walk-in closet. The main living area provides a connected living space; kitchen is built to entertain with tons of upgrades including: group 5 cabinets, a cabinet-style hood, stacked cabinets with clear glass at the front, island wrap with cabinets and outlets for storage and convenience, group 5 quartz countertops and on the kitchen island, stylish backsplash, built-in stainless steel appliance package, a beverage cooler, sink and faucet upgrades, under cabinet lighting, pendant pre-wire, and so much more. The second story features a spacious loft with a wet bar, a fourth bedroom, and full bathroom with dual sinks. The garage flooring has been finalized with an epoxy finish and 4' garage extension, perfect for additional storage or for added convenience to unload your vehicle. This home has tile flooring throughout a majority of the home, and the loft is carpeted. Whether this is your primary residence or vacation home, you will feel at ease with the Smart Home package; control access directly from your phone or keypad at the front door. Lennox HVAC upgrade provides quality air and ventilation for all residents.
What Will You Pay to Insure This Property?
Annual insurance estimates for this ZIP code, property type, and price tier. SWFL-specific breakdown.
What Does the HOA Actually Cost — and Cover?
Your true monthly payment goes well beyond the mortgage. Here's the full picture including HOA, taxes, and insurance.
Estimated Annual Property Tax — This Property
Based on Collier County millage rates and Florida exemption rules.
Around this property
How Far Is Everything from This Property?
Real drive times calculated from this address — not straight-line distance.
What Will This Home Actually Cost Over 5 & 10 Years?
Beyond the mortgage — taxes, insurance, HOA, maintenance, and projected equity. Pre-filled from this listing.
Who Lives Here — and What Has the Market Done?
Demographics and 5-year price trends for this area. Key data for buyers relocating from the Northeast.
Days on Market & Price History
Listing activity for this property.
Schools Serving This Property
Public school assignments for this address based on ZIP code boundaries.
Price Per Sq Ft — How Does This Home Compare?
Flood Risk Assessment — This Property
Hurricane Risk Assessment — This Property
Historical storm track data and risk scoring for this ZIP code.
Estimate Your Monthly Payment
Pre-filled with data from this listing. Adjust any field.
Interested in this property?
Realty of Naples represents buyers and sellers across Southwest Florida at 1% commission. Whether you want to schedule a showing or list your own home, our team saves you tens of thousands compared to a traditional brokerage.
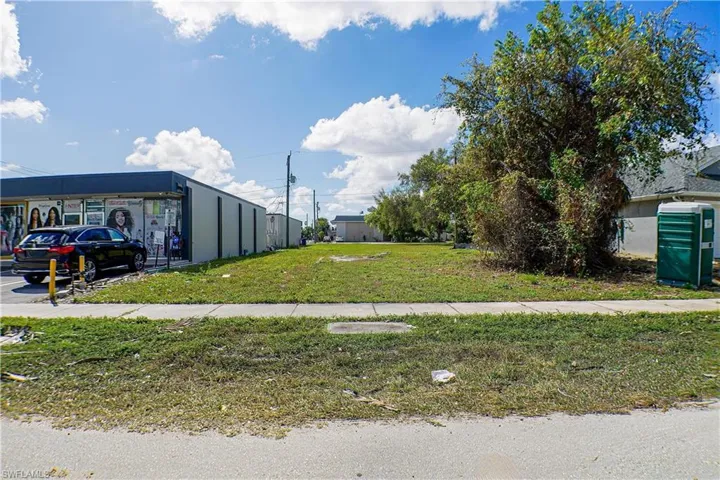
1928 Jefferson Ave, Fort Myers, Florida 33901
- $85,000
- 0.151 Acres
- Land

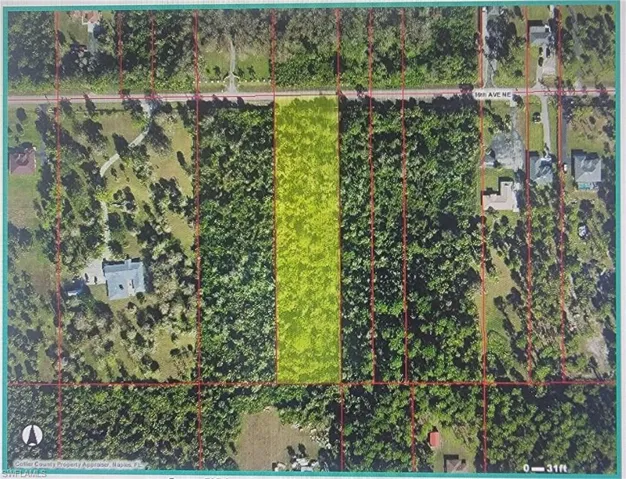
16th Ave Ne, Naples Fl 34120
- $169,900
- 2.27 Acres
- Land
Details
-
Property ID 224027366
-
Price $1,489,779
-
Property Size 3363 Sqft
-
Land Area 0.18 Acres
-
Bedrooms 4
-
Bathrooms 5
-
Garages 2
-
Year Built 2024
-
Property Status Closed
-
Property Type 2 Story, Residential
Additional details
-
Association Fee 12425
-
Roof Metal
-
Cooling Central Electric, Gas - Natural, Zoned
-
Heating Natural Gas, Zoned
-
Flooring Concrete, Tile
-
County Collier
-
Property Type Residential
-
Pool Community, Pool/Spa Combo, Below Ground, Custom Upgrades, Gas Heat, Pool Bath, Screen Enclosure
-
Parking Deeded, Attached
-
Elementary School LELY ELEMENTARY
-
Middle School MANATEE MIDDLE SCHOOL
-
High School LELY HIGH SCHOOL
-
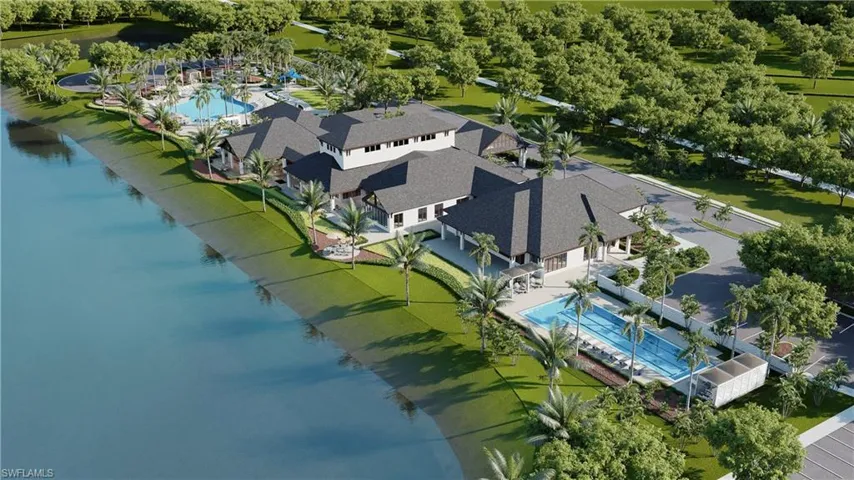
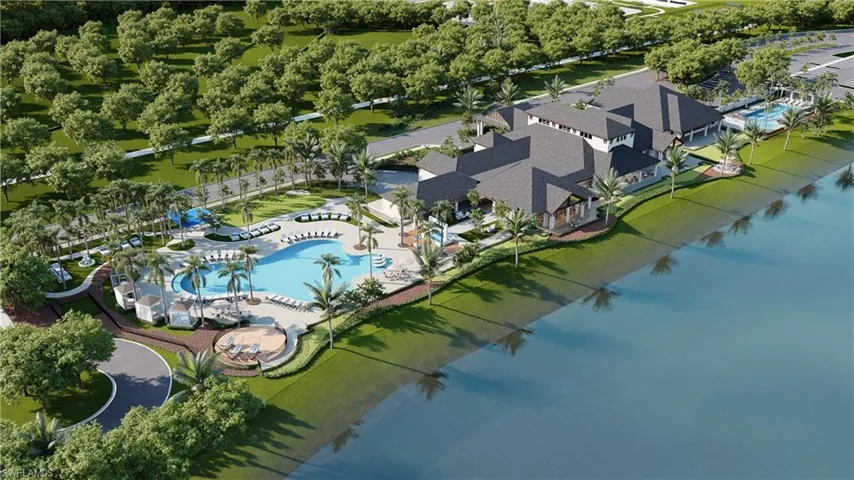
Community Features Clubhouse, Pool, Dog Park, Fitness Center, Restaurant, Tennis Court(s), Gated
-
Waterfront None
-
Architectural Style Two Story, Single Family