Overview
- 2025009871
Property ID
- Single Family Residence, Residential
Property Type
- 4
Bedrooms
- 5
Bathrooms
- 2
Garages
- 3980 Sqft
Area Size
- 0.26 Acres
Land Area
- 2023
Year Built
- 8
Rooms
Description
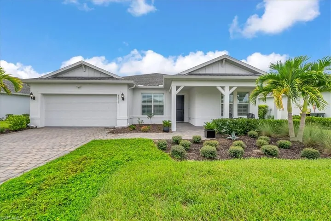
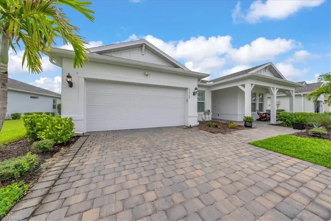
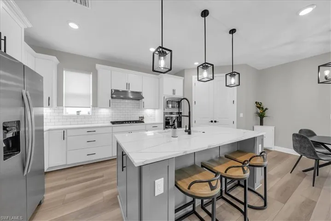
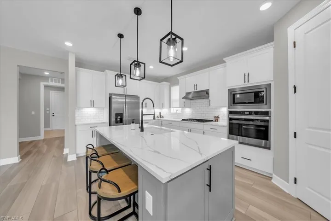
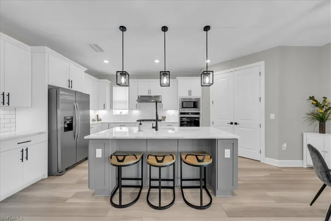
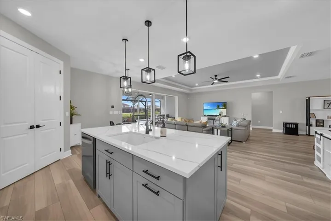
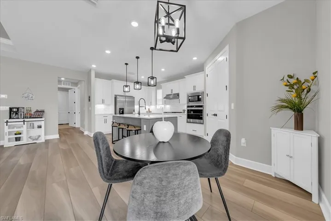
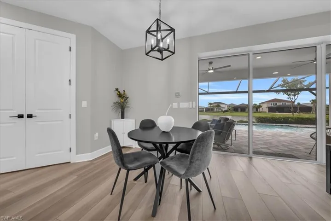
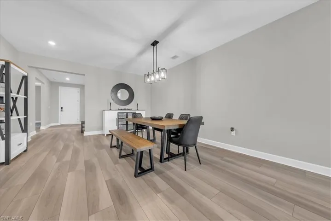
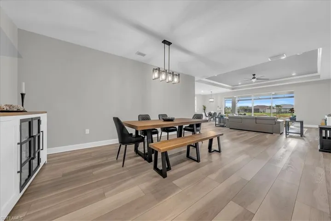
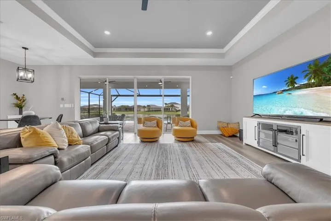
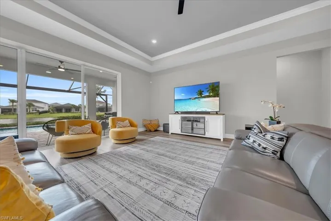
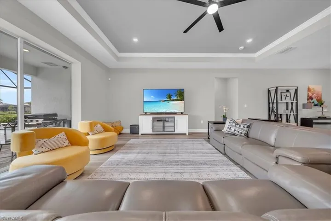
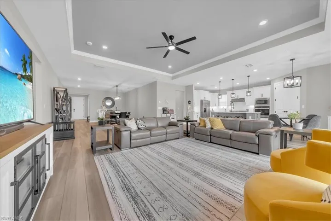
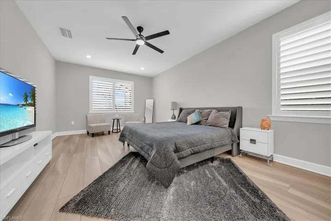
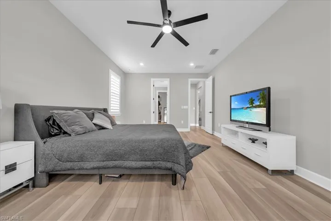
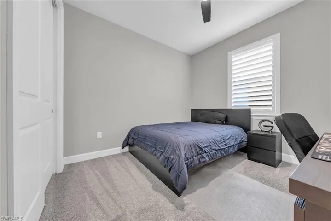
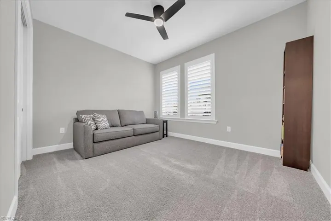
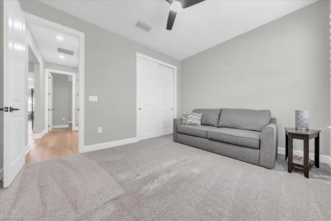
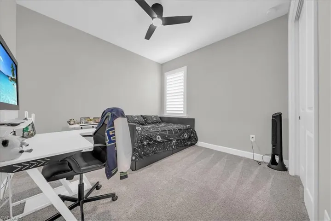
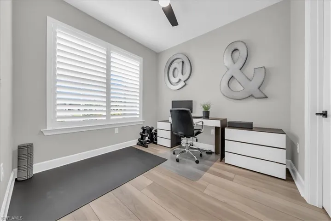
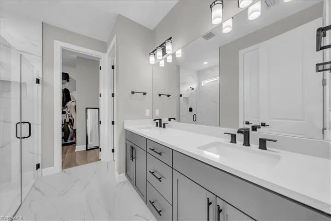
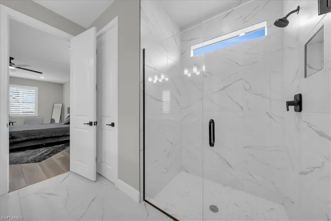
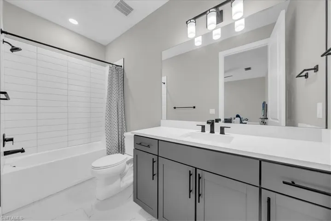
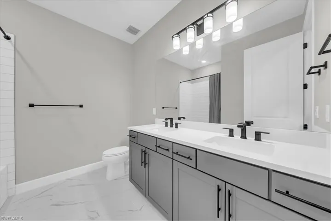
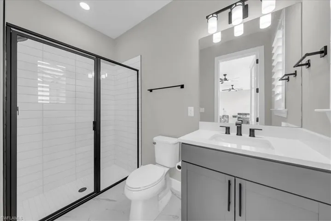
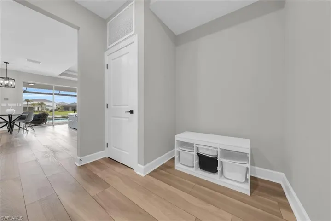
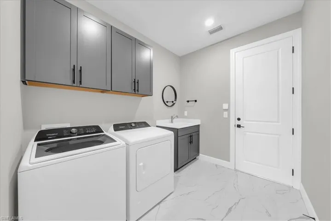
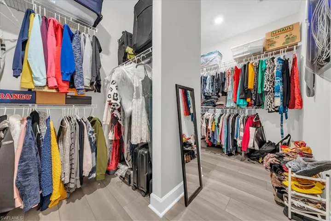
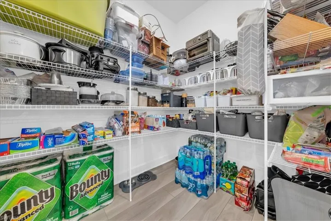
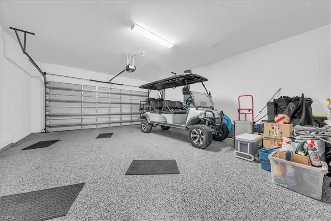
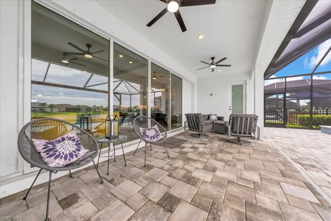
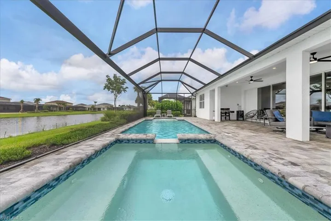
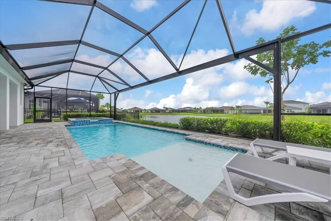
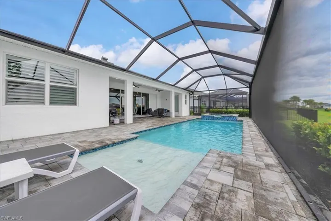
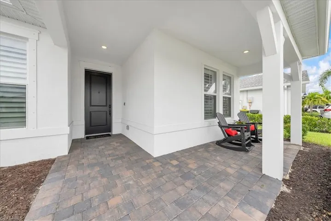
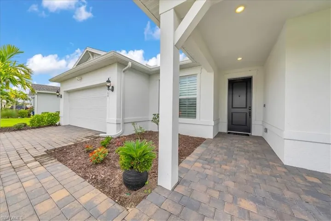
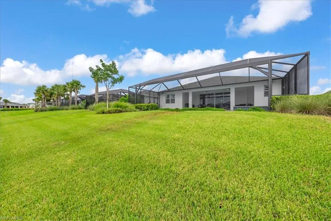
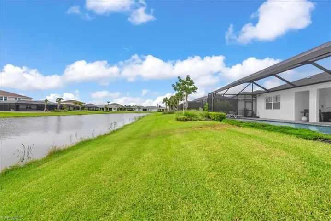
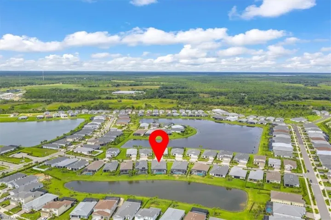
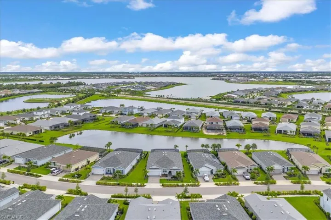
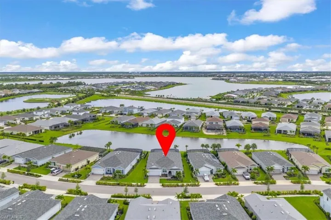
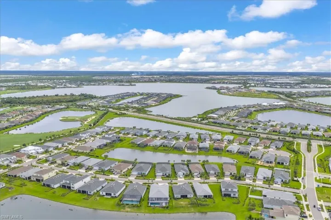
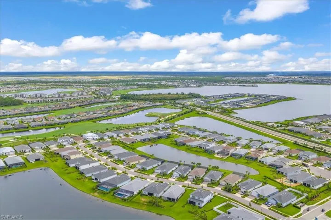
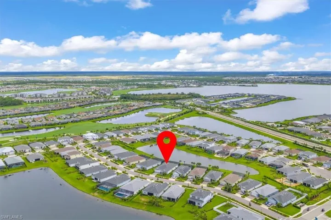
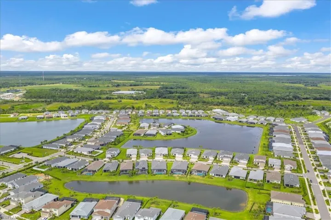
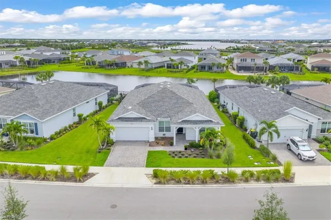
Welcome to this rare single-story Easley floorplan in Northridge, one of Babcock Ranch’s most convenient neighborhoods for commuters. With 2, 985 sq. ft. under air, 4 bedrooms plus a den, and 4.5 bathrooms, this residence blends expansive living space with elegant design. From the moment you arrive, the home’s wide front porch invites you to slow down and enjoy the Florida lifestyle. Framed by upgraded paver walkways and landscaping, this charming outdoor space is perfect for morning coffee, evening cocktails, or simply watching the neighborhood come to life. Inside, the chef-inspired kitchen features quartz countertops, a large center island, white cabinetry with black hardware, a subway tile backsplash, and built-in stainless steel wall appliances. An oversized walk-in pantry adds extra storage, while luxury vinyl plank flooring flows seamlessly into the open living and dining areas — a design made for entertaining. The owner’s suite offers a spa-like retreat with dual vanities, quartz counters, matte black fixtures, and a glass-enclosed shower with marble-look tile. Two bedrooms share a Jack-and-Jill bath at the front of the home, while a private guest suite near the garage includes its own en suite bath. The den offers flexible use as an office or media space, and has a closet for an optional 5th bedroom. Step outside to a true backyard oasis. The custom pool showcases a wide sun shelf, integrated spa, and gas heater for year-round enjoyment. With southern exposure overlooking the lake, you’ll enjoy breathtaking sunset views every evening. A dedicated full pool bath enhances convenience, making outdoor gatherings effortless and enjoyable. This home pairs rare functionality — nearly 3, 000 sq. ft. on one level and a true 4.5 bath layout — with thoughtful design inside and out, offering one of the best opportunities to own in all of Babcock Ranch.
What Will You Pay to Insure This Property?
Annual insurance estimates for this ZIP code, property type, and price tier. SWFL-specific breakdown.
What Does the HOA Actually Cost — and Cover?
Your true monthly payment goes well beyond the mortgage. Here's the full picture including HOA, taxes, and insurance.
Estimated Annual Property Tax — This Property
Based on Collier County millage rates and Florida exemption rules.
Around this property
How Far Is Everything from This Property?
Real drive times calculated from this address — not straight-line distance.
What Will This Home Actually Cost Over 5 & 10 Years?
Beyond the mortgage — taxes, insurance, HOA, maintenance, and projected equity. Pre-filled from this listing.
Who Lives Here — and What Has the Market Done?
Demographics and 5-year price trends for this area. Key data for buyers relocating from the Northeast.
Days on Market & Price History
Listing activity for this property.
Schools Serving This Property
Public school assignments for this address based on ZIP code boundaries.
Price Per Sq Ft — How Does This Home Compare?
Flood Risk Assessment — This Property
Hurricane Risk Assessment — This Property
Historical storm track data and risk scoring for this ZIP code.
Estimate Your Monthly Payment
Pre-filled with data from this listing. Adjust any field.
Interested in this property?
Realty of Naples represents buyers and sellers across Southwest Florida at 1% commission. Whether you want to schedule a showing or list your own home, our team saves you tens of thousands compared to a traditional brokerage.
4008 Crayton Rd A1, Naples, Florida 34103
- $1,799,000
- Beds: 3
- Baths: 3
- Garages: 2
- 0.14 Acres
- Villa Attached, Residential

17981 Bonita National Blvd # 715, Bonita Springs, Florida 34135
- $339,900
- Beds: 2
- Baths: 2
- 0.0301 Acres
- Mid Rise (4-7), Residential
Details
-
Property ID 2025009871
-
Price $779,000
-
Property Size 3980 Sqft
-
Land Area 0.26 Acres
-
Bedrooms 4
-
Bathrooms 5
-
Rooms 8
-
Garages 2
-
Year Built 2023
-
Property Status Closed, For Sale
-
Property Type Single Family Residence, Residential
Additional details
-
Association Fee 4812
-
Roof Shingle
-
Cooling Ceiling Fan(s), Central Electric
-
Heating Central Electric
-
Flooring Carpet, Tile, Vinyl
-
County Charlotte
-
Property Type Residential
-
Pool Community, Below Ground, Gas Heat
-
Parking Attached
-
Community Features Clubhouse, Pool, Tennis Court(s), Dog Park, Street Lights
-
Waterfront Lake
-
Architectural Style Ranch, Single Family