Overview
- 224093474
Property ID
- Single Family Residence, Residential
Property Type
- 4
Bedrooms
- 4
Bathrooms
- 3
Garages
- 4111 Sqft
Area Size
- 0.344 Acres
Land Area
- 2006
Year Built
Description
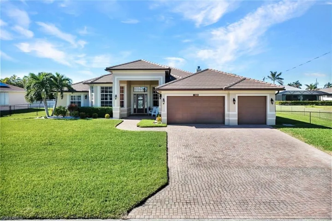
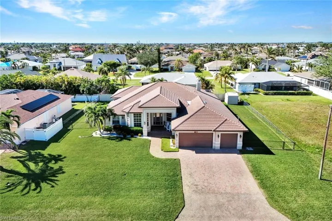
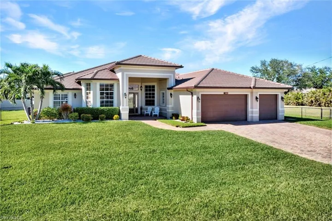
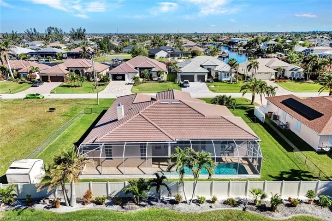
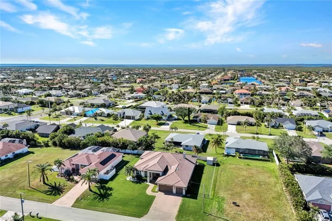
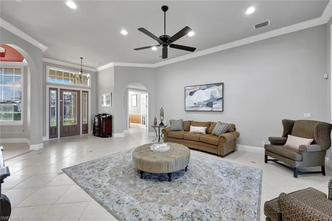
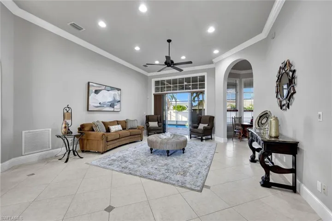
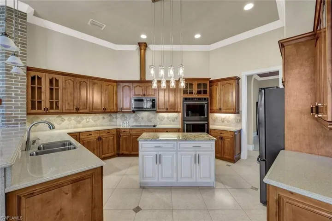
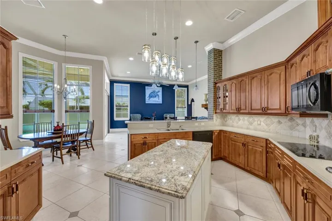
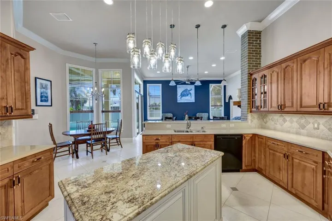
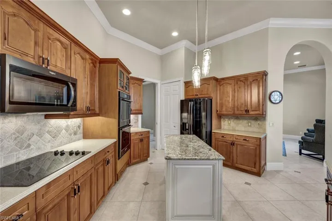
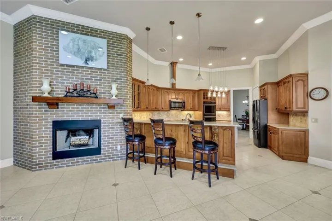
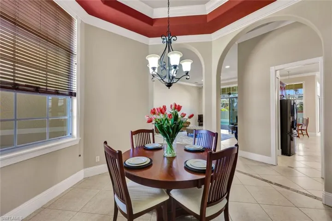
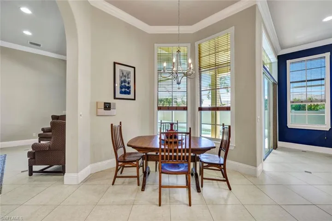
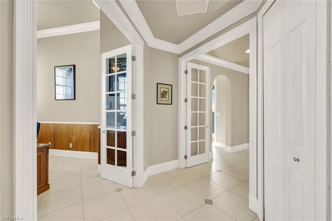
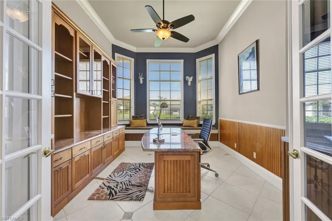
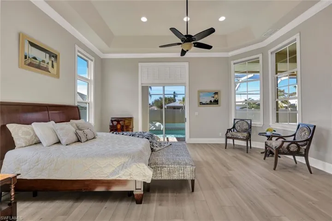
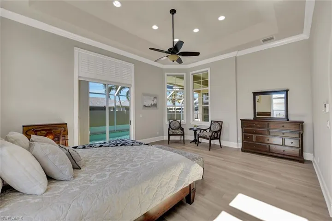
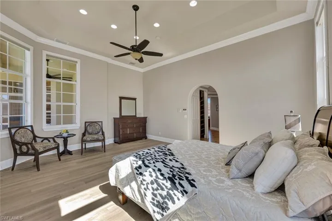
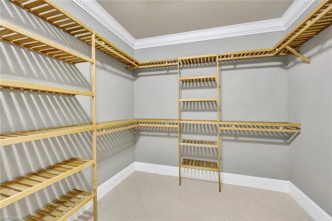
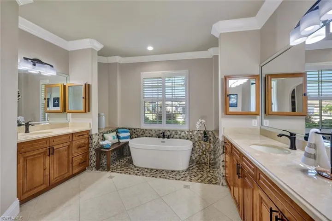
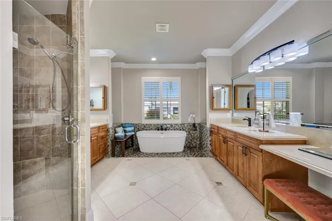
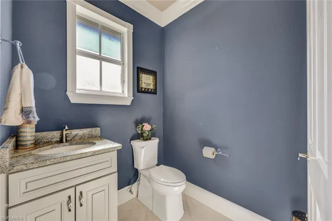
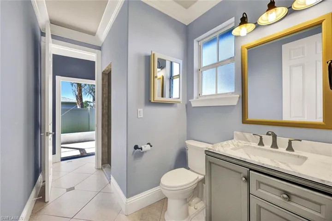
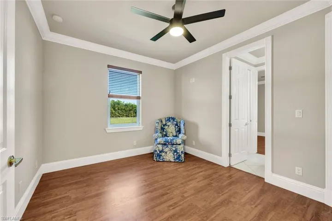
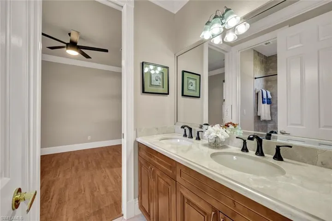
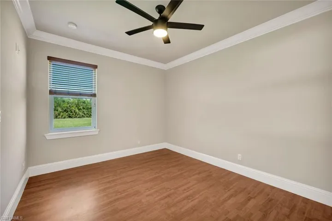
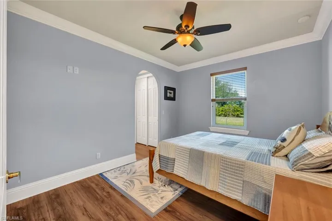
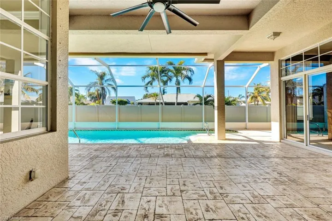
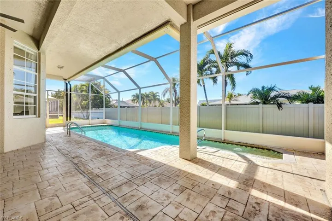
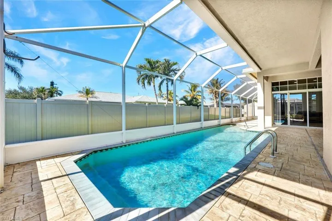
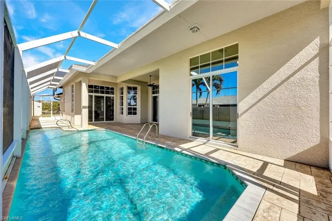
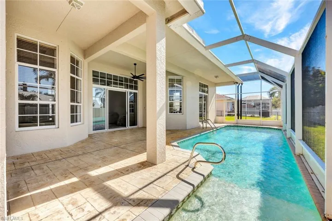
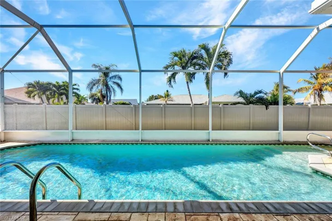
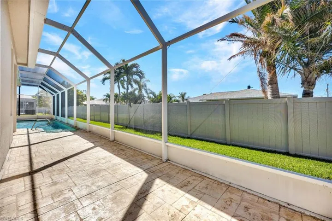
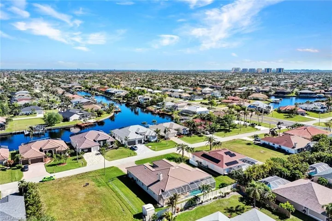
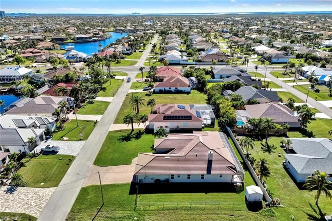
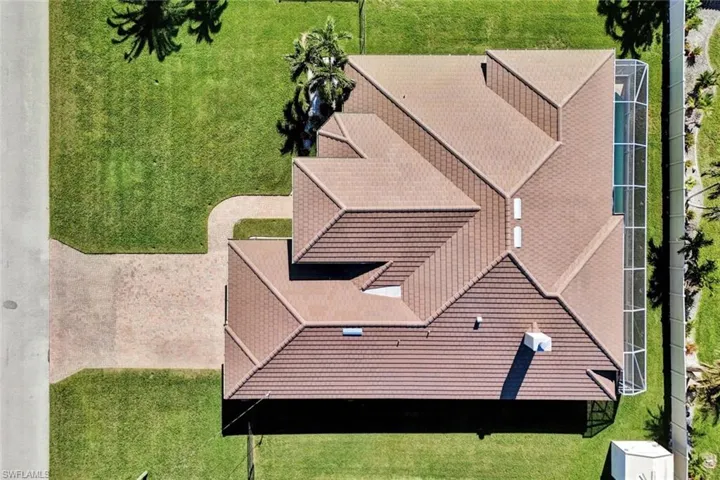
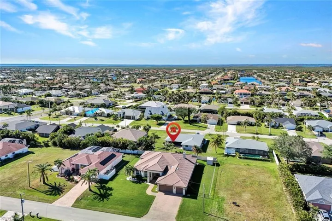
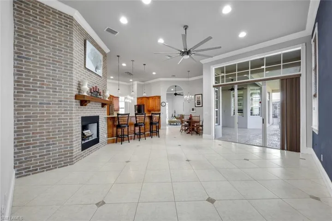
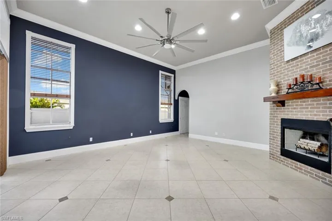
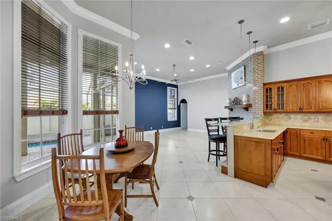
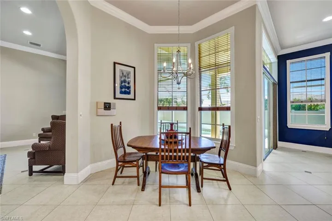
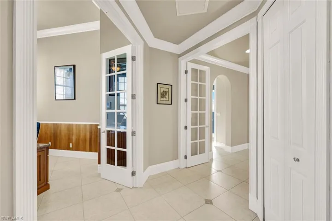
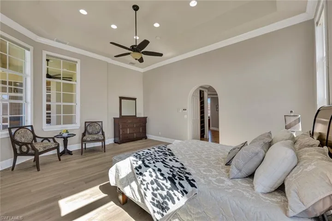
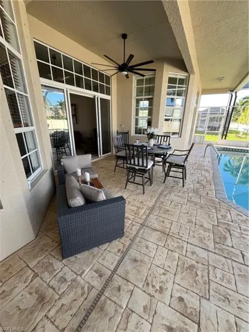
Incredible Opportunity/Priced Beautifully! Need 4-5 Bedrooms, A Large Yard, and Beautiful Location?? This magnificent custom built property is filled with features to fall in love with. LOCATION! Right off of Cape Coral Parkway and Sands Blvd tucked away in a charming, southwest, quiet neighborhood. SIZE! This home is approximately 3500 Sq Ft. 4 Bedrooms plus a luxurious office (with a closet) Possible 5 Bedrooms! 12 Ft Ceilings! 2 Primary Bedroom Suites! The main suite is located within it's own wing of the home, and is stunning with 7 ft tall windows, a large sitting area and sliding glass doors out to the pool. The primary bath has 3 sinks, a stand alone soaking tub, and large walk in shower. 2 XL walk in custom closets! Storage is a non issue here, as there are several closets throughout the home, some which are walk in! Privacy is all yours when you need it, there are TWO Living Rooms, and a Formal dining room. Most building lots in the Cape are about 10k Sq ft, this one is 15k Sq ft. The yard is fully fenced in for pets and children. True 3 CAR GARAGE with A/C! NEW Flat Tile Roof added in 2023 Valued at 90k. Real wood burning fireplace, large crown molding in every single corner of the house, even inside the closets! Enjoy entertaining with a double oven, and two pantries. The pool is heated and can be fenced in with a baby gate (stored in garage). Lanai screens are also new. All air ducts were recently professionally cleaned. Please schedule a showing before this luxurious home goes pending. No assessments owed. City sewer/water. Bike or walk to Cape Harbour, Lobster Lady, Publix Camelot Isles... EXTREMELY HIGH END FINISHED INSIDE/OUT
What Will You Pay to Insure This Property?
Annual insurance estimates for this ZIP code, property type, and price tier. SWFL-specific breakdown.
What Does the HOA Actually Cost — and Cover?
Your true monthly payment goes well beyond the mortgage. Here's the full picture including HOA, taxes, and insurance.
Estimated Annual Property Tax — This Property
Based on Collier County millage rates and Florida exemption rules.
Around this property
How Far Is Everything from This Property?
Real drive times calculated from this address — not straight-line distance.
What Will This Home Actually Cost Over 5 & 10 Years?
Beyond the mortgage — taxes, insurance, HOA, maintenance, and projected equity. Pre-filled from this listing.
Who Lives Here — and What Has the Market Done?
Demographics and 5-year price trends for this area. Key data for buyers relocating from the Northeast.
Days on Market & Price History
Listing activity for this property.
Schools Serving This Property
Public school assignments for this address based on ZIP code boundaries.
Price Per Sq Ft — How Does This Home Compare?
Flood Risk Assessment — This Property
Hurricane Risk Assessment — This Property
Historical storm track data and risk scoring for this ZIP code.
Estimate Your Monthly Payment
Pre-filled with data from this listing. Adjust any field.
Interested in this property?
Realty of Naples represents buyers and sellers across Southwest Florida at 1% commission. Whether you want to schedule a showing or list your own home, our team saves you tens of thousands compared to a traditional brokerage.
1224 Jupiter Loop, Labelle, Florida 33935
- $350,000
- Beds: 3
- Baths: 2
- Garages: 2
- 0.262 Acres
- Single Family Residence, Residential

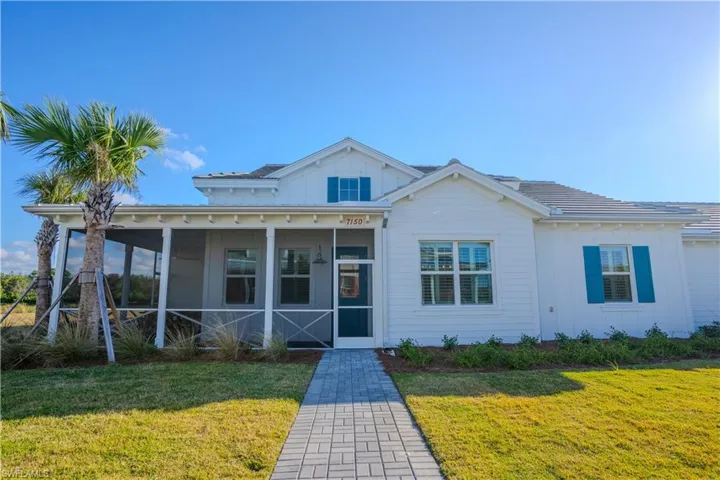
7150 Saona Ct, Naples, Florida 34113
- $679,000
- Beds: 2
- Baths: 2
- Garages: 2
- 0.12 Acres
- Single Family Residence, Residential
Details
-
Property ID 224093474
-
Price $660,000
-
Property Size 4111 Sqft
-
Land Area 0.344 Acres
-
Bedrooms 4
-
Bathrooms 4
-
Garages 3
-
Year Built 2006
-
Property Status Closed, For Sale
-
Property Type Single Family Residence, Residential
Additional details
-
Roof Tile
-
Cooling Central Electric
-
Heating Central Electric
-
Flooring Tile
-
County Lee
-
Property Type Residential
-
Pool Below Ground, Concrete, Custom Upgrades, Equipment Stays, Electric Heat, Screen Enclosure
-
Parking Driveway Paved, Attached
-
Elementary School GULF ELEMENTARY
-
Middle School GULF MIDDLE
-
High School IDA BAKER
-
Waterfront None
-
Architectural Style Ranch, Single Family