Overview
- 225085008
Property ID
- Single Family Residence, Residential
Property Type
- 4
Bedrooms
- 4
Bathrooms
- 3
Garages
- 4162 Sqft
Area Size
- 0.22 Acres
Land Area
- 2021
Year Built
- 8
Rooms
Description
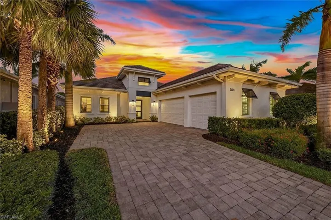
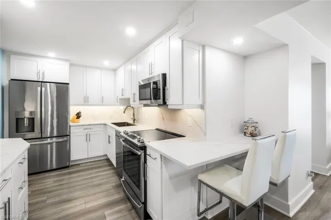
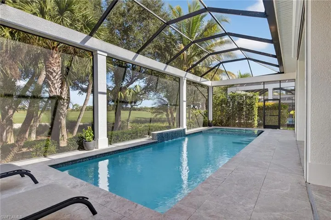
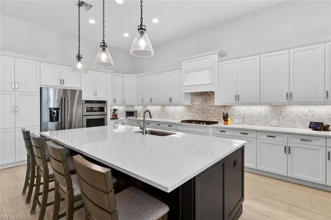
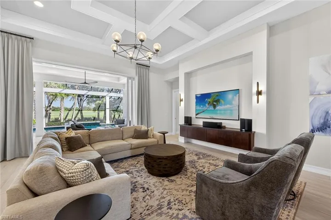
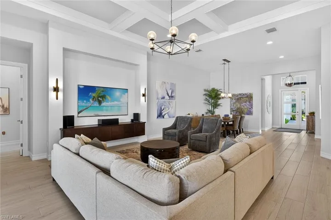
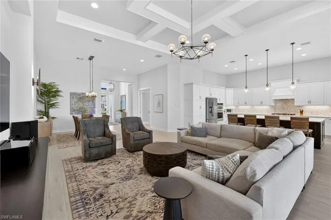
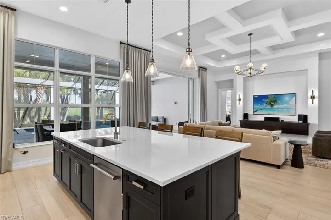
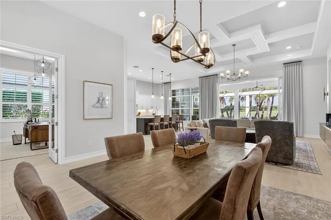
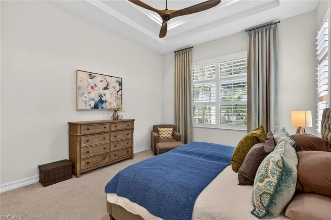
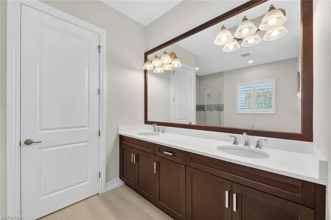
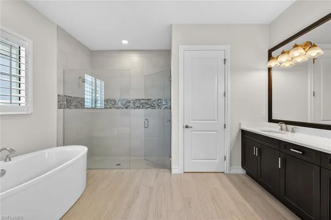
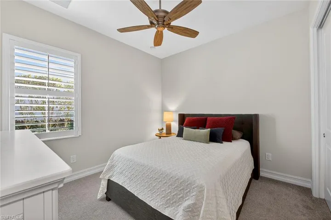
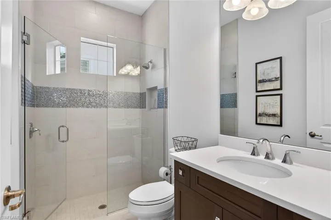
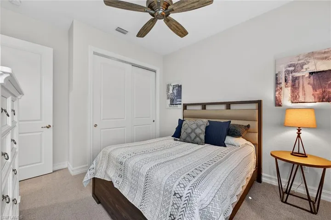
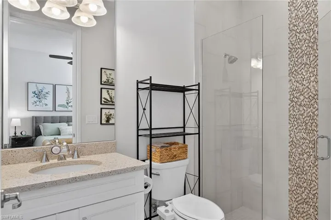
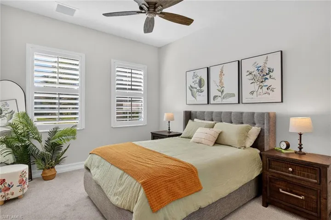
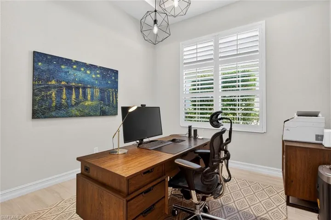
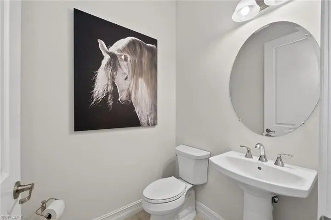
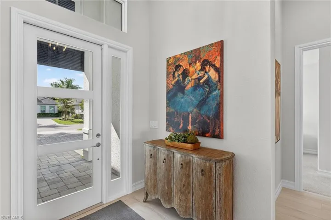
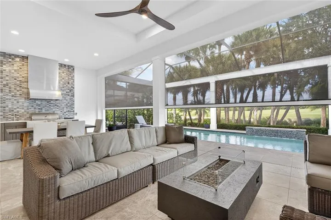
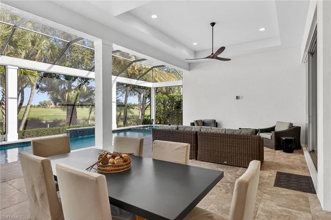
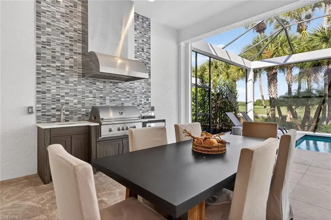
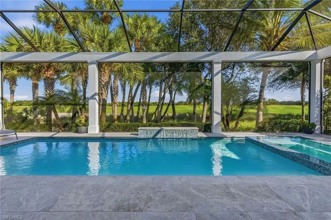
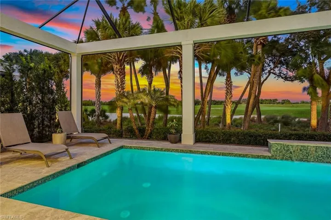
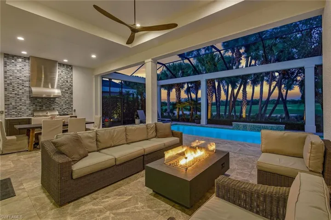
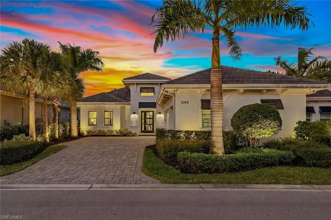
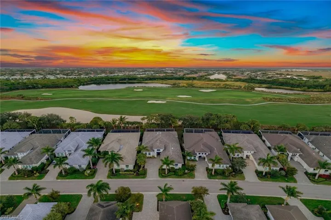
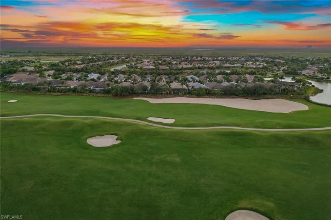
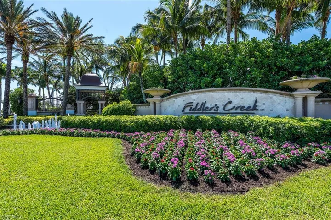
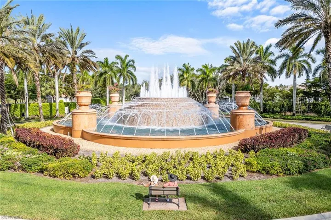
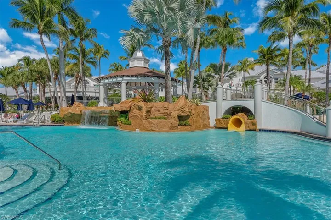
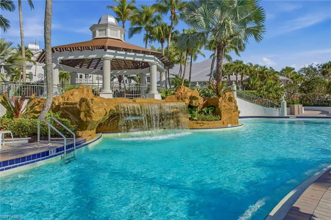
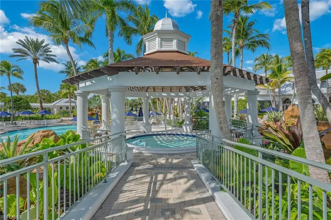
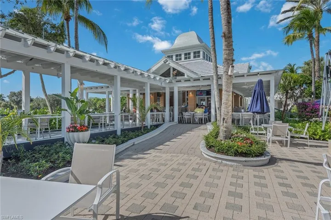
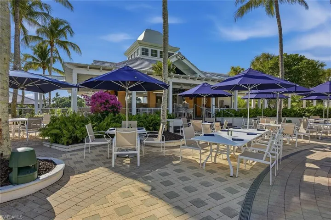
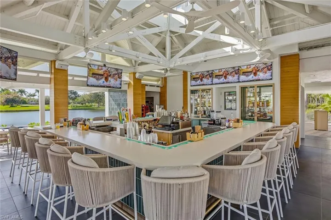
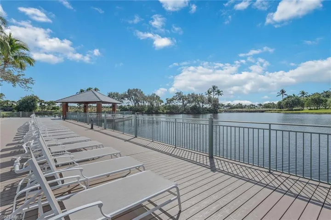
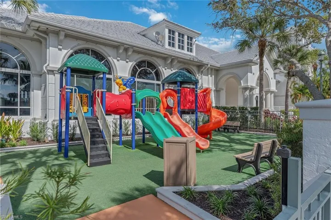
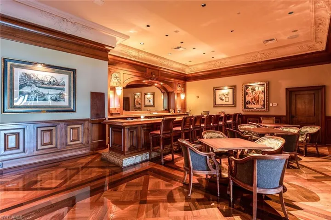
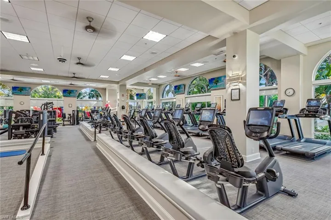
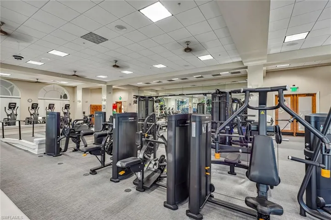
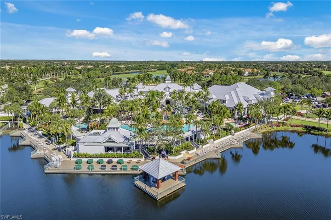
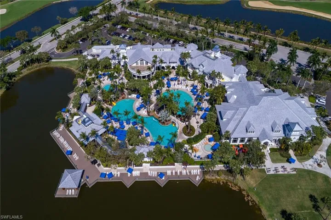
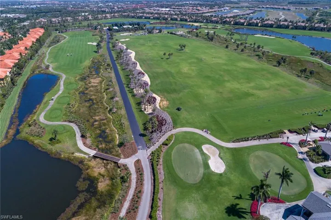
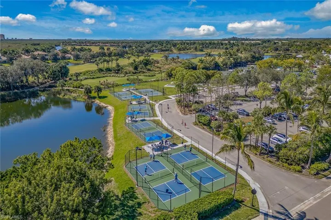
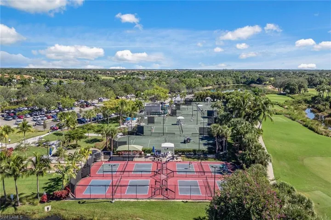
Experience refined Florida living in this exceptional single-family residence showcasing the sought-after Easton III floor plan by Stock Development. Built in 2021, four bedrooms plus a den with a closet, easily used as a fifth bedroom, with two en-suite bedrooms, three and a half baths, and a three-car garage home offers a sophisticated blend of elegant design, modern comfort, serene golf course views and sunrises. A light-filled interior welcomes you with soaring ceilings, expansive sightlines and wood-look porcelain tile throughout the main living areas. The open-concept design flows effortlessly from the foyer into the great room, highlighted by a coffered ceiling, custom built-in cabinetry with recessed TV wall, sconce lighting, and pocketing sliding glass doors that seamlessly connect the interior to the lanai and pool deck. The adjacent dining area, accented by a statement chandelier, creates an inviting setting for casual gatherings and formal entertaining. The kitchen serves as heart of the home, thoughtfully designed with quartz counters, a natural stone tile backsplash, and an oversized island with seating and an undermount Kohler sink. Quality cabinetry with soft-close drawers and doors, a cabinet pantry, under-cabinet lighting and a full suite of stainless appliances, including a French-door refrigerator, five-burner gas cooktop, wall microwave and convection oven, dishwasher and exhaust hood, combine timeless style with everyday functionality. The owner’s suite is a private retreat, featuring recessed ceiling detail, plantation shutters and two walk-in closets. The spa-inspired bath offers a Kohler freestanding soaking tub, a spacious walk-in shower with frameless glass and floor-to-ceiling tile, dual quartz vanities with undermount Kohler sinks, framed mirrors, Moen fixtures, a private water closet and plantation shutters. Guest accommodations are equally well-appointed, with en-suite bedrooms featuring plantation shutters, ceiling fans and custom closet shelving. A versatile den with glass French doors and a standard closet easily functions as an office, media room or additional bedroom, while a convenient half bath adds comfort for guests. Outdoor living is elevated on the screened lanai, finished with natural stone pavers, a gas-heated pool and integrated spa with waterfall feature, and a fully equipped kitchen complete with granite countertops, glass tile backsplash, gas grill, refrigerator and stainless exhaust hood. Pocketing sliders, recessed lighting and ceiling fans create a resort-style setting, ideal for entertaining or relaxing while taking in peaceful golf course views. Residents enjoy an award-winning, gated community with newly enhanced amenities, including resort pools, dining venues, fitness and spa facilities, tennis, 10 new pickleball courts, and a full calendar of social activities and events. Optional memberships provide access to golf, marina and beach club amenities, completing Southwest Florida lifestyle.
What Will You Pay to Insure This Property?
Annual insurance estimates for this ZIP code, property type, and price tier. SWFL-specific breakdown.
What Does the HOA Actually Cost — and Cover?
Your true monthly payment goes well beyond the mortgage. Here's the full picture including HOA, taxes, and insurance.
Estimated Annual Property Tax — This Property
Based on Collier County millage rates and Florida exemption rules.
Around this property
How Far Is Everything from This Property?
Real drive times calculated from this address — not straight-line distance.
What Will This Home Actually Cost Over 5 & 10 Years?
Beyond the mortgage — taxes, insurance, HOA, maintenance, and projected equity. Pre-filled from this listing.
Who Lives Here — and What Has the Market Done?
Demographics and 5-year price trends for this area. Key data for buyers relocating from the Northeast.
Days on Market & Price History
Listing activity for this property.
Schools Serving This Property
Public school assignments for this address based on ZIP code boundaries.
Price Per Sq Ft — How Does This Home Compare?
Flood Risk Assessment — This Property
Hurricane Risk Assessment — This Property
Historical storm track data and risk scoring for this ZIP code.
Estimate Your Monthly Payment
Pre-filled with data from this listing. Adjust any field.
Interested in this property?
Realty of Naples represents buyers and sellers across Southwest Florida at 1% commission. Whether you want to schedule a showing or list your own home, our team saves you tens of thousands compared to a traditional brokerage.
4005 Gulf Shore Blvd N # 404, Naples Fl 34103
- $949,000
- Beds: 2
- Baths: 2
- High Rise (8+), Residential

1004 Dayton Ave, Lehigh Acres, Florida 33972
- $26,000
- 0.5001 Acres
- Land
Details
-
Property ID 225085008
-
Price $2,475,000
-
Property Size 4162 Sqft
-
Land Area 0.22 Acres
-
Bedrooms 4
-
Bathrooms 4
-
Rooms 8
-
Garages 3
-
Year Built 2021
-
Property Status Closed, For Sale
-
Property Type Single Family Residence, Residential
Additional details
-
Association Fee 10408
-
Roof Tile
-
Cooling Ceiling Fan(s), Central Electric
-
Heating Central Electric
-
Flooring Carpet, Tile
-
County Collier
-
Property Type Residential
-
Pool Community, Pool/Spa Combo, Below Ground, Concrete, Gas Heat, Screen Enclosure
-
Parking Driveway Paved, Paved, Attached
-
Community Features Clubhouse, Pool, Fitness Center, Golf, Putting Green, Restaurant, Sidewalks, Street Lights, Tennis Court(s), Gated
-
Waterfront None
-
Architectural Style Ranch, Single Family