Overview
- 226017949
Property ID
- Single Family Residence, Residential
Property Type
- 3
Bedrooms
- 2
Bathrooms
- 2
Garages
- 3020 Sqft
Area Size
- 0.2287 Acres
Land Area
- 2006
Year Built
Description
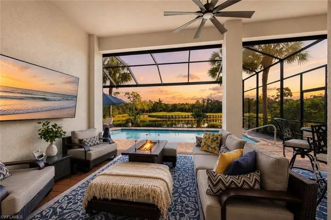
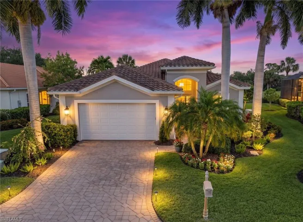
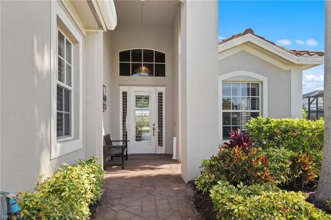
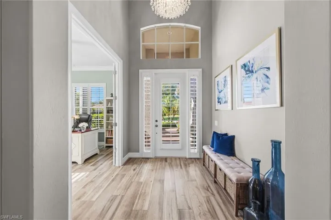
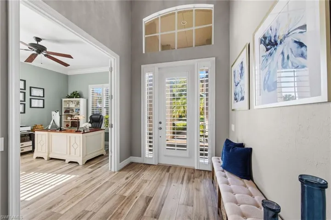
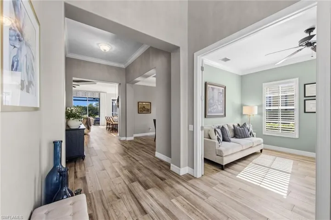
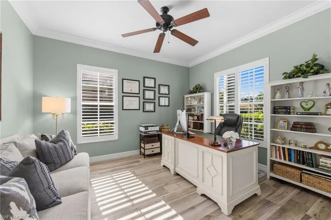
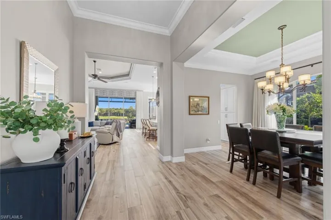
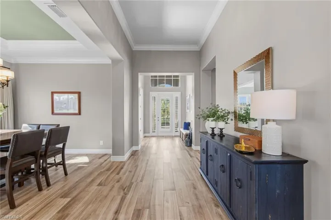
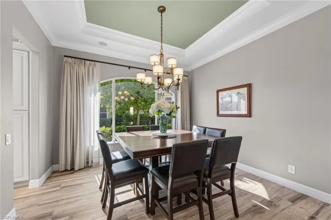
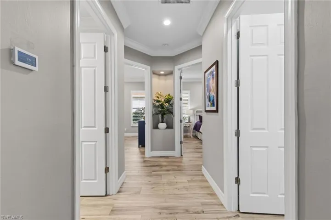
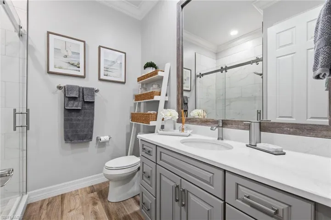
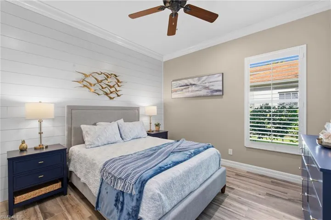
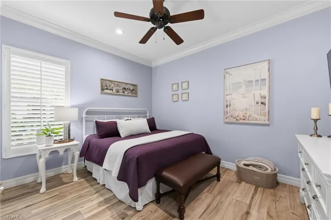
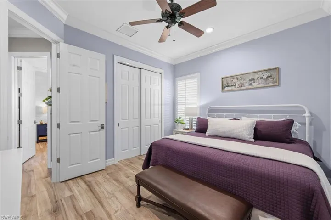
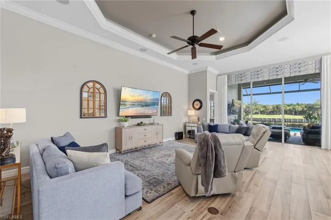
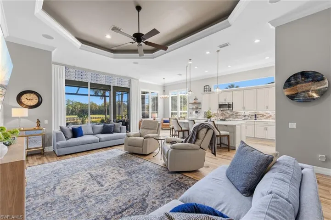
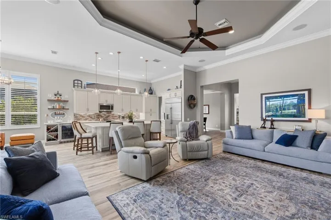
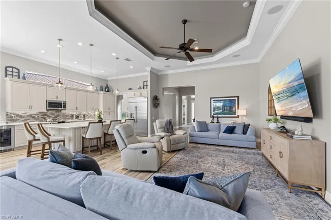
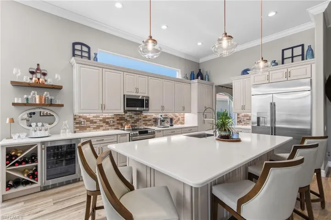
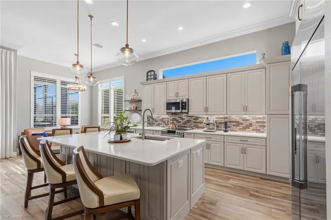
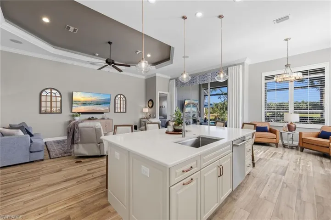
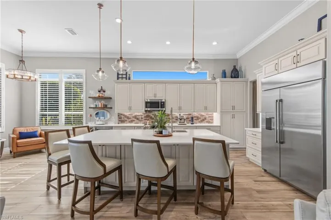
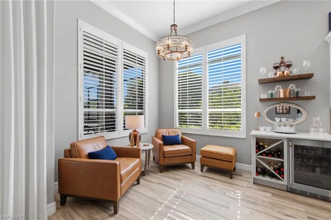
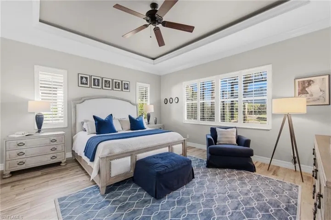
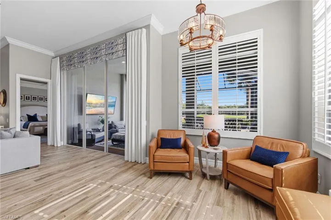
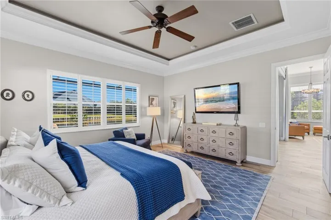
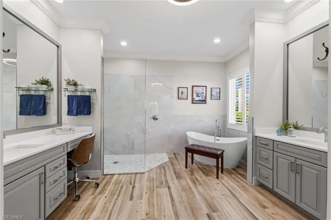
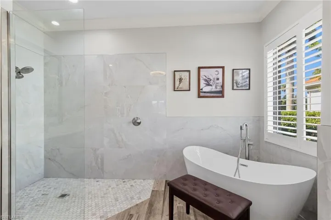
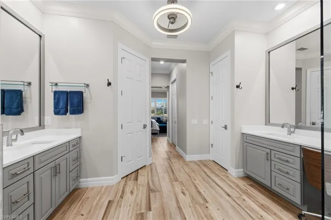
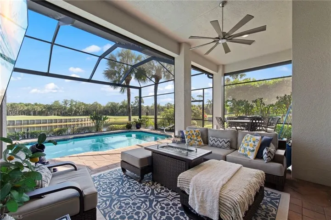
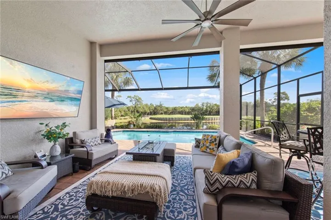
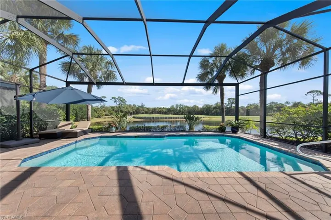
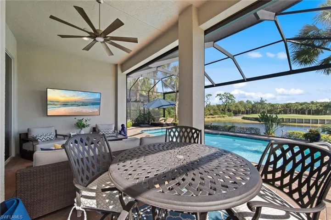
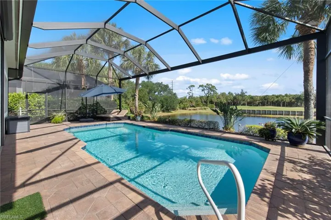
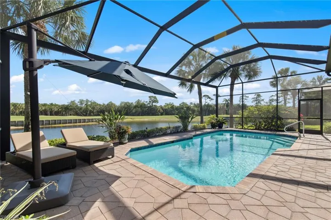
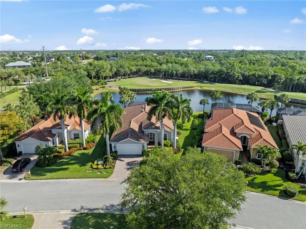
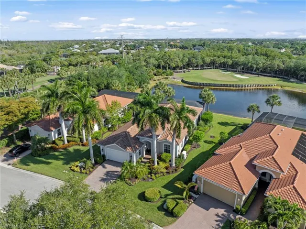
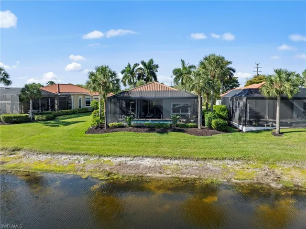
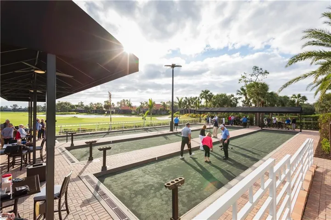
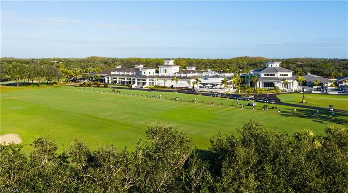
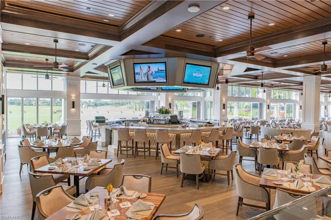
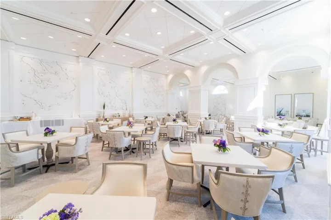
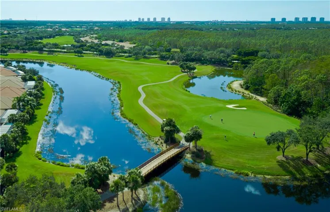
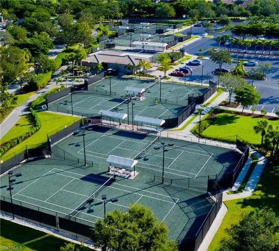
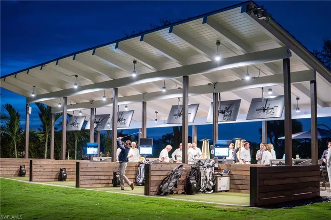
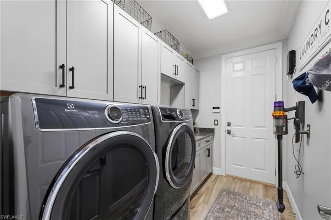
Welcome to 18131 Parkside Greens Drive — an extensively curated 3-bedroom plus den residence positioned within a quiet cul-de-sac enclave within SHADOW WOOD PRESERVE. Overlooking the tranquil water beside the 11th fairway, this home reflects a level of care and investment rarely found with a resurfaced pool, reimagined panoramic pool cage with picture-window screening. Recent enhancements include a 2019 roof, Storm Smart hurricane shades, FULL HOUSE GENERATOR, advanced temperature-balancing A/C system designed for elevated comfort and efficiency throughout the home. The impressive gourmet kitchen offers top of the line quartz countertops, matching in bathrooms and laundry room as well, generous prep areas with a full suite of GE Cafe appliances, including their top of the line 48" SUB-ZERO refrigerator, designed perfectly for both entertaining and everyday living. Spacious guest suites and a flexible den provide room for a private office, media lounge, or refined retreat for visiting family and friends. Residents of Shadow Wood Preserve enjoy pickleball, tennis, bocce, kayaking and fishing along Mullock Creek, with optional memberships to Shadow Wood Country Club, awarded the coveted Platinum Clubs of America 2025 and 26 for championship GOLF. The Commons Club membership offers a private BEACH CLUB, wellness amenities, dining, and a vibrant calendar of social events, further elevating the lifestyle experience. Ideally located near Coconut Point, Gulf Coast Town Center, fine dining, and RSW International Airport, this is a residence that delivers both luxury and lasting livability.
What Will You Pay to Insure This Property?
Annual insurance estimates for this ZIP code, property type, and price tier. SWFL-specific breakdown.
What Does the HOA Actually Cost — and Cover?
Your true monthly payment goes well beyond the mortgage. Here's the full picture including HOA, taxes, and insurance.
Estimated Annual Property Tax — This Property
Based on Collier County millage rates and Florida exemption rules.
Around this property
How Far Is Everything from This Property?
Real drive times calculated from this address — not straight-line distance.
What Will This Home Actually Cost Over 5 & 10 Years?
Beyond the mortgage — taxes, insurance, HOA, maintenance, and projected equity. Pre-filled from this listing.
Who Lives Here — and What Has the Market Done?
Demographics and 5-year price trends for this area. Key data for buyers relocating from the Northeast.
Days on Market & Price History
Listing activity for this property.
Schools Serving This Property
Public school assignments for this address based on ZIP code boundaries.
Price Per Sq Ft — How Does This Home Compare?
Flood Risk Assessment — This Property
Hurricane Risk Assessment — This Property
Historical storm track data and risk scoring for this ZIP code.
Estimate Your Monthly Payment
Pre-filled with data from this listing. Adjust any field.
Interested in this property?
Realty of Naples represents buyers and sellers across Southwest Florida at 1% commission. Whether you want to schedule a showing or list your own home, our team saves you tens of thousands compared to a traditional brokerage.
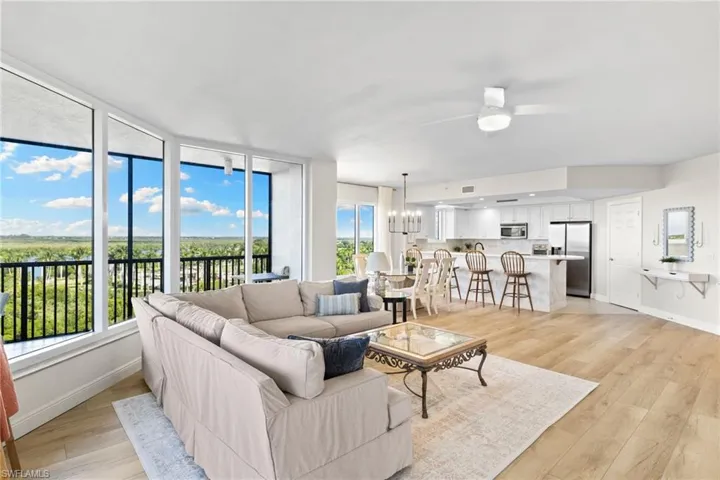
1065 Borghese Ln # 706, Naples, Florida 34114
- $699,000
- Beds: 3
- Baths: 4
- Garages: 2
- High Rise (8+), Residential

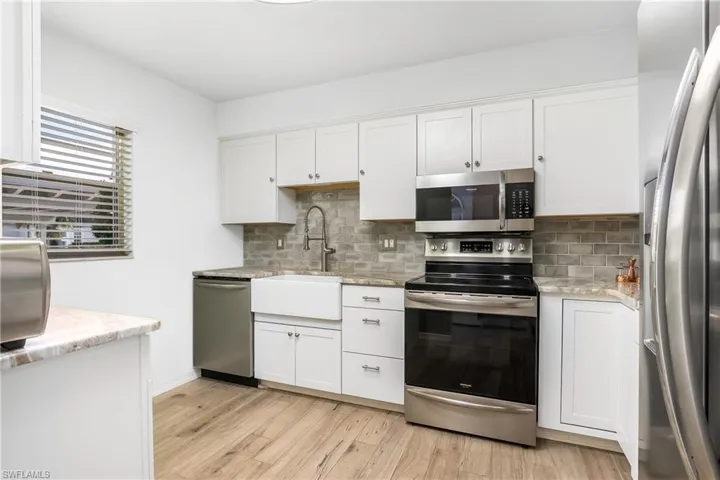
1348 Myerlee Gardens Ave, Fort Myers, Florida 33919
- $167,490
- Beds: 2
- Baths: 2
- 0.1528 Acres
- Villa Attached, Residential
Details
-
Property ID 226017949
-
Price $749,000
-
Property Size 3020 Sqft
-
Land Area 0.2287 Acres
-
Bedrooms 3
-
Bathrooms 2
-
Garages 2
-
Year Built 2006
-
Property Status Active, For Sale
-
Property Type Single Family Residence, Residential
Additional details
-
Association Fee 7324
-
Roof Tile
-
Cooling Central Electric
-
Heating Central Electric
-
Flooring Tile
-
County Lee
-
Property Type Residential
-
Pool Below Ground, Concrete, Custom Upgrades, Equipment Stays, Electric Heat, Screen Enclosure
-
Parking Driveway Paved, Attached
-
Elementary School SCHOOL OF CHOICE
-
Middle School SCHOOL OF CHOICE
-
High School SCHOOL OF CHOICE
-
Community Features Clubhouse, Park, Fishing, Sidewalks, Street Lights, Tennis Court(s), Gated, Golf
-
Waterfront Fresh Water, Lake
-
Architectural Style Ranch, Single Family