Overview
- 225081297
Property ID
- Single Family Residence, Residential
Property Type
- 3
Bedrooms
- 3
Bathrooms
- 3
Garages
- 3088 Sqft
Area Size
- 0.22 Acres
Land Area
- 2017
Year Built
Description
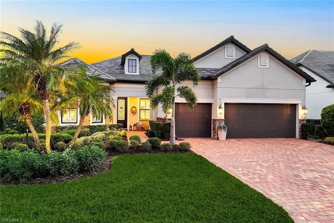
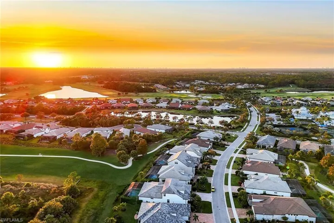
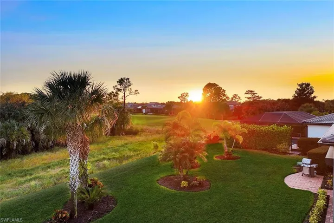
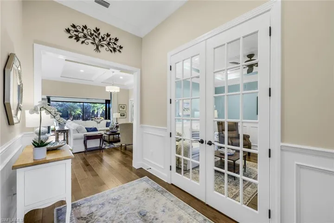
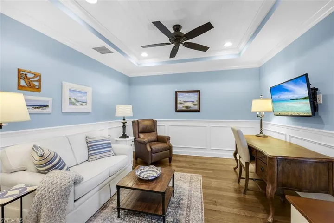
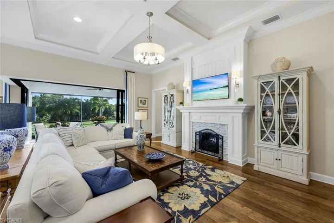
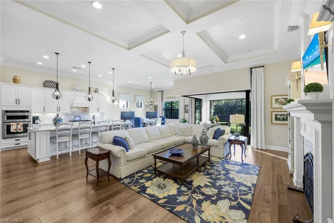
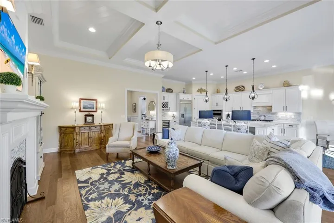
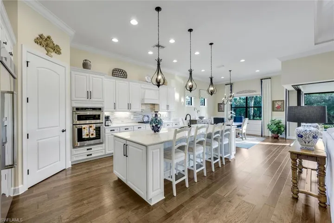
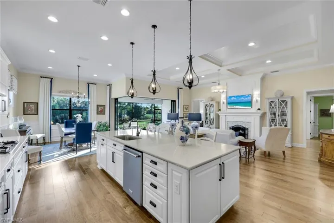
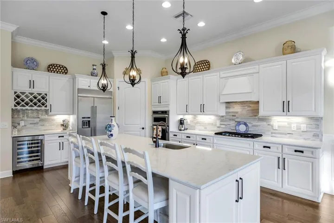
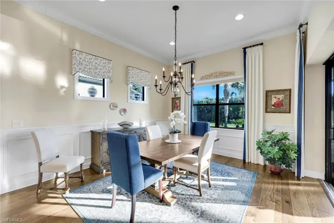
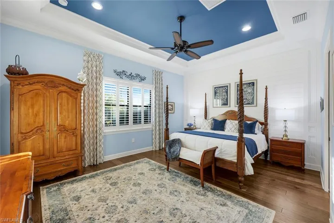
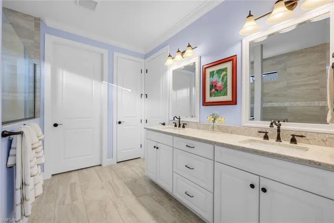
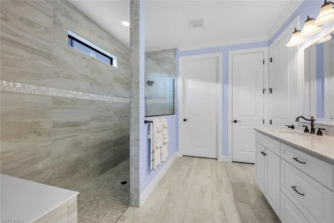
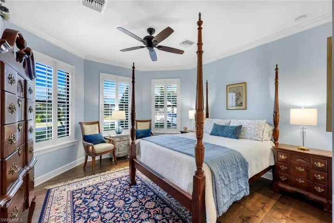
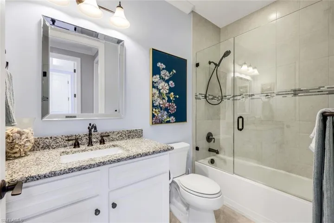
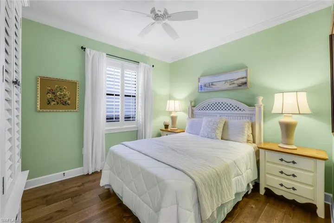
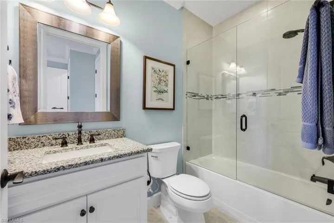
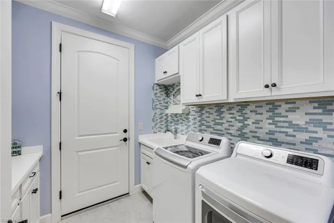
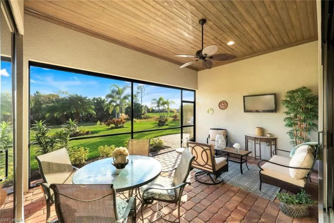
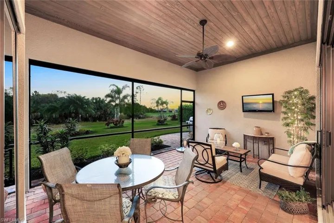
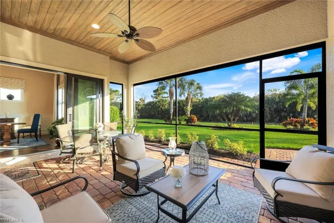
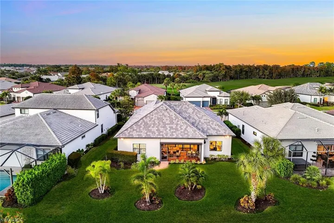
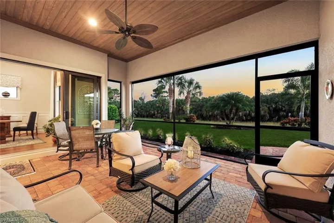
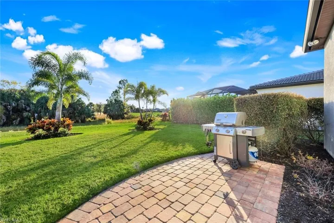
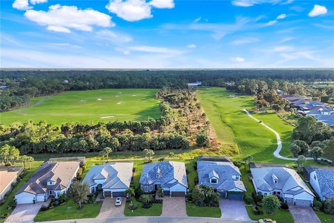
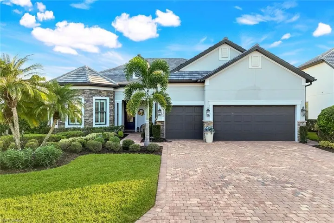
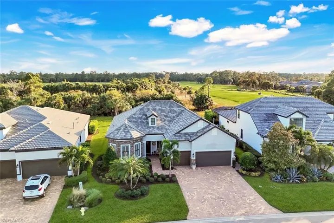
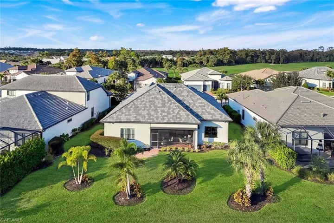
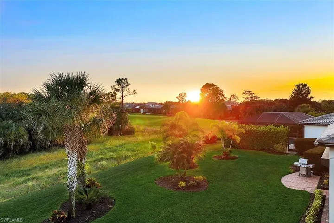
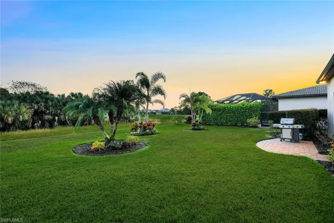
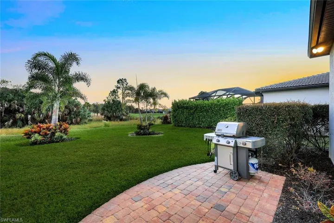
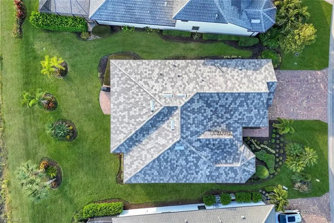
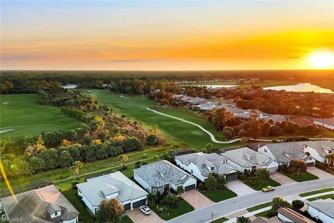
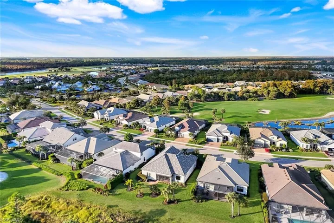
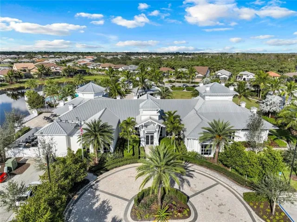
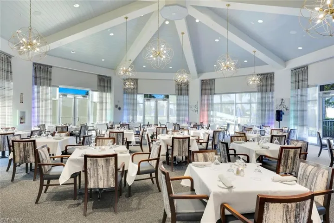
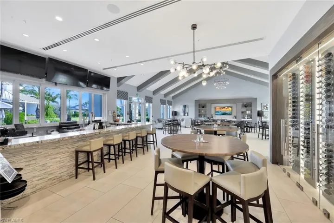
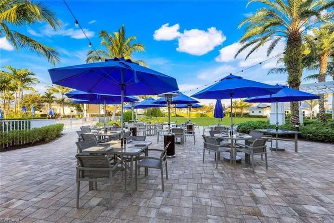
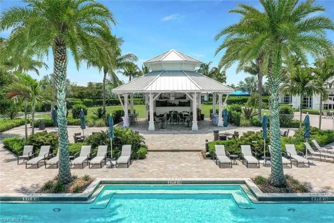
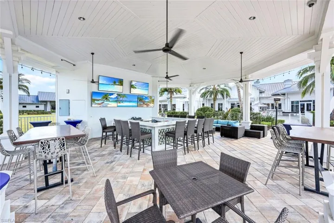
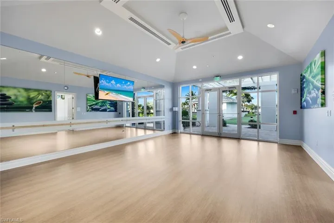
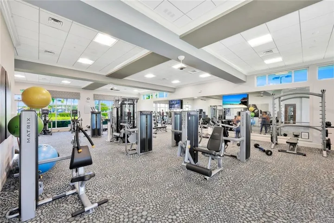
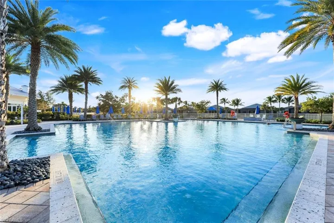
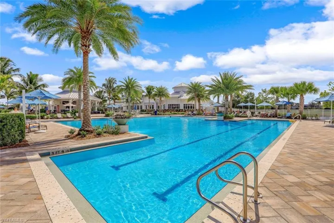
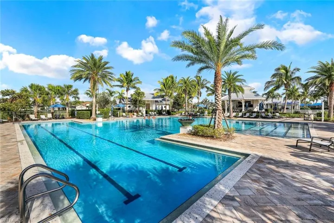
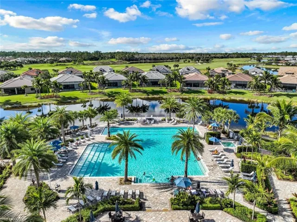
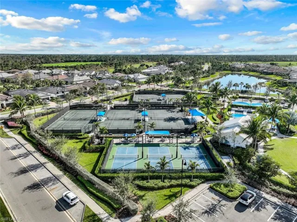
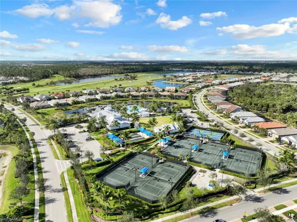
Stunning Pinnacle Model with Exceptional Upgrades Throughout Discover refined living in this beautifully appointed Pinnacle model, offering 3 bedrooms + den, 3 baths, and an oversized 3-car garage extended by 4 feet with an epoxy floor. Designed for both elegance and comfort, this home features an open-concept floor plan enriched with premium finishes at every turn. Step inside to find tray ceilings, crown molding, custom window treatments, and plantation shutters that elevate each space. Gorgeous wood flooring flows throughout the main living areas and bedrooms, with tile in the baths and laundry room. The den/home office showcases French doors and wood inlay ceiling details, which continue into the great room and lanai for a cohesive, upscale design. A beautiful fireplace adds warmth and ambiance, creating a welcoming focal point in the main living area. The gourmet kitchen is a true showpiece, boasting quartz countertops, upgraded KitchenAid appliances, and a wine bar—ideal for both everyday living and effortless entertaining. Zero-corner sliders open wide to the screened lanai and extended paver patio, offering seamless indoor-outdoor living perfect for gatherings or quiet relaxation. There is plenty of room to add your own custom pool if desired. Retreat to the serene primary suite, highlighted by a shiplap accent wall that adds charm and character to the space. The suite is complemented by a spacious, beautifully designed bathroom, offering the perfect blend of comfort and luxury. Additional features include impact windows and doors as well as a whole house generator for year-round peace of mind. Located within a highly amenitized community, residents enjoy an exceptional lifestyle with tennis, pickleball, bocce, and a vibrant food and beverage program, including a restaurant and outdoor bar. A fabulous resort-style pool anchors the social hub of the community. Every homeowner is a social member, with the added benefit of off-season golf access or the option to purchase a full golf membership. This home combines thoughtful upgrades, timeless style, and an extraordinary community lifestyle—crafted to impress even the most discerning buyer.
What Will You Pay to Insure This Property?
Annual insurance estimates for this ZIP code, property type, and price tier. SWFL-specific breakdown.
What Does the HOA Actually Cost — and Cover?
Your true monthly payment goes well beyond the mortgage. Here's the full picture including HOA, taxes, and insurance.
Estimated Annual Property Tax — This Property
Based on Collier County millage rates and Florida exemption rules.
Around this property
How Far Is Everything from This Property?
Real drive times calculated from this address — not straight-line distance.
What Will This Home Actually Cost Over 5 & 10 Years?
Beyond the mortgage — taxes, insurance, HOA, maintenance, and projected equity. Pre-filled from this listing.
Who Lives Here — and What Has the Market Done?
Demographics and 5-year price trends for this area. Key data for buyers relocating from the Northeast.
Days on Market & Price History
Listing activity for this property.
Schools Serving This Property
Public school assignments for this address based on ZIP code boundaries.
Price Per Sq Ft — How Does This Home Compare?
Flood Risk Assessment — This Property
Hurricane Risk Assessment — This Property
Historical storm track data and risk scoring for this ZIP code.
Estimate Your Monthly Payment
Pre-filled with data from this listing. Adjust any field.
Interested in this property?
Realty of Naples represents buyers and sellers across Southwest Florida at 1% commission. Whether you want to schedule a showing or list your own home, our team saves you tens of thousands compared to a traditional brokerage.
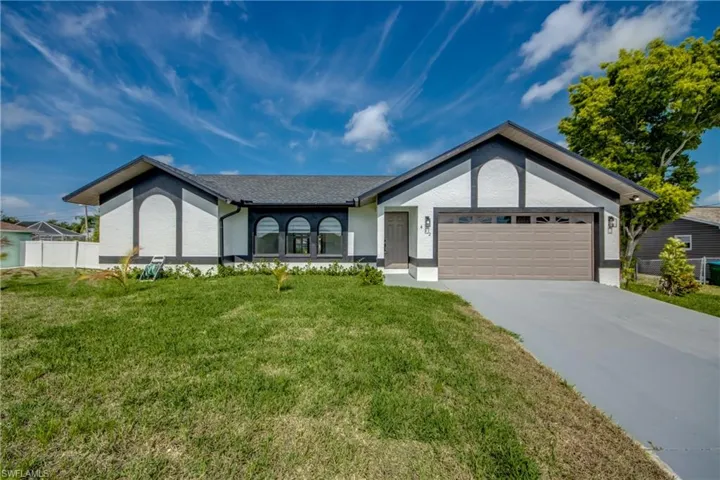
412 Ne 17th Pl, Cape Coral, Florida 33909
- $2,200
- Beds: 3
- Baths: 2
- Garages: 2
- 0.23 Acres
- Single Family Residence, Residential Lease

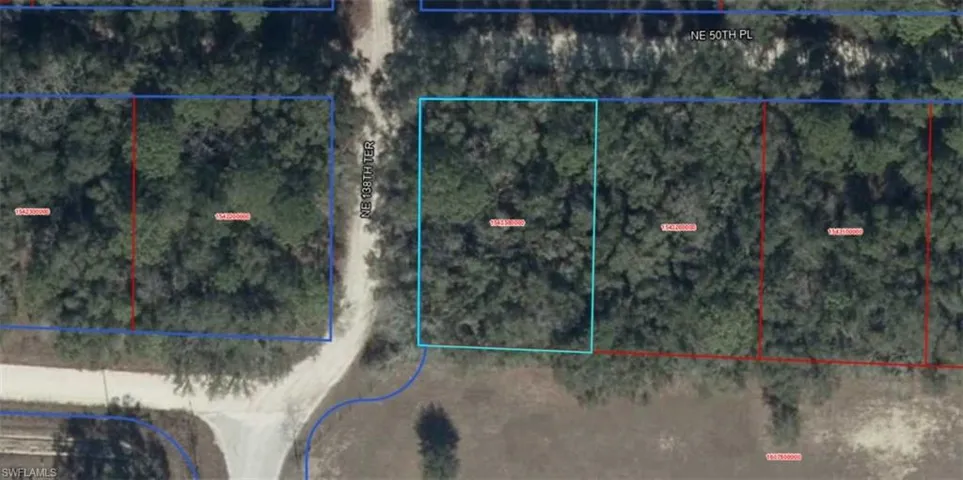
Ne 50th Pl, Williston, Florida 32696
- $13,900
- 0.32 Acres
- Land
Details
-
Property ID 225081297
-
Price $1,169,000
-
Property Size 3088 Sqft
-
Land Area 0.22 Acres
-
Bedrooms 3
-
Bathrooms 3
-
Garages 3
-
Year Built 2017
-
Property Status Closed, For Sale
-
Property Type Single Family Residence, Residential
Additional details
-
Association Fee 10008
-
Roof Slate
-
Cooling Ceiling Fan(s), Central Electric
-
Heating Central Electric
-
Flooring Tile
-
County Collier
-
Property Type Residential
-
Pool Community
-
Parking Driveway Paved, Attached
-
Community Features Pool, Fitness Center, Golf, Restaurant, Sidewalks, Tennis Court(s), Gated
-
Waterfront None
-
Architectural Style Ranch, Single Family