Overview
- 226005813
Property ID
- Single Family Residence, Residential
Property Type
- 3
Bedrooms
- 3
Bathrooms
- 2
Garages
- 3074 Sqft
Area Size
- 0.19 Acres
Land Area
- 2003
Year Built
- 10
Rooms
Description
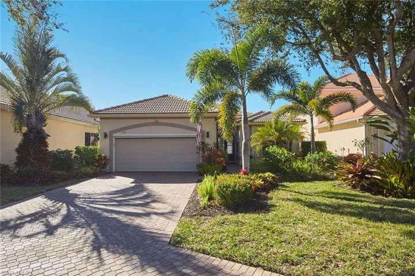
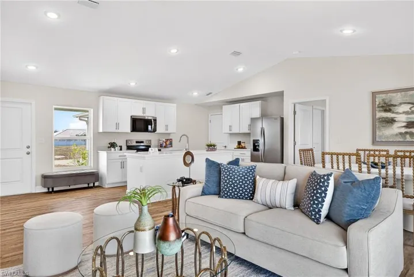
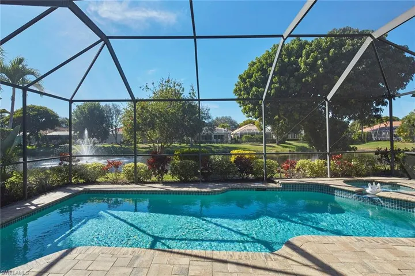
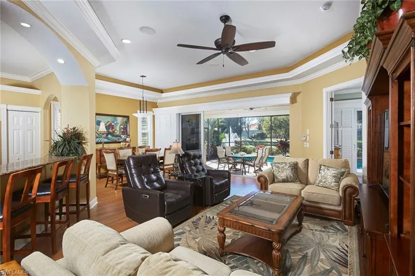
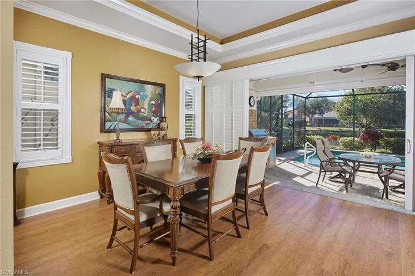
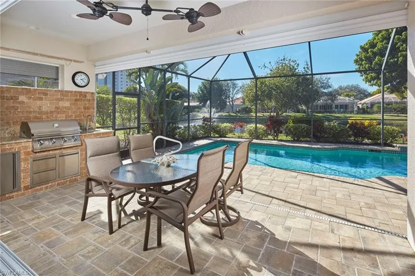
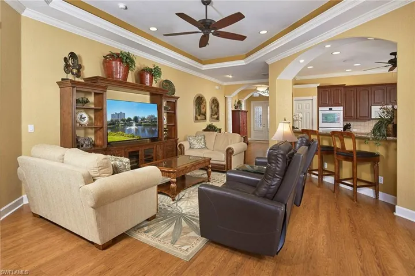
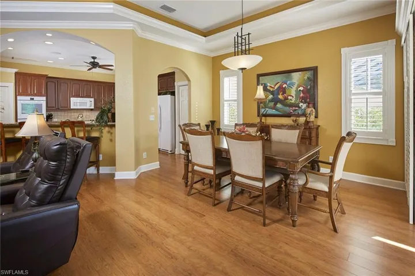
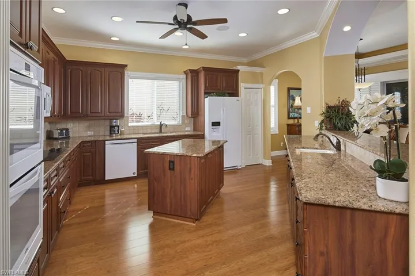
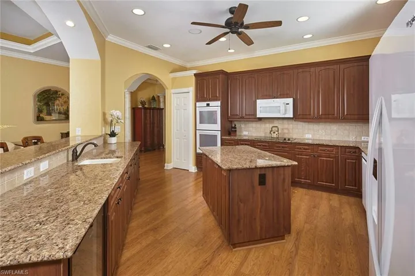
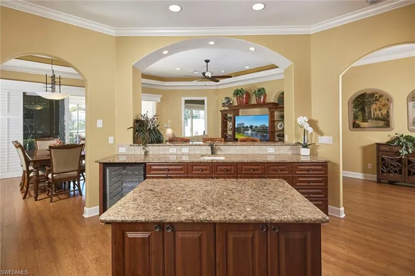
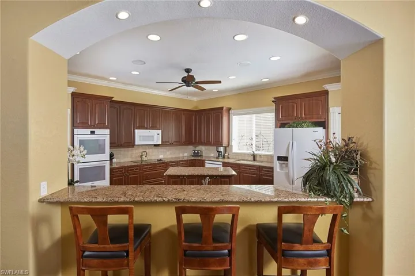
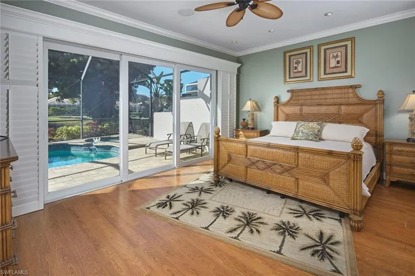
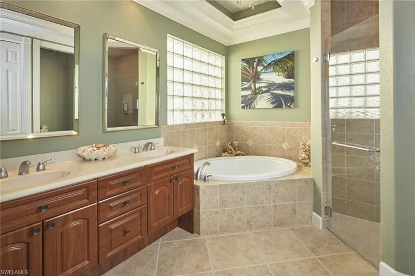
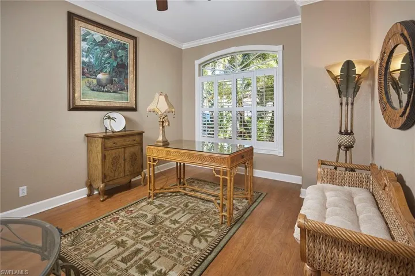
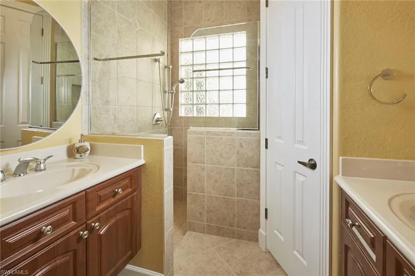
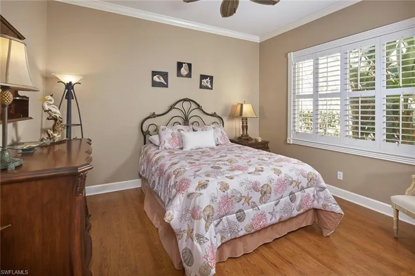
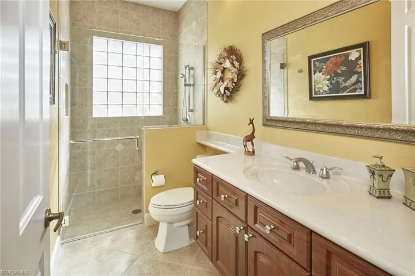
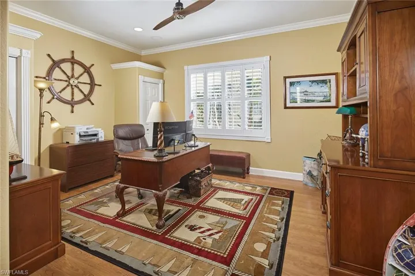
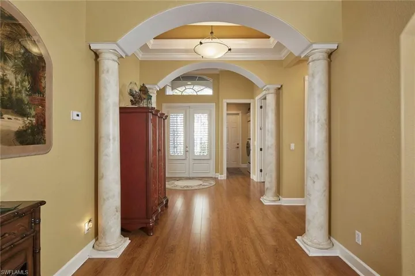
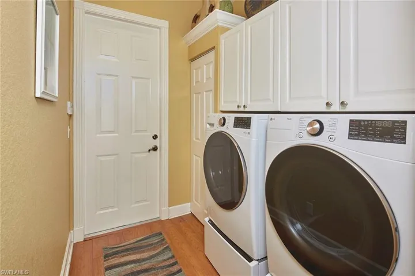
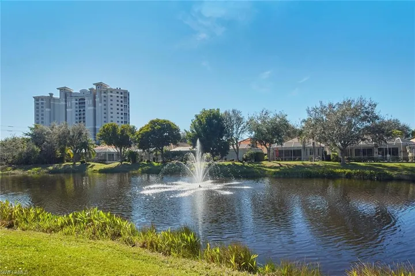
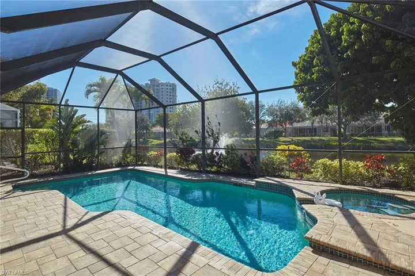
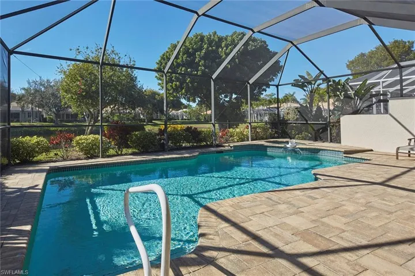
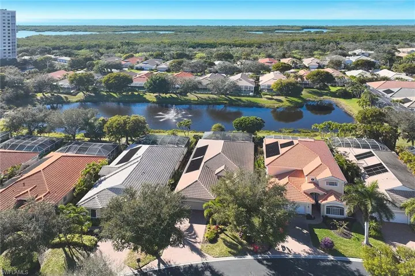
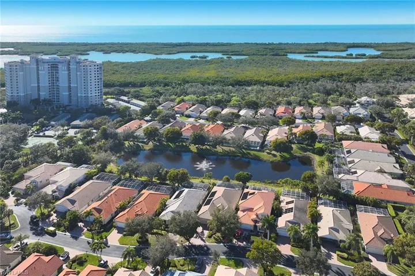
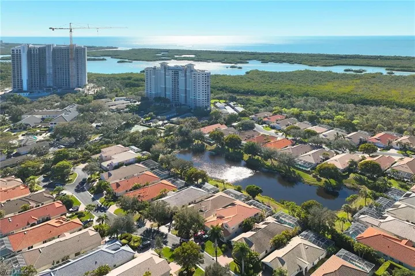
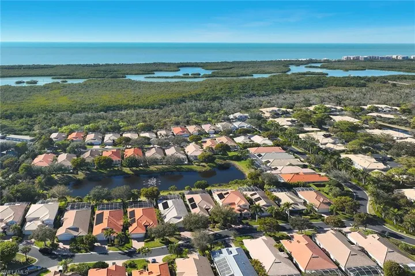
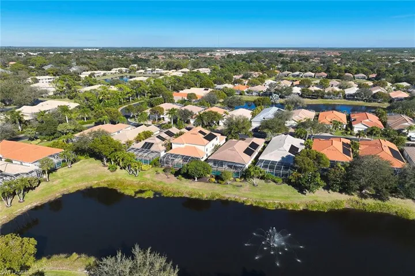
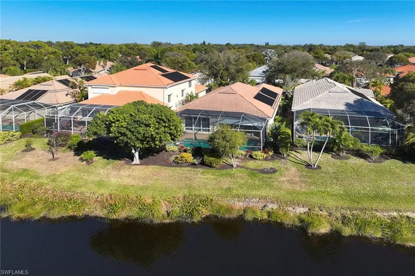
From the minute you enter, you feel at home in this 3BR + Den, 3 full-bath charmer on a cul-de-sac street with western exposure overlooking a lake and fountain. Open kitchen, great room with easy access to the covered lanai with an outdoor kitchen with grill and sink, lakeside swimming pool and spa. The large sunny kitchen features a window at main sink, center island with cabinets and wine cooler, double oven, two sinks and two pantry closets. Primary suite has pool and lanai access, a corner soaking tub plus large walk-in shower, dual sinks and two walk-in closets. The spacious-sized den features French doors, has two separate closets and could easily be a 4th bedroom, with a convenient walk-through bath nearby. Interior features include attractive wood-look flooring, plantation shutters, 11-foot volume ceilings in main areas, crown molding and beautiful ceiling trim details. Both the great room and primary suite sliding doors have high-end, stacking plantation shutters. Storm protection includes impact windows and electric shutters. Laundry room offers overhead cabinets and a storage closet. Double attached garage with storage, and guest parking in the driveway. Eden on the Bay is a gated enclave of only 94 private single-family residences with a two-story clubhouse, community room and kitchen, elevator, pool and spa, library area, fitness room, screened lanai and sun deck. Wonderful location near the Gulf beaches, shopping, medical facilities, dining and entertainment areas.
What Will You Pay to Insure This Property?
Annual insurance estimates for this ZIP code, property type, and price tier. SWFL-specific breakdown.
What Does the HOA Actually Cost — and Cover?
Your true monthly payment goes well beyond the mortgage. Here's the full picture including HOA, taxes, and insurance.
Estimated Annual Property Tax — This Property
Based on Collier County millage rates and Florida exemption rules.
Around this property
How Far Is Everything from This Property?
Real drive times calculated from this address — not straight-line distance.
What Will This Home Actually Cost Over 5 & 10 Years?
Beyond the mortgage — taxes, insurance, HOA, maintenance, and projected equity. Pre-filled from this listing.
Who Lives Here — and What Has the Market Done?
Demographics and 5-year price trends for this area. Key data for buyers relocating from the Northeast.
Days on Market & Price History
Listing activity for this property.
Schools Serving This Property
Public school assignments for this address based on ZIP code boundaries.
Price Per Sq Ft — How Does This Home Compare?
Flood Risk Assessment — This Property
Hurricane Risk Assessment — This Property
Historical storm track data and risk scoring for this ZIP code.
Estimate Your Monthly Payment
Pre-filled with data from this listing. Adjust any field.
Interested in this property?
Realty of Naples represents buyers and sellers across Southwest Florida at 1% commission. Whether you want to schedule a showing or list your own home, our team saves you tens of thousands compared to a traditional brokerage.
1711 Nw 10th Ave, Cape Coral, Florida 33993
- $292,400
- Beds: 3
- Baths: 2
- Garages: 2
- 0.23 Acres
- Single Family Residence, Residential

2527 Gleason PKWY, CAPE CORAL FL 33914
- $995,000
- Beds: 4
- Baths: 3
- Garages: 3
- 0.34 Acres
- Single Family Residence, Residential
Details
-
Property ID 226005813
-
Price $845,000
-
Property Size 3074 Sqft
-
Land Area 0.19 Acres
-
Bedrooms 3
-
Bathrooms 3
-
Rooms 10
-
Garages 2
-
Year Built 2003
-
Property Status Closed, For Sale
-
Property Type Single Family Residence, Residential
Additional details
-
Association Fee 4400
-
Roof Tile
-
Cooling Ceiling Fan(s), Central Electric, Ridge Vent
-
Heating Central Electric
-
Flooring Tile, Wood
-
County Collier
-
Property Type Residential
-
Pool Community, Below Ground, Concrete, Solar Heat, Screen Enclosure
-
Parking Deeded, Driveway Paved, Attached
-
Elementary School NAPLES PARK
-
Middle School NORTH NAPLES
-
High School AUBREY RODGERS
-
Community Features Clubhouse, Pool, Fitness Center, Street Lights, Gated
-
Waterfront Lake
-
Architectural Style Ranch, Single Family