Overview
- 225035539
Property ID
- Single Family Residence, Residential
Property Type
- 3
Bedrooms
- 3
Bathrooms
- 3
Garages
- 3088 Sqft
Area Size
- 0.23 Acres
Land Area
- 2024
Year Built
- 9
Rooms
Description
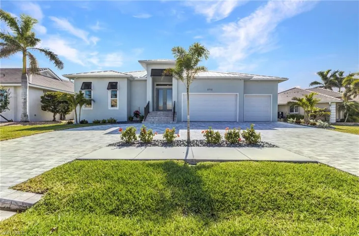
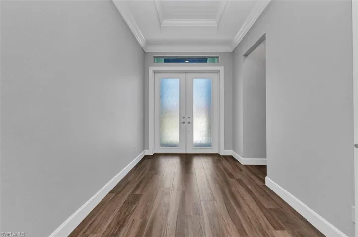
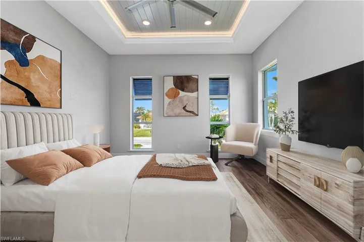
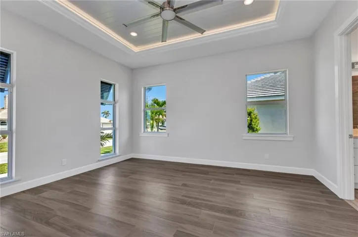
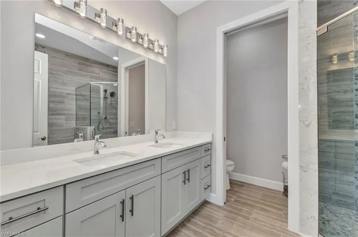
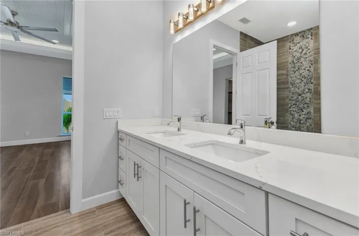
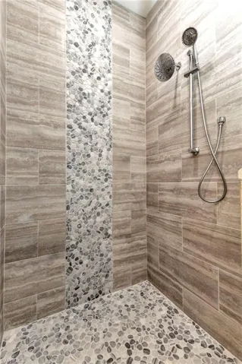
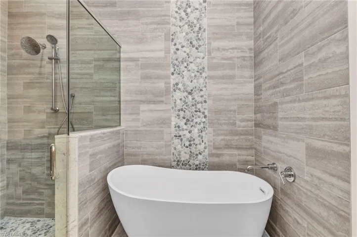
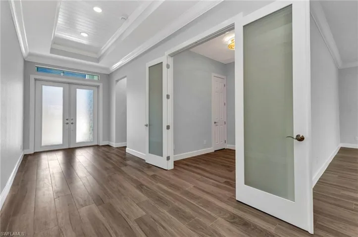

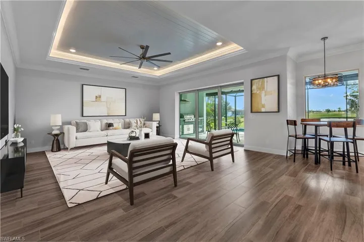
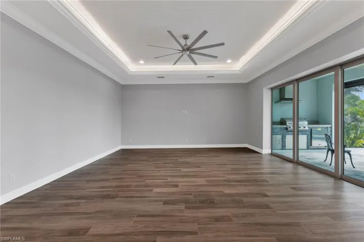
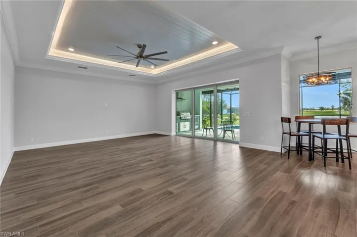
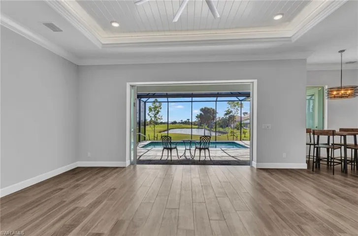
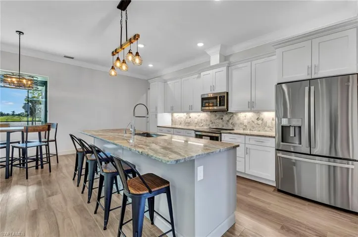
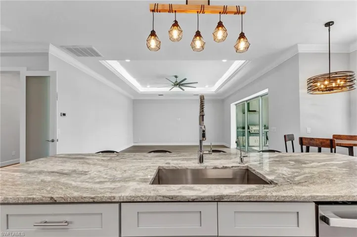
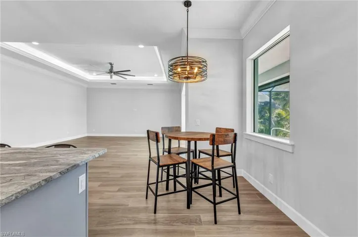
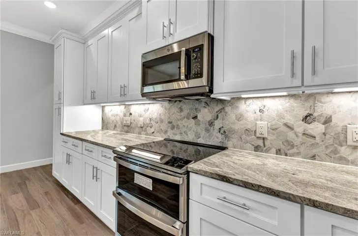
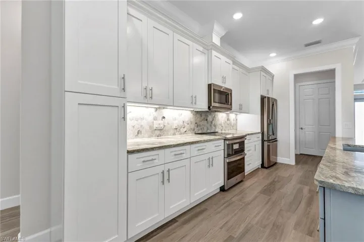
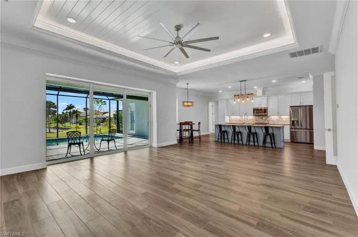
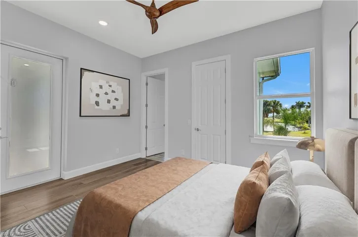
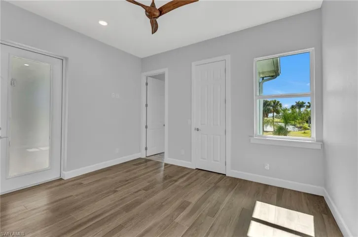
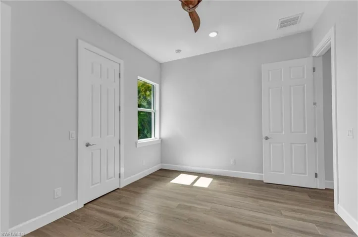
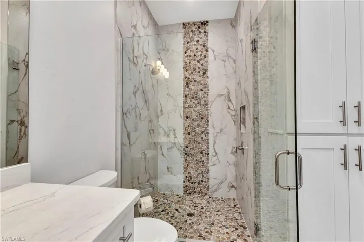
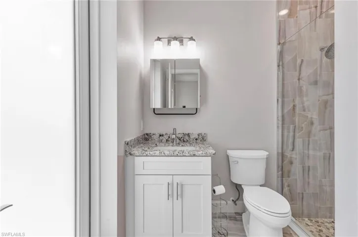
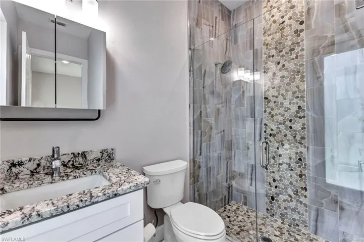
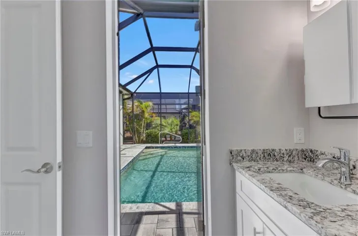
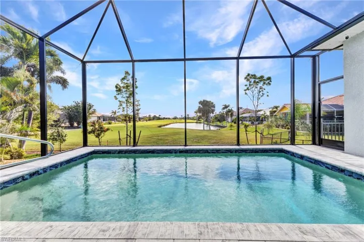
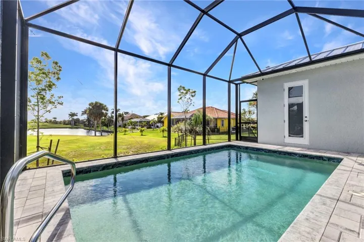
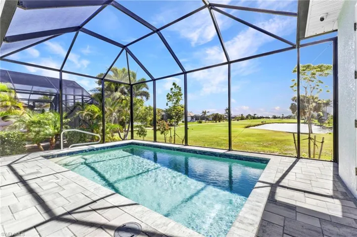
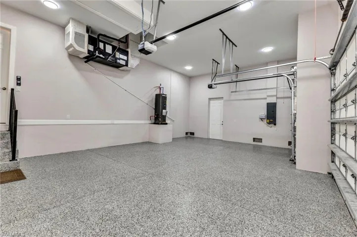
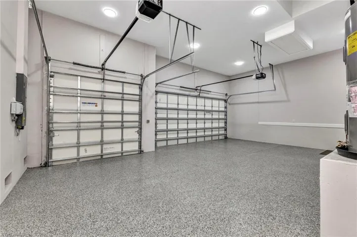
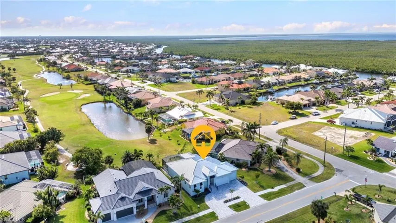
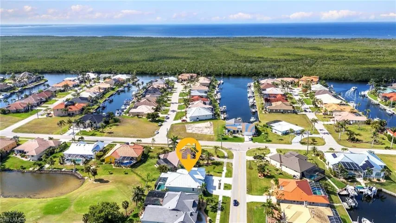
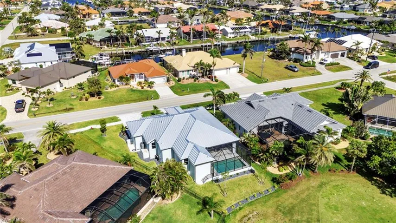
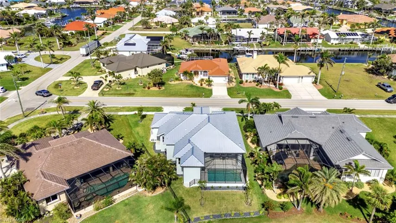
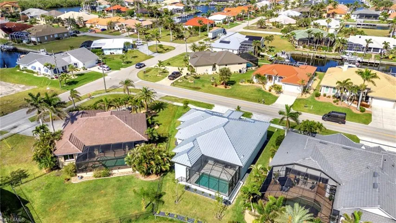
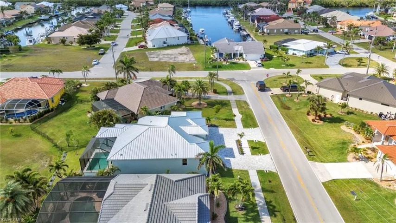
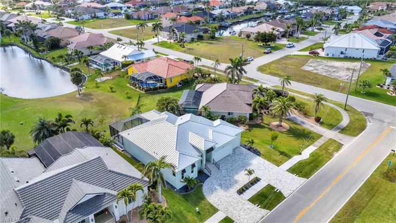
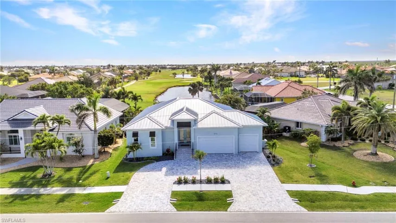
One or more photo(s) has been virtually staged. Welcome to Punta Gorda Isles, a premier community that embodies the best of Florida living. This custom-built 2024 Coastal Contemporary-heated, saltwater pool home is designed for luxury, comfort, and peace of mind. It's built above the latest FEMA codes with a main floor elevation of 10.7 feet above base flood level, as confirmed by the surveyor. Nestled along the 13th tee of St. Andrews South Golf Club, this home offers breathtaking views of the fairway and pond, creating a serene backdrop for daily living. Golf enthusiasts will appreciate the convenience of having a private, non-equity club just steps away, featuring an 18-hole course, a driving range, and a fully equipped pro shop. From the moment you arrive, the home’s thoughtful design and exceptional craftsmanship are evident. The spacious three-car garage, finished with a durable epoxy coating, is complemented by a stone paver circular driveway, providing both function and curb appeal. Inside, the open-concept floor plan is filled with natural light, making it the perfect space for entertaining or simply unwinding in style. The exterior is built for both beauty and durability, featuring a silver standing seam metal roof, high impact glass-hurricane resistant windows and doors, and a hurricane shutter for the lanai. A heated saltwater pool invites you to relax year-round, while the fully equipped summer kitchen on the lanai makes outdoor dining effortless. The lushly landscaped yard is designed for easy maintenance, with a programmable lawn and garden sprinkler system ensuring vibrant greenery with minimal effort. Inside, lighted tray ceilings, 8-inch crown molding, and high-grade porcelain tile flooring add a touch of elegance throughout. The chef’s kitchen is a true centerpiece, featuring a Premier GE appliance package which includes a double oven, stone countertops, soft-close cabinetry with pull outs for added convenience and a water softener system with reverse osmosis at the kitchen island. The primary suite is designed as a private retreat, offering two spacious walk-in closets with custom wood shelving and a spa-like ensuite bathroom. A freestanding soaking tub, a glass-enclosed walk-in shower, and dual vanities that create a space that is both luxurious and functional. All three bedrooms have walk in closets with bedroom #2 having an ensuite bathroom and access to the pool. The guest bathroom in the hall has a LARGE walk in shower and a linen cabinet. There's an additional closet in the hallway as well, providing plenty of storage space. Modern conveniences enhance the home’s efficiency and security. The interior utility room is outfitted with a FULL size LG washer and dryer, topped with a stone counter for added workspace and additional cabinets. A four-camera security system with off-premises access provides peace of mind, while the garage is pre-wired for an EV charging system. Live the Florida Lifestyle- Call today!
What Will You Pay to Insure This Property?
Annual insurance estimates for this ZIP code, property type, and price tier. SWFL-specific breakdown.
What Does the HOA Actually Cost — and Cover?
Your true monthly payment goes well beyond the mortgage. Here's the full picture including HOA, taxes, and insurance.
Estimated Annual Property Tax — This Property
Based on Collier County millage rates and Florida exemption rules.
Around this property
How Far Is Everything from This Property?
Real drive times calculated from this address — not straight-line distance.
What Will This Home Actually Cost Over 5 & 10 Years?
Beyond the mortgage — taxes, insurance, HOA, maintenance, and projected equity. Pre-filled from this listing.
Who Lives Here — and What Has the Market Done?
Demographics and 5-year price trends for this area. Key data for buyers relocating from the Northeast.
Days on Market & Price History
Listing activity for this property.
Schools Serving This Property
Public school assignments for this address based on ZIP code boundaries.
Price Per Sq Ft — How Does This Home Compare?
Flood Risk Assessment — This Property
Hurricane Risk Assessment — This Property
Historical storm track data and risk scoring for this ZIP code.
Estimate Your Monthly Payment
Pre-filled with data from this listing. Adjust any field.
Interested in this property?
Realty of Naples represents buyers and sellers across Southwest Florida at 1% commission. Whether you want to schedule a showing or list your own home, our team saves you tens of thousands compared to a traditional brokerage.
2024 Timarron Way, Naples, Florida 34109
- $1,400,000
- Beds: 3
- Baths: 3
- Garages: 2
- 0.46 Acres
- Single Family Residence, Residential

2016 Oxford Ridge Cir, Lehigh Acres, Florida 33973
- $449,000
- Beds: 5
- Baths: 4
- Garages: 2
- 0.1492 Acres
- Single Family Residence, Residential
Details
-
Property ID 225035539
-
Price $730,000
-
Property Size 3088 Sqft
-
Land Area 0.23 Acres
-
Bedrooms 3
-
Bathrooms 3
-
Rooms 9
-
Garages 3
-
Year Built 2024
-
Property Status Closed, For Sale
-
Property Type Single Family Residence, Residential
Additional details
-
Roof Metal
-
Cooling Ceiling Fan(s), Central Electric
-
Heating Central Electric
-
Flooring Tile
-
County Charlotte
-
Property Type Residential
-
Pool Below Ground, Electric Heat, Salt Water, Screen Enclosure
-
Parking Circular Driveway, Electric Vehicle Charging Station(s), Attached
-
Community Features Sidewalks, Golf
-
Waterfront None
-
Architectural Style Contemporary, Florida, Single Family