Overview
- 224025423
Property ID
- Single Family Residence, Residential
Property Type
- 3
Bedrooms
- 4
Bathrooms
- 2
Garages
- 6109 Sqft
Area Size
- 2005
Year Built
Description
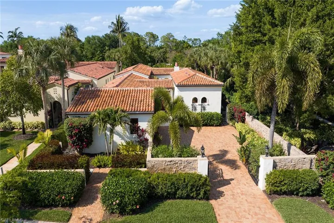
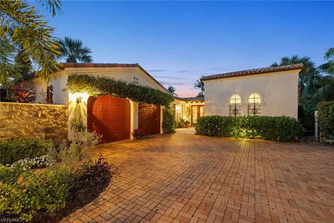
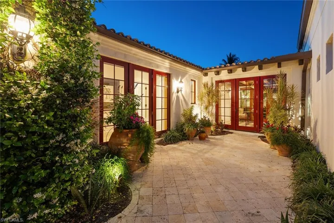
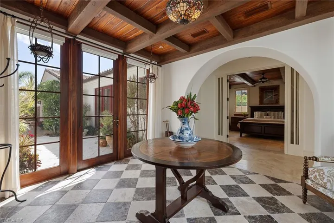
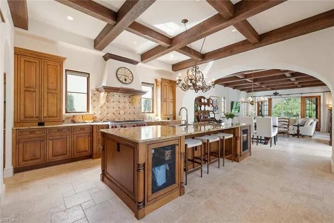
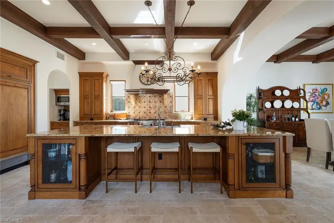
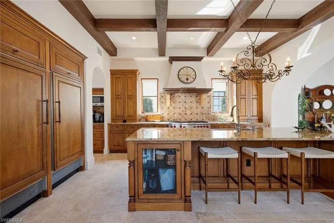
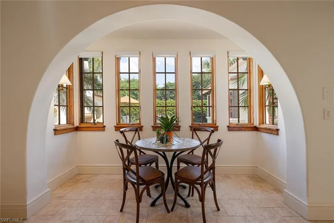
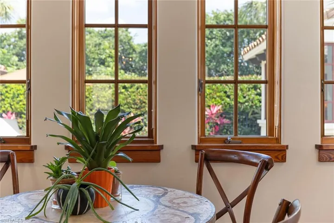
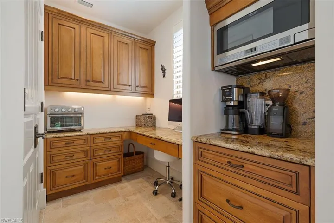
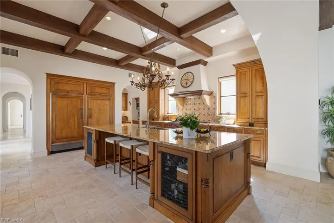
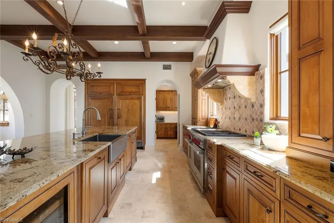
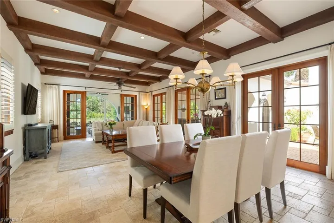
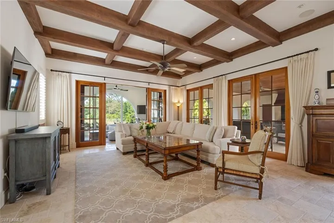
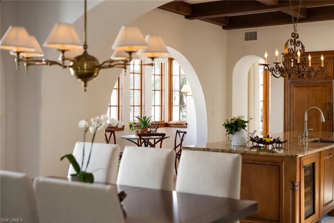
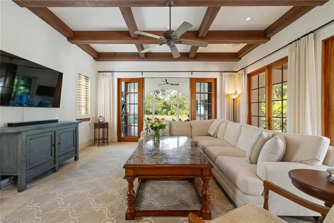
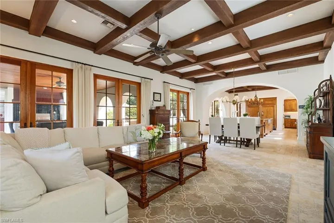
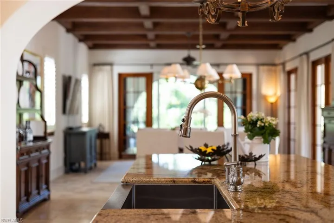
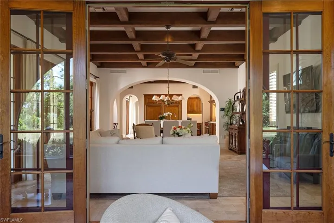
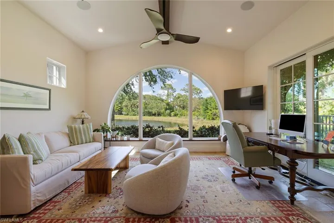
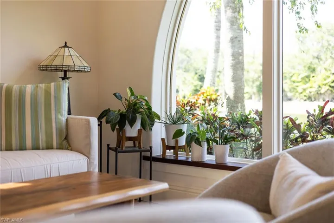
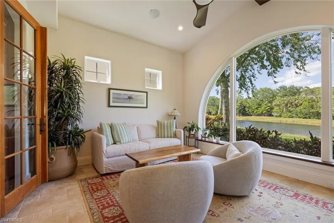
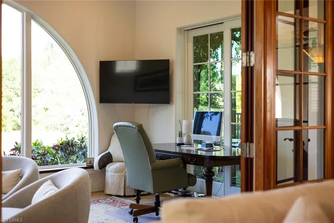
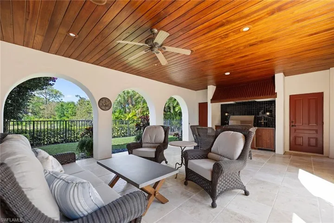
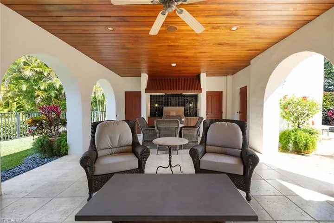
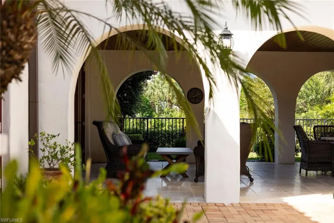
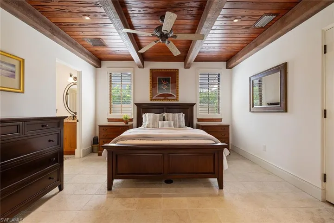
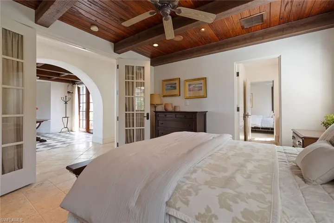
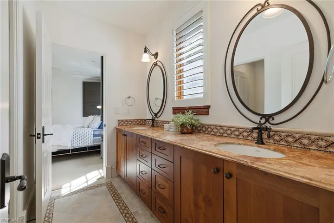
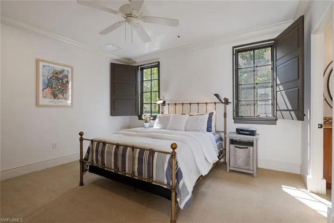
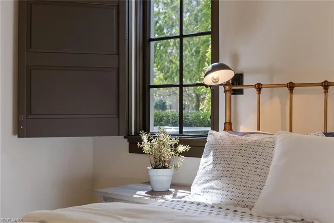
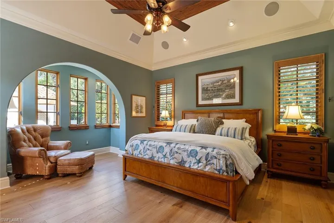
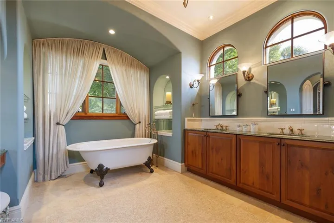
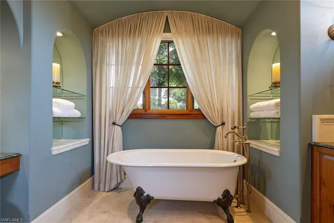
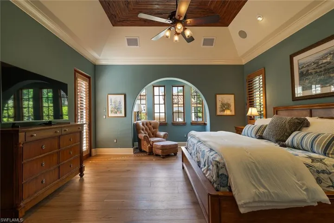
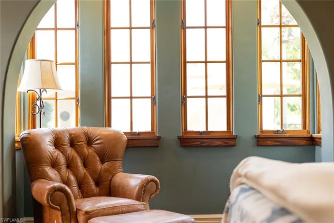
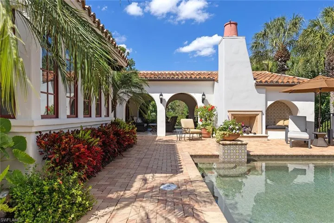
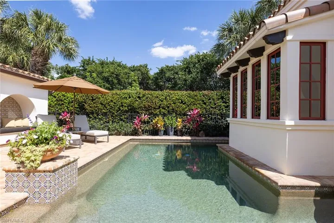
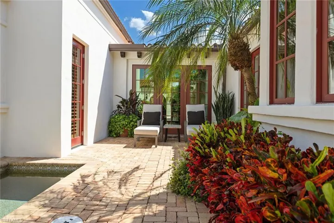
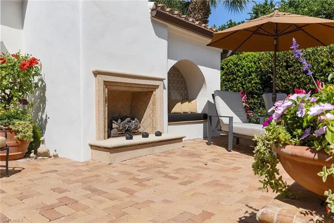
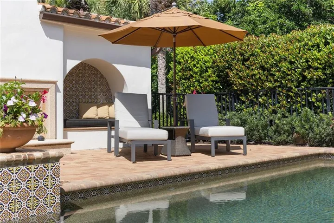
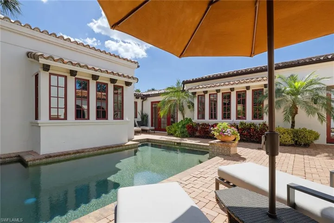
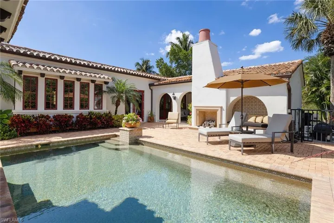
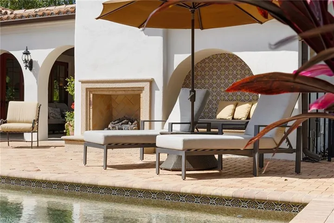
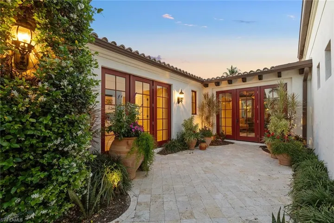
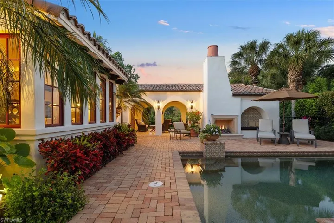
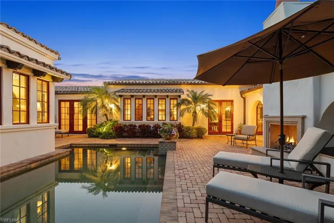
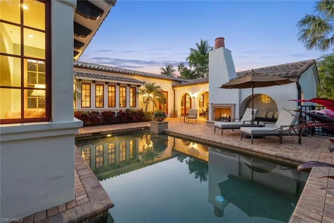
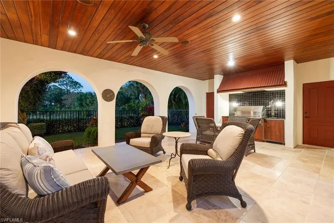
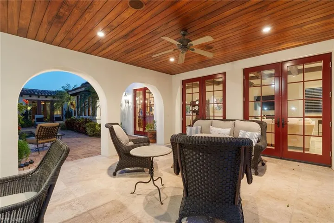
This home is truly magical! Designed by nationally recognized architect Mark Schuerer, you are transported to the northern coast of Italy with layered views through the courtyards and the outdoor living area, as it wraps around the pool connecting the indoor and outdoor spaces throughout the home. The architecture is thoughtful with a bright, open kitchen and great room spaces while the bedrooms remain private. Surrounded by windows, you will experience views wherever you look, including sunrises, the lake to the back of the home, and landscaping combined with potted plants overflowing with bright flowers. The den, which extends beyond the great room, is an ideal multi-purpose space whether being used as a study or extra sleeping area. Impact windows and doors, stained detailing at the French doors, and stone floors with a unique hopscotch pattern combined with a timeless combination of a checkerboard pattern as you enter the foyer, are only a few of the unique details that you will find in this home. Tongue and groove ceilings are adorned with beams, and mosaic tiles enhance the walls and floors creating warmth throughout the home. The chef’s kitchen, which includes a 36-inch Sub-Zero refrigerator and 36-inch freezer as well as Wolf appliances including an under-counter wine cooler and two dishwashers, opens up to the dining room and great room providing the ultimate entertaining space. Additional features include landscape lighting, a lighting control system, and an air-conditioned garage. Located in Mediterra, an award-winning private club with a commitment to excellence.
What Will You Pay to Insure This Property?
Annual insurance estimates for this ZIP code, property type, and price tier. SWFL-specific breakdown.
What Does the HOA Actually Cost — and Cover?
Your true monthly payment goes well beyond the mortgage. Here's the full picture including HOA, taxes, and insurance.
Estimated Annual Property Tax — This Property
Based on Collier County millage rates and Florida exemption rules.
Around this property
How Far Is Everything from This Property?
Real drive times calculated from this address — not straight-line distance.
What Will This Home Actually Cost Over 5 & 10 Years?
Beyond the mortgage — taxes, insurance, HOA, maintenance, and projected equity. Pre-filled from this listing.
Who Lives Here — and What Has the Market Done?
Demographics and 5-year price trends for this area. Key data for buyers relocating from the Northeast.
Days on Market & Price History
Listing activity for this property.
Schools Serving This Property
Public school assignments for this address based on ZIP code boundaries.
Price Per Sq Ft — How Does This Home Compare?
Flood Risk Assessment — This Property
Hurricane Risk Assessment — This Property
Historical storm track data and risk scoring for this ZIP code.
Estimate Your Monthly Payment
Pre-filled with data from this listing. Adjust any field.
Interested in this property?
Realty of Naples represents buyers and sellers across Southwest Florida at 1% commission. Whether you want to schedule a showing or list your own home, our team saves you tens of thousands compared to a traditional brokerage.
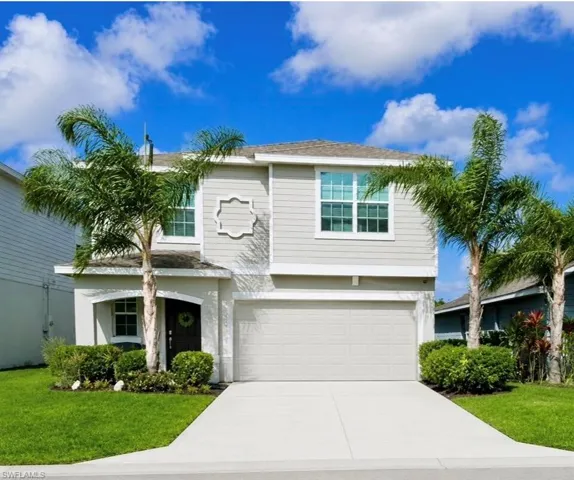
12210 Dakota Ridge Pl, Lehigh Acres, Florida 33974
- $349,999
- Beds: 5
- Baths: 3
- Garages: 2
- 0.12 Acres
- Single Family Residence, Residential

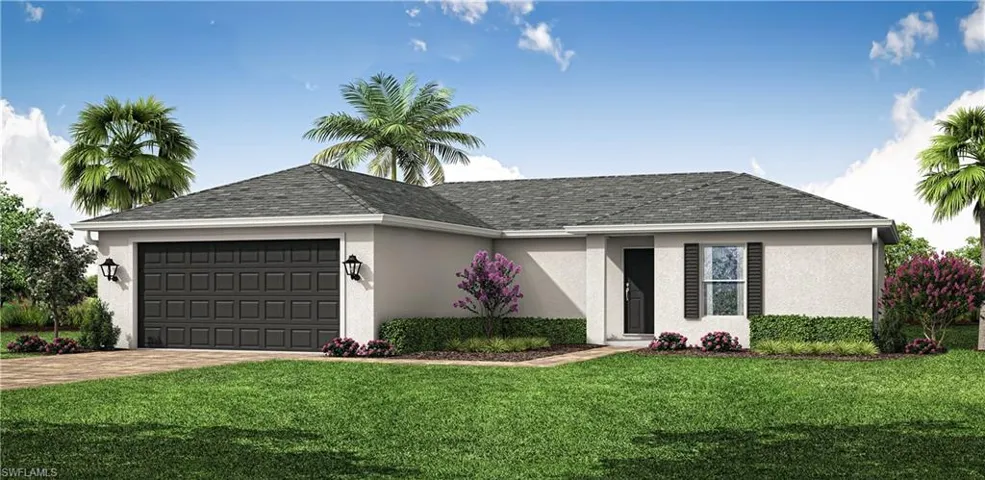
3126 Nw 20th Pl, Cape Coral, Florida 33993
- $285,990
- Beds: 3
- Baths: 2
- Garages: 2
- 0.262 Acres
- Single Family Residence, Residential
Details
-
Property ID 224025423
-
Price $2,745,000
-
Property Size 6109 Sqft
-
Bedrooms 3
-
Bathrooms 4
-
Garages 2
-
Year Built 2005
-
Property Status Closed
-
Property Type Single Family Residence, Residential
Additional details
-
Association Fee 26372
-
Roof Tile
-
Cooling Ceiling Fan(s), Central Electric, Zoned
-
Heating Central Electric
-
Flooring Carpet, Marble, Tile
-
County Collier
-
Property Type Residential
-
Pool Community, Below Ground, Custom Upgrades, Equipment Stays, Gas Heat, Pool Bath
-
Parking Driveway Paved, Attached
-
Community Features Clubhouse, Park, Pool, Fitness Center, Golf, Restaurant, Sidewalks, Street Lights, Tennis Court(s), Gated
-
Waterfront Lake
-
Architectural Style Spanish, Single Family