Overview
- 226007354
Property ID
- Single Family Residence, Residential
Property Type
- 3
Bedrooms
- 4
Bathrooms
- 2
Garages
- 3925 Sqft
Area Size
- 0.16 Acres
Land Area
- 2003
Year Built
Description
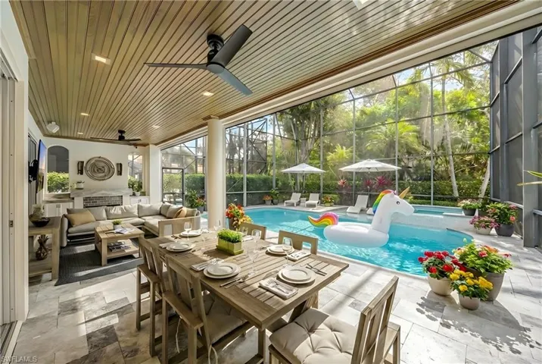
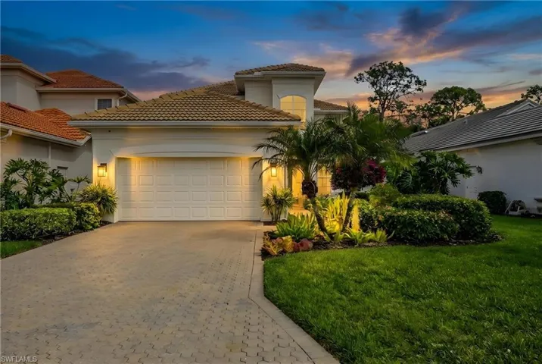
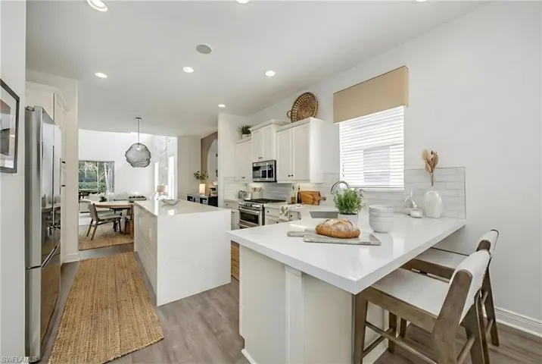
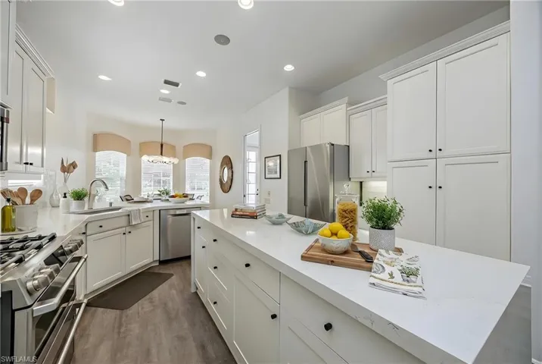
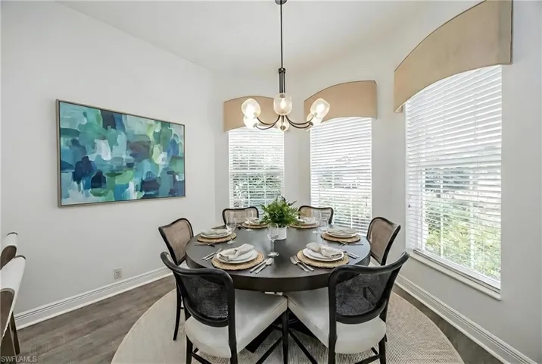
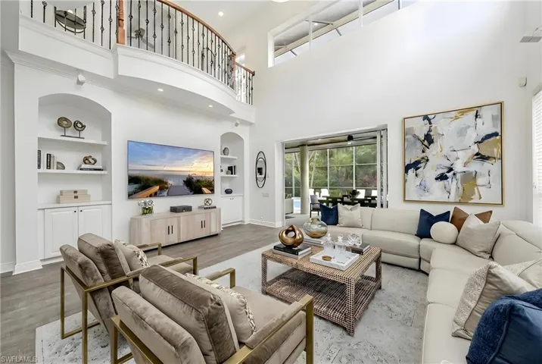
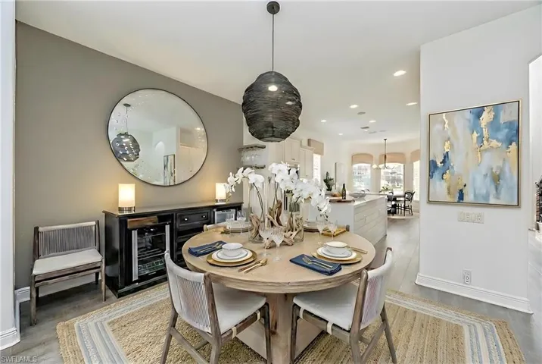
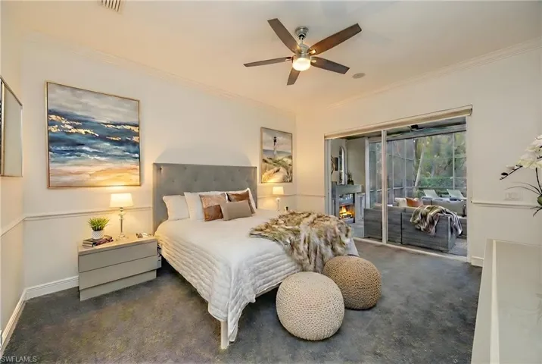
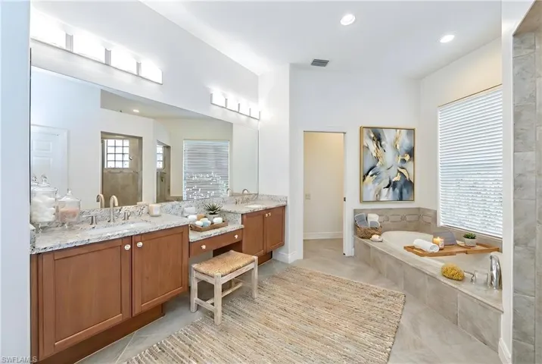
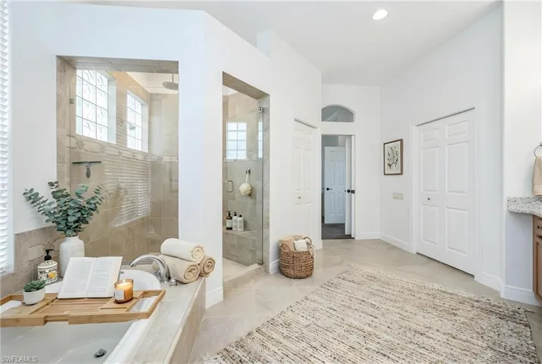
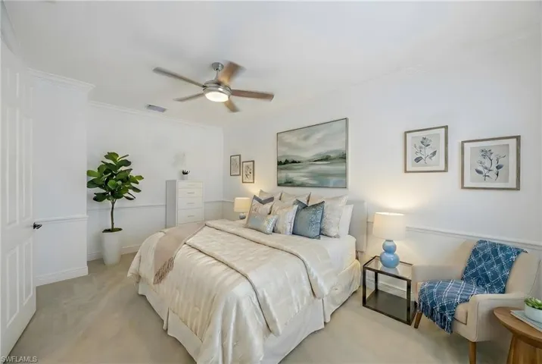
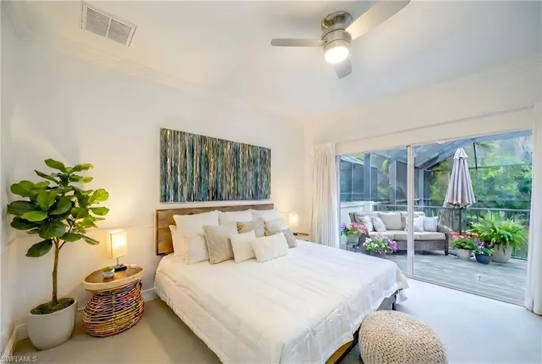
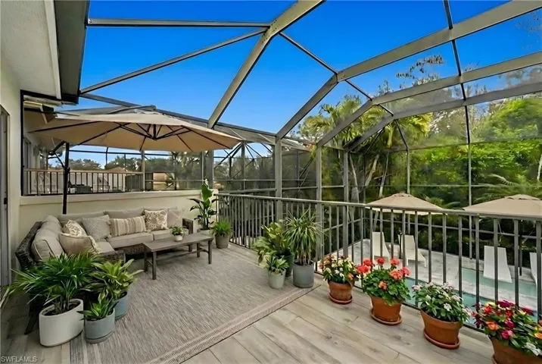
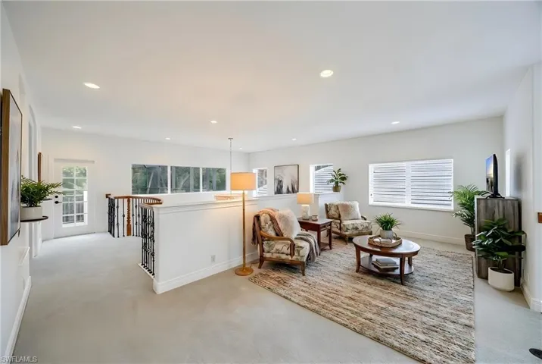
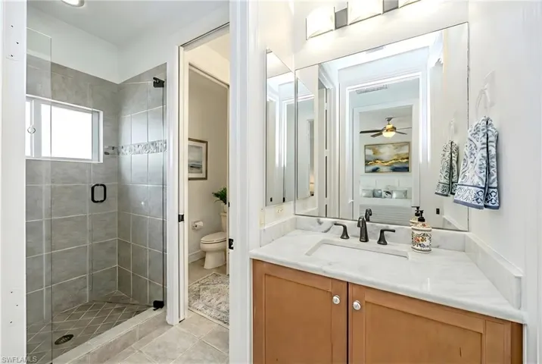
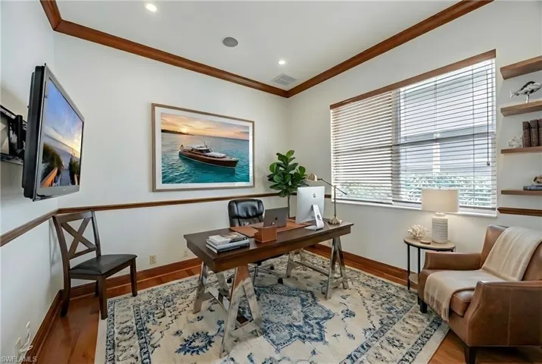
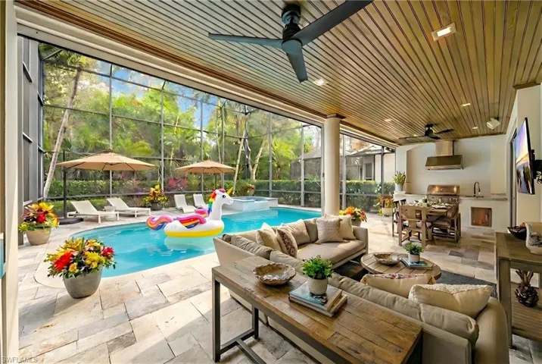
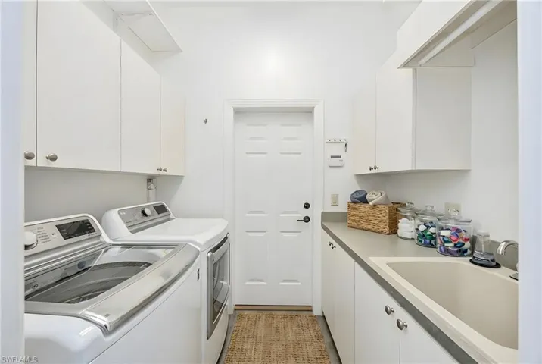
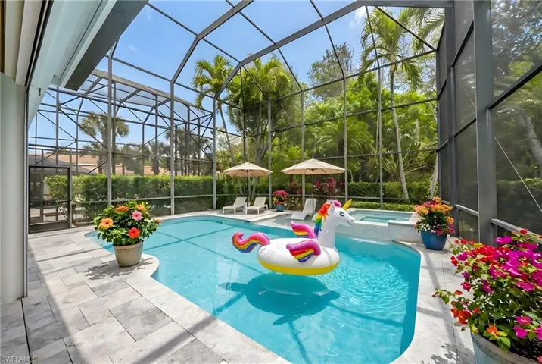
Beautifully appointed residence offering spacious living areas, refined finishes, and seamless indoor-outdoor enjoyment. This modified Clermont floor plan features a light-filled home with soaring ceilings, expansive windows, and an open-concept floor plan designed for both comfortable everyday living and effortless entertaining. The gourmet kitchen showcases crisp white cabinetry, quartz countertops, stainless steel appliances, indoor gas cooking, a center island with abundant storage, breakfast bar seating, and a charming breakfast nook framed by arched windows. The kitchen flows naturally into the family room and formal dining area, creating an inviting gathering space. The two-story great room impresses with volume ceilings, custom built-ins and large sliding glass doors opening to the covered lanai. A dedicated office with wood flooring and custom trim provides a private workspace. The spacious primary suite offers serene views and direct access to the lanai. The spa-inspired primary bath features dual vanities, a soaking tub, a walk-in shower, and generous storage. The guest bedrooms offer great separation from the primary bedroom, and a Hollywood-style guest bath provides comfort and privacy for family and visitors. An upstairs loft-style living area adds flexible bonus space ideal for a media room or retreat. Outdoor living is exceptional. The screened lanai includes a covered seating area, a gas outdoor fireplace, a built-in grill, and a dining space, all overlooking the sparkling pool and spa. Whether enjoying quiet mornings or hosting evening gatherings, this private outdoor setting is designed for year-round Florida living. Additional highlights include a laundry room with a utility sink, a two-car garage, and beautifully landscaped curb appeal with an inviting paver driveway. This residence blends timeless design, functionality, and outstanding indoor-outdoor living in a desirable setting.
What Will You Pay to Insure This Property?
Annual insurance estimates for this ZIP code, property type, and price tier. SWFL-specific breakdown.
What Does the HOA Actually Cost — and Cover?
Your true monthly payment goes well beyond the mortgage. Here's the full picture including HOA, taxes, and insurance.
Estimated Annual Property Tax — This Property
Based on Collier County millage rates and Florida exemption rules.
Around this property
How Far Is Everything from This Property?
Real drive times calculated from this address — not straight-line distance.
What Will This Home Actually Cost Over 5 & 10 Years?
Beyond the mortgage — taxes, insurance, HOA, maintenance, and projected equity. Pre-filled from this listing.
Who Lives Here — and What Has the Market Done?
Demographics and 5-year price trends for this area. Key data for buyers relocating from the Northeast.
Days on Market & Price History
Listing activity for this property.
Schools Serving This Property
Public school assignments for this address based on ZIP code boundaries.
Price Per Sq Ft — How Does This Home Compare?
Flood Risk Assessment — This Property
Hurricane Risk Assessment — This Property
Historical storm track data and risk scoring for this ZIP code.
Estimate Your Monthly Payment
Pre-filled with data from this listing. Adjust any field.
Interested in this property?
Realty of Naples represents buyers and sellers across Southwest Florida at 1% commission. Whether you want to schedule a showing or list your own home, our team saves you tens of thousands compared to a traditional brokerage.
891 10th St S, Naples, Florida 34102
- $590,000
- Boat Slip, Boat Dock

3120 Seasons Way 309, Estero, Florida 33928
- $1,700
- Beds: 2
- Bath: 1
- 0.1416 Acres
- Low Rise (1-3), Residential Lease
Details
-
Property ID 226007354
-
Price $1,695,000
-
Property Size 3925 Sqft
-
Land Area 0.16 Acres
-
Bedrooms 3
-
Bathrooms 4
-
Garages 2
-
Year Built 2003
-
Property Status Closed, For Sale
-
Property Type Single Family Residence, Residential
Additional details
-
Association Fee 9375
-
Roof Tile
-
Cooling Central Electric
-
Heating Central Electric
-
Flooring Carpet, Laminate, Tile
-
County Collier
-
Property Type Residential
-
Pool Equipment Stays
-
Parking Attached
-
Community Features Clubhouse, Fitness Center, Golf, Tennis Court(s), Gated
-
Waterfront None
-
Architectural Style Two Story, Single Family