Overview
- 224050977
Property ID
- Single Family Residence, Residential
Property Type
- 4
Bedrooms
- 3
Bathrooms
- 3
Garages
- 3261 Sqft
Area Size
- 0.18 Acres
Land Area
- 2014
Year Built
Description
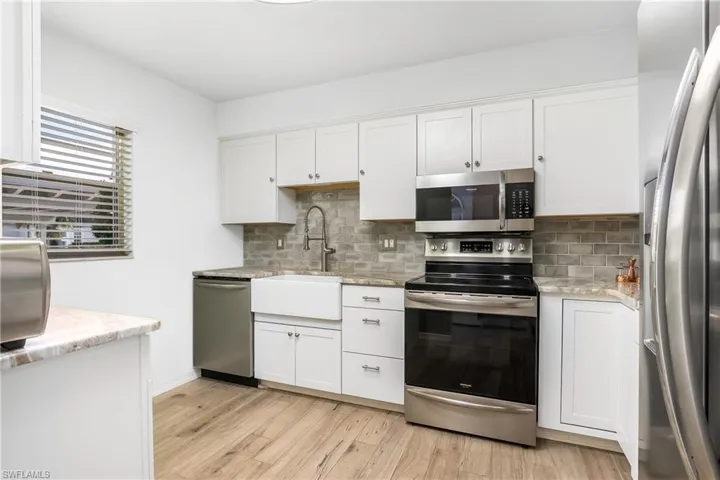
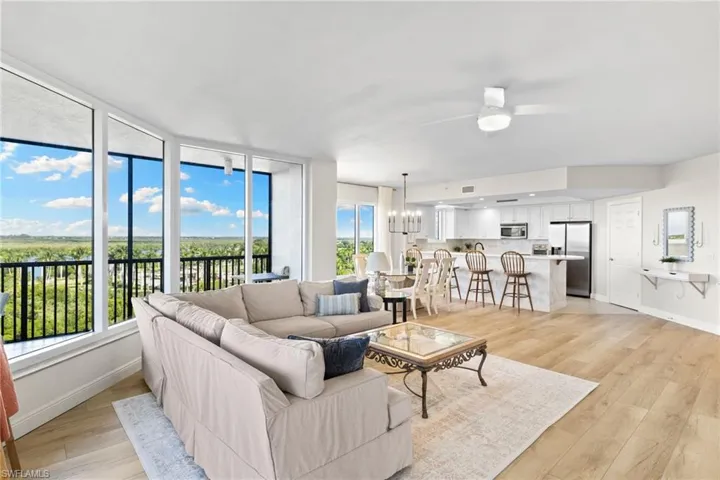
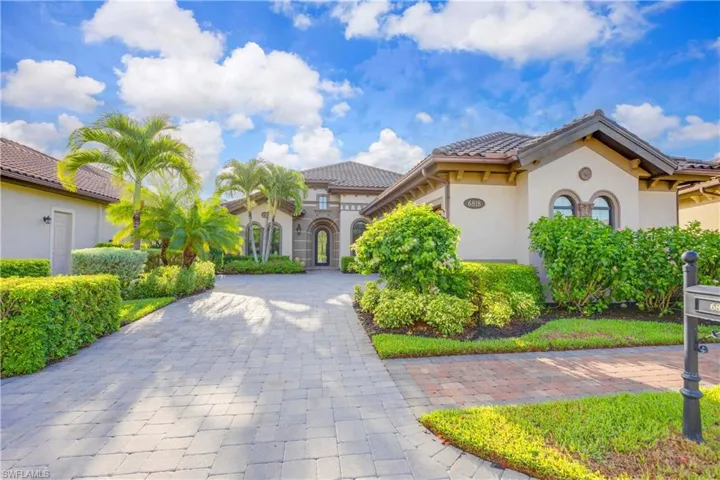
This updated, elegant, golf course and lakeview home is in the highly sought-after, double-gated Canwick Cove at Lely Resort. This property is being offered totally furnished and turnkey. This meticulously maintained Ruffino ll model has an open floor plan with the 4th optional bedroom set up currently as an office, 2.5 baths. Updates include a new outdoor spa and tiles around the pool, new pool heater, garage organizers and remodeled half bath. You will love the control at a touch of the automatic Hunter Douglas blinds throughout the main living areas. The volume tray ceilings in the great room create an openness that is impressive and welcoming. The gourmet kitchen boasts hardwood cabinetry, quartz tops, stainless steel appliances, walk-in pantry and gas range with cooktop. This home boasts, impact glass windows and doors and plantation shutters. The expansive outdoor lanai has a gorgeous built-in gas grill and summer kitchen, a covered entertaining area and gas-heated custom pool and spa, which overlook peaceful, but private golf view also has an inpressive lake view out the front door. Enjoy the private Player's Club & Spa, which offers a variety of social and sporting activities, including tennis, bocce, pickleball and resort-style pools. Lely Resort is also home to three championship 18-hole golf courses.
What Will You Pay to Insure This Property?
Annual insurance estimates for this ZIP code, property type, and price tier. SWFL-specific breakdown.
What Does the HOA Actually Cost — and Cover?
Your true monthly payment goes well beyond the mortgage. Here's the full picture including HOA, taxes, and insurance.
Estimated Annual Property Tax — This Property
Based on Collier County millage rates and Florida exemption rules.
Around this property
How Far Is Everything from This Property?
Real drive times calculated from this address — not straight-line distance.
What Will This Home Actually Cost Over 5 & 10 Years?
Beyond the mortgage — taxes, insurance, HOA, maintenance, and projected equity. Pre-filled from this listing.
Who Lives Here — and What Has the Market Done?
Demographics and 5-year price trends for this area. Key data for buyers relocating from the Northeast.
Days on Market & Price History
Listing activity for this property.
Schools Serving This Property
Public school assignments for this address based on ZIP code boundaries.
Price Per Sq Ft — How Does This Home Compare?
Flood Risk Assessment — This Property
Hurricane Risk Assessment — This Property
Historical storm track data and risk scoring for this ZIP code.
Estimate Your Monthly Payment
Pre-filled with data from this listing. Adjust any field.
Interested in this property?
Realty of Naples represents buyers and sellers across Southwest Florida at 1% commission. Whether you want to schedule a showing or list your own home, our team saves you tens of thousands compared to a traditional brokerage.
1348 Myerlee Gardens Ave, Fort Myers, Florida 33919
- $167,490
- Beds: 2
- Baths: 2
- 0.1528 Acres
- Villa Attached, Residential

1065 Borghese Ln # 706, Naples, Florida 34114
- $699,000
- Beds: 3
- Baths: 4
- Garages: 2
- High Rise (8+), Residential
Details
-
Property ID 224050977
-
Price $1,750,000
-
Property Size 3261 Sqft
-
Land Area 0.18 Acres
-
Bedrooms 4
-
Bathrooms 3
-
Garages 3
-
Year Built 2014
-
Property Status Closed
-
Property Type Single Family Residence, Residential
Additional details
-
Association Fee 11360
-
Roof Tile
-
Cooling Ceiling Fan(s), Central Electric
-
Heating Central Electric
-
Flooring Carpet, Tile
-
County Collier
-
Property Type Residential
-
Pool Community, Below Ground, Concrete, Gas Heat
-
Parking Driveway Paved, Attached
-
Elementary School LELY
-
Middle School MANATEE
-
High School LELY
-
Community Features Clubhouse, Pool, Dog Park, Fitness Center, Golf, Restaurant, Sidewalks, Street Lights, Gated, Tennis Court(s)
-
Waterfront None
-
Architectural Style Traditional, Single Family