Overview
- 2025020531
Property ID
- High Rise (8+), Residential
Property Type
- 3
Bedrooms
- 3
Bathrooms
- 1
Garage
- 2609 Sqft
Area Size
- 2005
Year Built
- 8
Rooms
Description
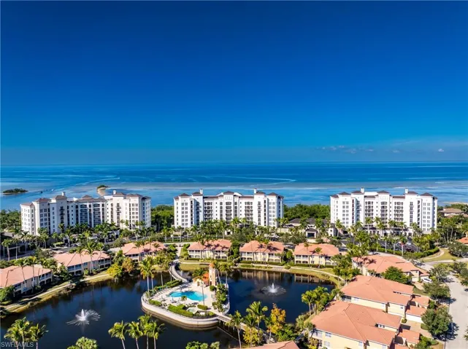
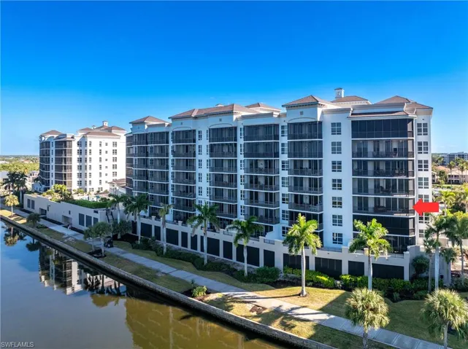
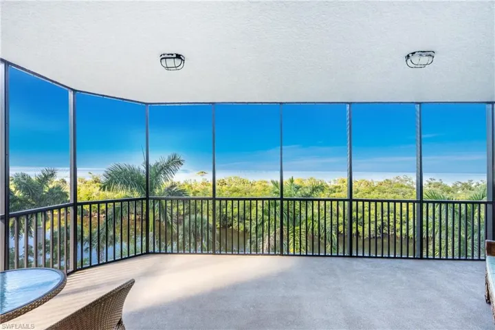
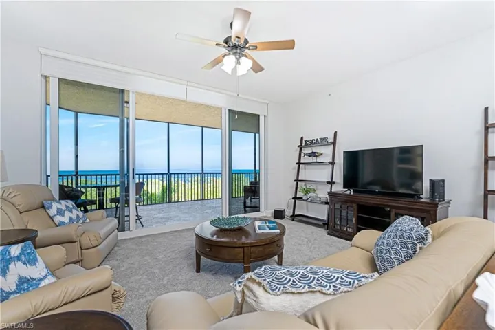
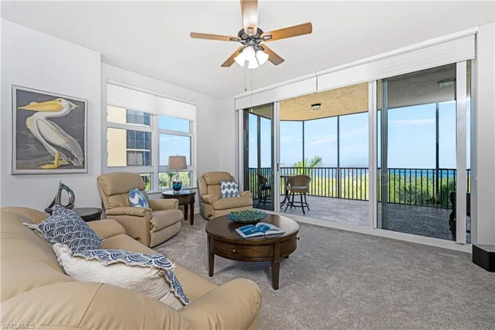
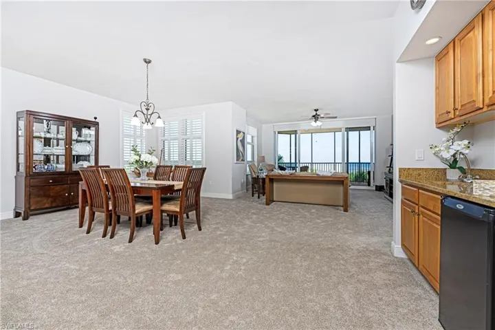
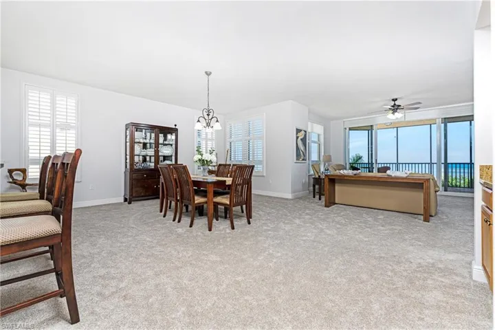
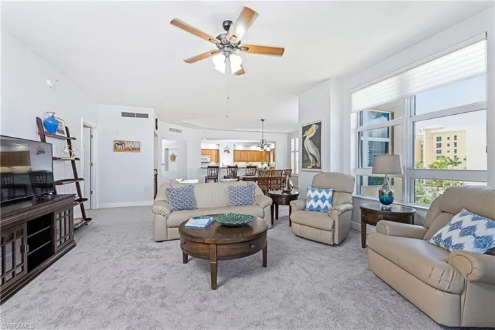
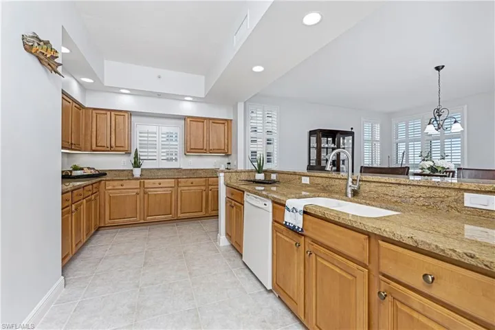
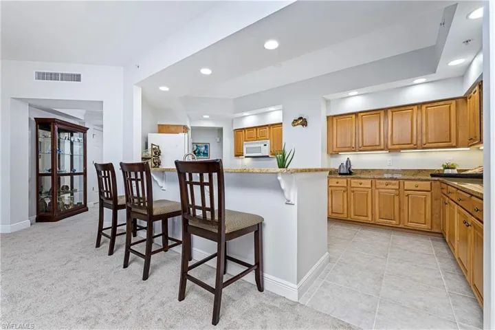
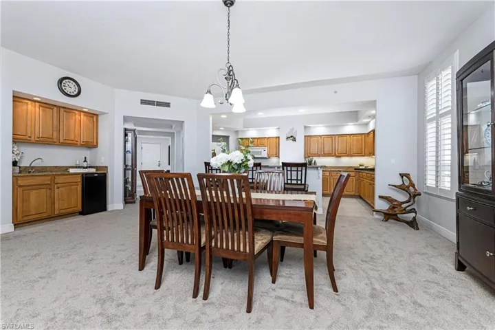
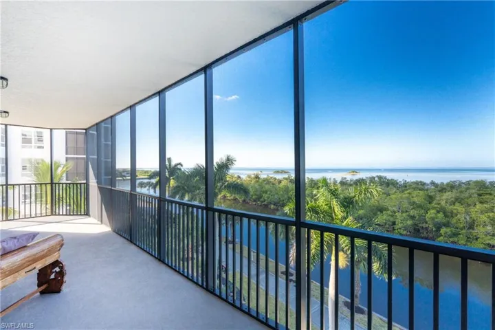
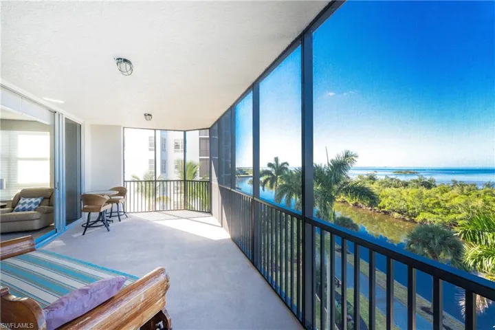
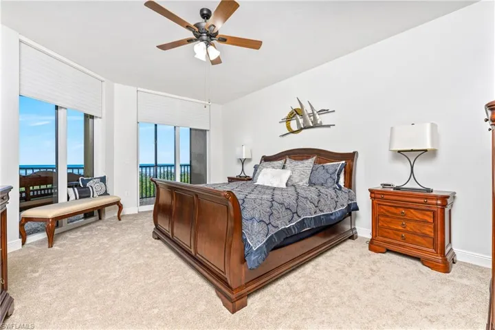
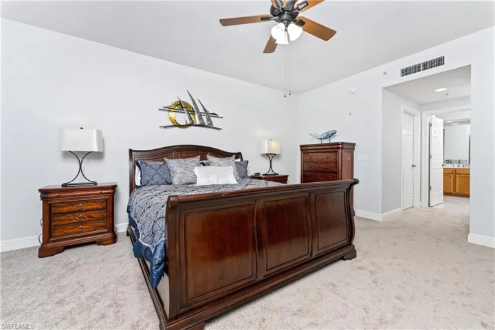
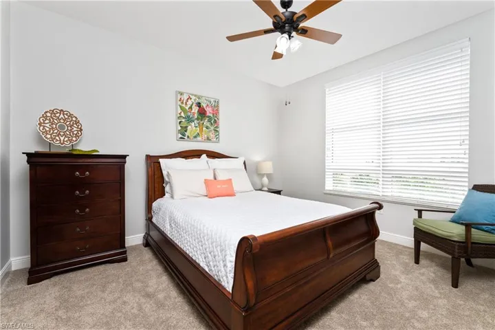
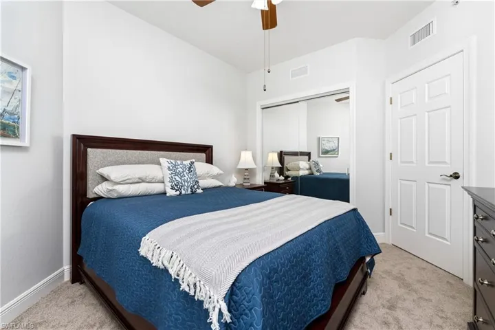
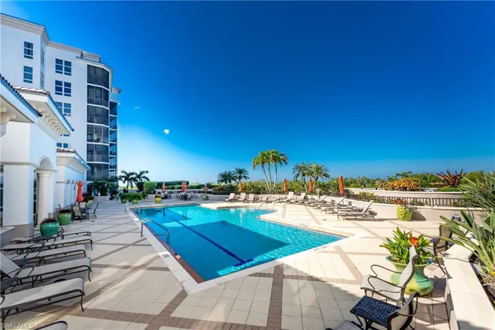
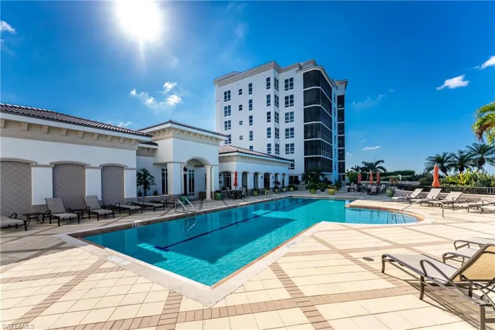
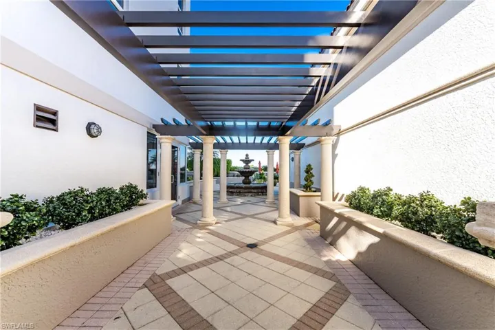
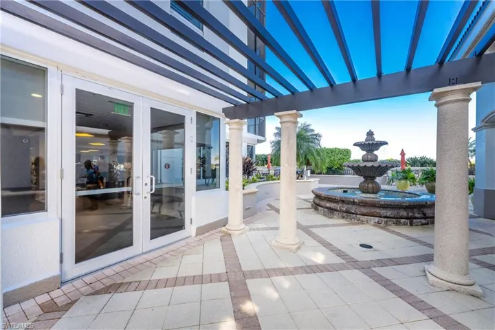
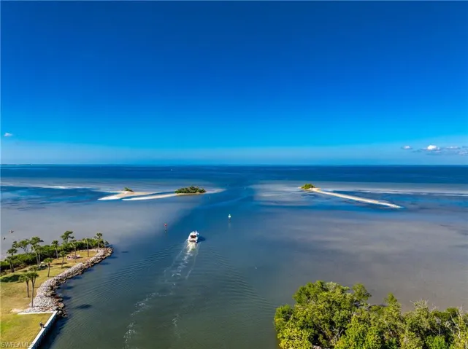
Incredible Grande Isle end unit, perched on southern end of tower three on the third floor... where you are connected to the water and life below. Nestled along the shores of the enchanting estuary of Charlotte Harbor, this sprawling residence offers an unparalleled living experience in one of Florida's most desirable boating locations. As you step into this fabulous home, you'll immediately be captivated by the spacious and open floor plan. Throughout this freshly painted residence, neutral paint colors create a harmonious backdrop for any style or decor, allowing your personal touches to truly shine. Plantation shutters and Hunter Douglas window treatments adorn the abundant impact glass windows and sliding doors, which flood the interior with natural light, creating a warm and inviting atmosphere that perfectly complements the coastal surroundings. The open kitchen, topped with handsome granite counters, creates a focal point for both culinary enthusiasts and those who simply love to entertain. Imagine preparing meals surrounded by ample counter and cabinet space, while your guests gather around the expansive breakfast bar. Adjacent to the kitchen and roomy dining area, you'll discover a stylish wet bar, perfect for mixing cocktails and showcasing your favorite spirits. From the comfort of your own lanai, you can savor the tranquil beauty of Charlotte Harbor, witnessing breathtaking sunsets and the graceful dance of sailboats entering and departing from the marina. The residence's unparalleled views create a serene ambiance that is simply unmatched. This Grande Isle end unit offers three generously sized bedrooms, each boasting its own private oasis. The master bedroom is a true retreat, featuring dual sinks, a walk-in closet, a rejuvenating soaking tub, and a separate shower. Picture yourself indulging in serenity and luxury as you unwind in the master bathroom after a long day. One of the guest bedrooms is a hidden gem, featuring an en-suite bathroom and a walk-in closet. A den with elegant French doors awaits just off the main living area, offering a versatile space for a home office, library, or even an additional guest room. This charming residence is being sold furnished for your convenience. Grande Isle residents enjoy a beautifully maintained property with unmatched amenities including a waterfront Olympic sized geo-thermal swimming pool, spa, grilling area, steam and sauna, private fitness center, grand salon, and private theater room. Additionally, the two A/C units are maintained and replaced by the association. There is truly something for everyone at Burnt Store Marina - boasting two on-site restaurants, 27 hole golf course, activity club, tennis, pickleball and fitness center, and unapparelled boating and fishing from the largest deepwater Marina in SWFL.
What Will You Pay to Insure This Property?
Annual insurance estimates for this ZIP code, property type, and price tier. SWFL-specific breakdown.
What Does the HOA Actually Cost — and Cover?
Your true monthly payment goes well beyond the mortgage. Here's the full picture including HOA, taxes, and insurance.
Estimated Annual Property Tax — This Property
Based on Collier County millage rates and Florida exemption rules.
Around this property
How Far Is Everything from This Property?
Real drive times calculated from this address — not straight-line distance.
What Will This Home Actually Cost Over 5 & 10 Years?
Beyond the mortgage — taxes, insurance, HOA, maintenance, and projected equity. Pre-filled from this listing.
Who Lives Here — and What Has the Market Done?
Demographics and 5-year price trends for this area. Key data for buyers relocating from the Northeast.
Days on Market & Price History
Listing activity for this property.
Schools Serving This Property
Public school assignments for this address based on ZIP code boundaries.
Price Per Sq Ft — How Does This Home Compare?
Flood Risk Assessment — This Property
Hurricane Risk Assessment — This Property
Historical storm track data and risk scoring for this ZIP code.
Estimate Your Monthly Payment
Pre-filled with data from this listing. Adjust any field.
Interested in this property?
Realty of Naples represents buyers and sellers across Southwest Florida at 1% commission. Whether you want to schedule a showing or list your own home, our team saves you tens of thousands compared to a traditional brokerage.
291 Saddlebrook Ln, Naples Fl 34110
- $1,085,900
- Beds: 4
- Baths: 3
- Garages: 2
- 0.25 Acres
- Single Family Residence, Residential

1435 Santiago Cir Sw 2003, Naples, Florida 34113
- $2,600
- Beds: 3
- Baths: 3
- Garages: 2
- Townhouse, Residential Lease
Details
-
Property ID 2025020531
-
Price $775,000
-
Property Size 2609 Sqft
-
Bedrooms 3
-
Bathrooms 3
-
Rooms 8
-
Garage 1
-
Year Built 2005
-
Property Status Active, For Sale
-
Property Type High Rise (8+), Residential
Additional details
-
Association Fee 26902
-
Roof Tile
-
Cooling Ceiling Fan(s), Central Electric
-
Heating Central Electric
-
Flooring Carpet, Tile
-
County Lee
-
Property Type Residential
-
Parking Deeded, Guest, Under Bldg Closed, Detached
-
Community Features Clubhouse, Fitness Center, Golf, Restaurant, Sidewalks, Gated
-
Waterfront Bay
-
Architectural Style Florida, High Rise (8+)