Overview
- 225079664
Property ID
- Single Family Residence, Residential
Property Type
- 3
Bedrooms
- 2
Bathrooms
- 2
Garages
- 3029 Sqft
Area Size
- 0.28 Acres
Land Area
- 1999
Year Built
- 8
Rooms
Description
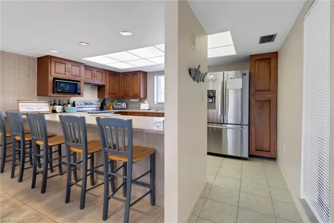
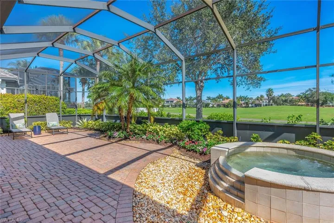
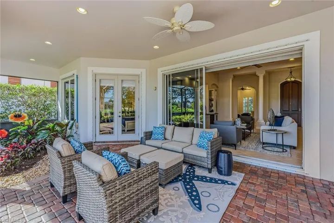
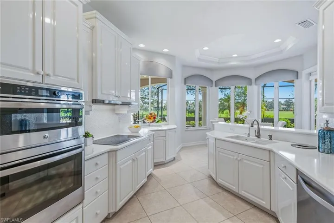
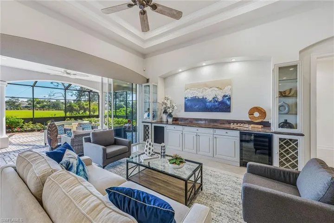
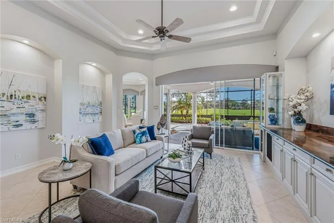
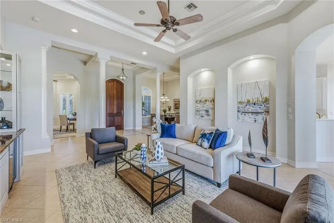
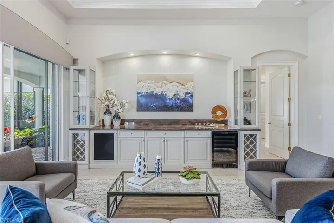
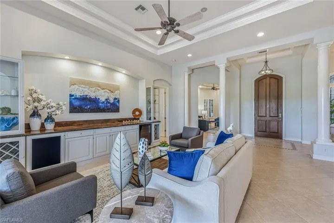
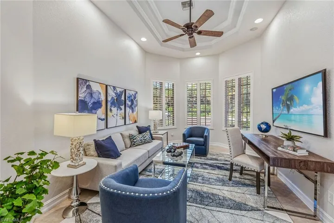
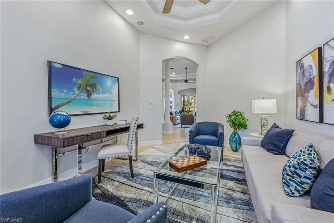
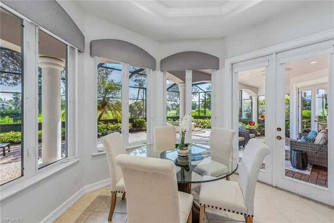
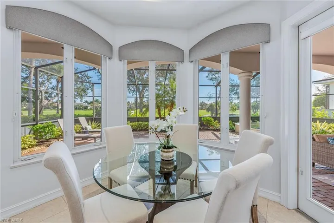
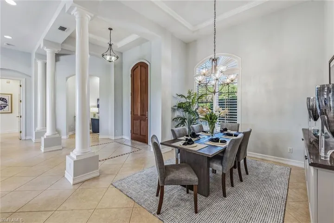
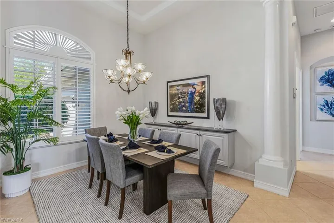
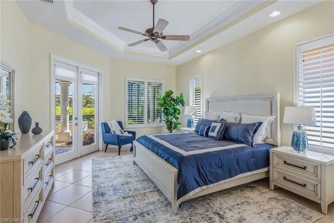
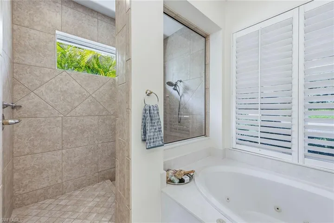
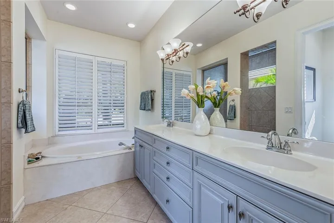
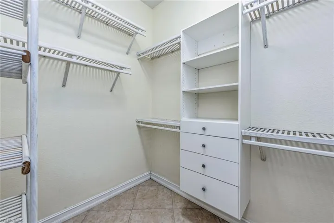
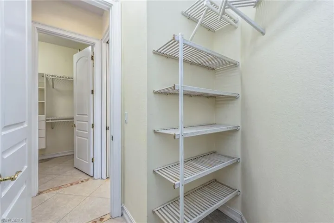
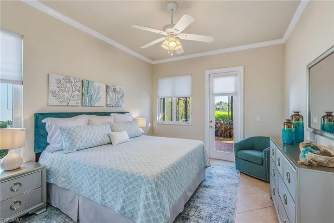
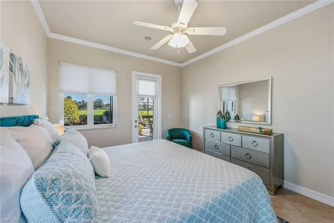
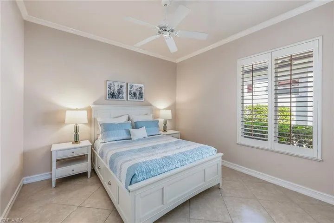
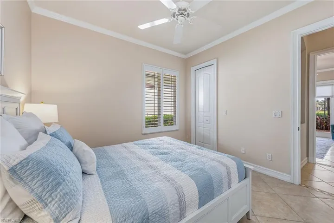
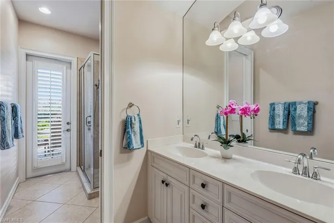
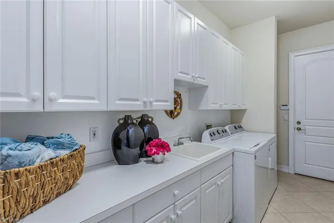
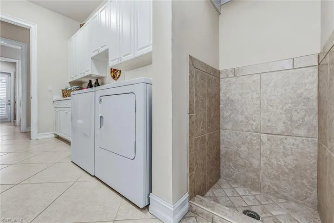
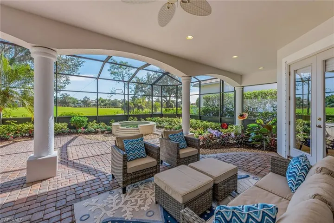
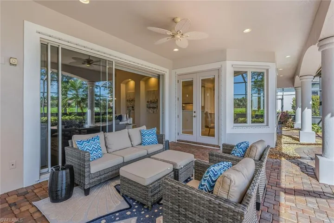
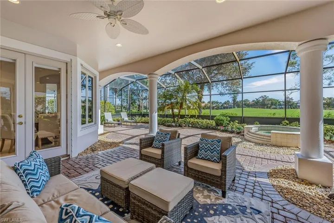
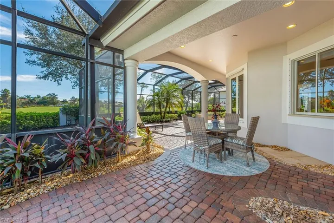
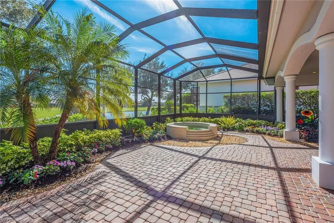
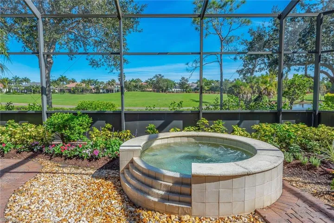
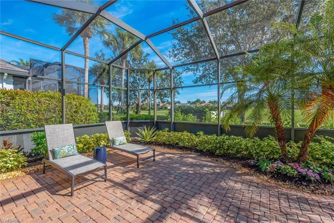
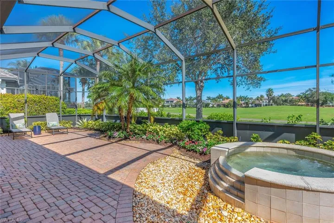
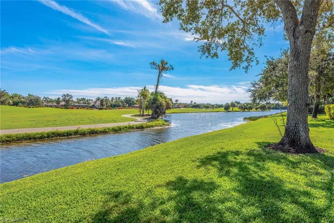
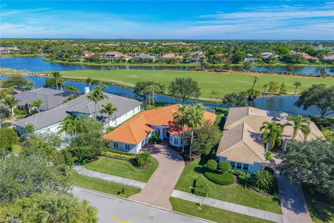
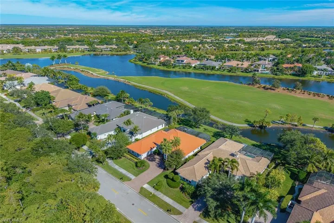
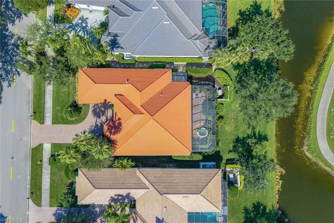
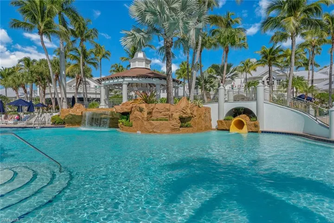
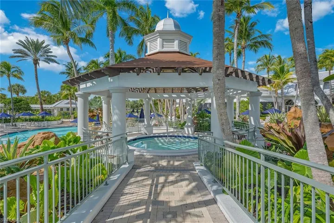
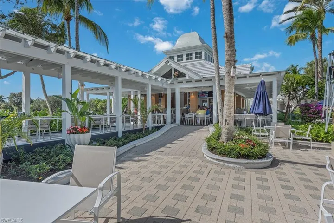
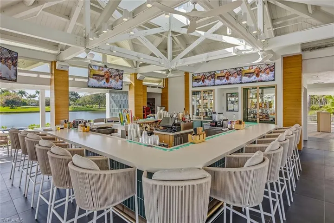
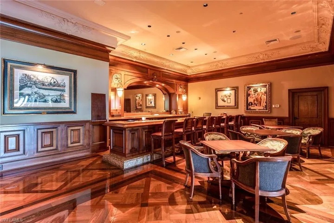
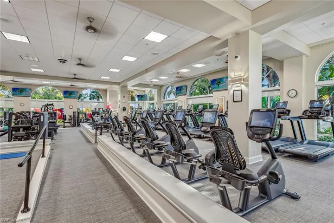
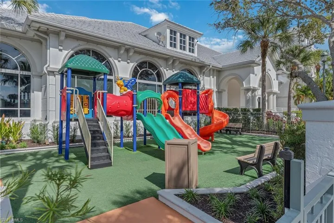
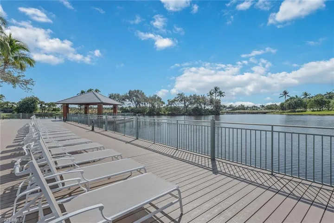
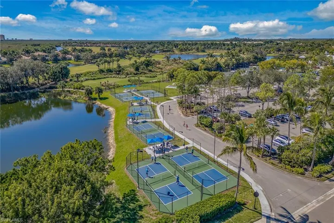
Rarely available, this Mulberry Row residence offers breathtaking views of the 15th fairway of the Rookery golf course and water, capturing peaceful eastern sunrises over the manicured golf course and lake. Thoughtfully designed for comfort and elegance, this three-bedroom plus den, two-full-bath home with a two-car garage features low HOA fees, a 2018 roof, a CDD bond paid in full, and outstanding upgrades, including a Generac whole-house generator, gas tankless water heater, a security system, and two HVAC systems, with the main air conditioner replaced in 2024. The screened lanai is a serene outdoor retreat, showcasing covered outdoor living, a gas-heated spa, recessed lighting, all overlooking the sweeping golf course and lake views. With storm shutters and timeless curb appeal, this home is ideal for those seeking beauty and practicality, with the added flexibility to add a pool if desired. Inside, refined architectural details include diagonal 19-by-19-inch porcelain tile flooring, volume and tray ceilings, crown molding, arched walkways, recessed lighting and white plantation shutters throughout. The open kitchen is designed for functionality and style, featuring white cabinetry, a pass-through window to the lanai, under-cabinet and above-cabinet lighting, and stainless appliances, including a newer refrigerator with icemaker, wall oven, microwave, dishwasher, and an elite four-burner induction cooktop with a newer hood. Additional kitchen upgrades include a Blanco Solon in-counter compost system, enhancing convenience and sustainability. Adjacent to the kitchen, the formal dining area features a built-in wall cabinet with a granite top and an arched transom window. The bright breakfast nook overlooks the lanai and opens through French doors to the covered outdoor living space. The inviting living room offers a tray ceiling, built-in entertainment center with wine shelving and a wine cooler and sliding glass doors that seamlessly extend the living space outdoors. The owner’s suite is a peaceful sanctuary with French doors to the lanai, tray ceiling and dual walk-in closets, including built-in wood shelving and custom built-in drawers in one closet. The luxurious bath offers a dual-sink vanity, jetted soaking tub, and a walk-in shower tiled floor-to-ceiling with a privacy window. Two guest bedrooms share a full bath with dual sinks and a walk-in shower with glass enclosure. One of the guest rooms also features Hunter Douglas blinds and direct lanai access. The den, ideal for an office or media room, is enhanced with in-ceiling speakers. A laundry room with a newer Whirlpool washer and dryer, utility sink, and overhead cabinetry completes the interior. The garage features a painted floor, fluorescent lighting, a storage closet and space for two cars. Enjoy the fantastic extensive Fiddler’s Creek amenities and lush landscaping, and the option to build your new pool. Seller has transferable flood insurance!
What Will You Pay to Insure This Property?
Annual insurance estimates for this ZIP code, property type, and price tier. SWFL-specific breakdown.
What Does the HOA Actually Cost — and Cover?
Your true monthly payment goes well beyond the mortgage. Here's the full picture including HOA, taxes, and insurance.
Estimated Annual Property Tax — This Property
Based on Collier County millage rates and Florida exemption rules.
Around this property
How Far Is Everything from This Property?
Real drive times calculated from this address — not straight-line distance.
What Will This Home Actually Cost Over 5 & 10 Years?
Beyond the mortgage — taxes, insurance, HOA, maintenance, and projected equity. Pre-filled from this listing.
Who Lives Here — and What Has the Market Done?
Demographics and 5-year price trends for this area. Key data for buyers relocating from the Northeast.
Days on Market & Price History
Listing activity for this property.
Schools Serving This Property
Public school assignments for this address based on ZIP code boundaries.
Price Per Sq Ft — How Does This Home Compare?
Flood Risk Assessment — This Property
Hurricane Risk Assessment — This Property
Historical storm track data and risk scoring for this ZIP code.
Estimate Your Monthly Payment
Pre-filled with data from this listing. Adjust any field.
Interested in this property?
Realty of Naples represents buyers and sellers across Southwest Florida at 1% commission. Whether you want to schedule a showing or list your own home, our team saves you tens of thousands compared to a traditional brokerage.
661 Squire Cir 101, Naples, Florida 34104
- $2,095
- Beds: 3
- Baths: 2
- Low Rise (1-3), Residential Lease

5015 Harbortown Ln # 104, Fort Myers, Florida 33919
- $5,700
- Beds: 3
- Baths: 2
- Garages: 2
- 0.1612 Acres
- Low Rise (1-3), Residential Lease
Details
-
Property ID 225079664
-
Price $999,000
-
Property Size 3029 Sqft
-
Land Area 0.28 Acres
-
Bedrooms 3
-
Bathrooms 2
-
Rooms 8
-
Garages 2
-
Year Built 1999
-
Property Status Closed, For Sale
-
Property Type Single Family Residence, Residential
Additional details
-
Association Fee 6247
-
Roof Tile
-
Cooling Ceiling Fan(s), Central Electric
-
Heating Central Electric
-
Flooring Tile
-
County Collier
-
Property Type Residential
-
Pool Community
-
Parking Covered, Driveway Paved, Guest, Attached
-
Elementary School MANATEE ELEMENTARY SCHOOL
-
Middle School MANATEE MIDDLE SCHOOL
-
High School LELY HIGH SCHOOL
-
Community Features Clubhouse, Park, Pool, Fitness Center, Golf, Putting Green, Restaurant, Sidewalks, Street Lights, Tennis Court(s), Gated
-
Waterfront Lake
-
Architectural Style Ranch, Single Family