Overview
- 226017549
Property ID
- Single Family Residence, Residential
Property Type
- 4
Bedrooms
- 4
Bathrooms
- 3
Garages
- 7732 Sqft
Area Size
- 0.79 Acres
Land Area
- 2004
Year Built
- 11
Rooms
Description
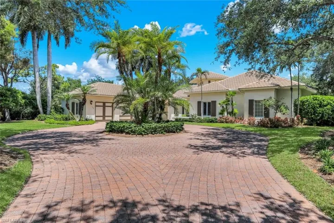
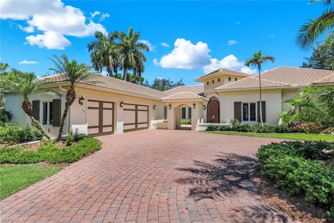
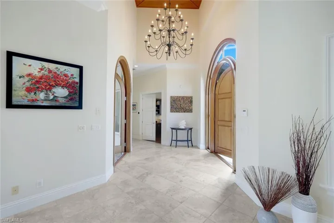
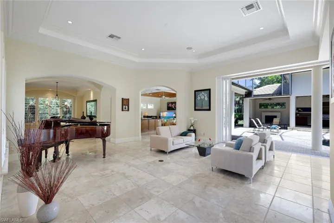
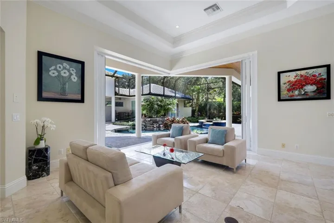
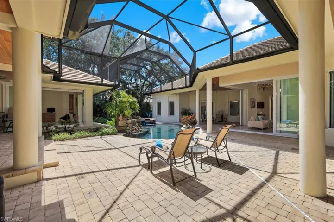
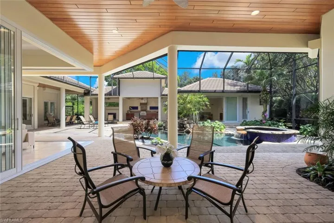
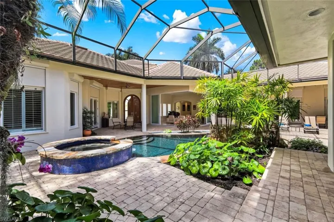
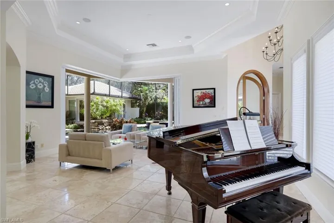
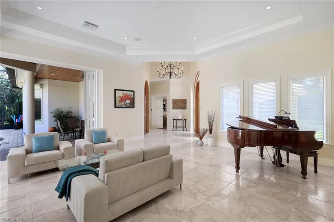
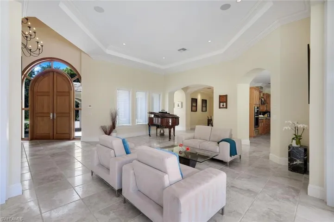
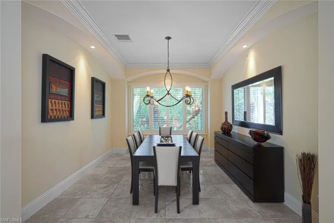
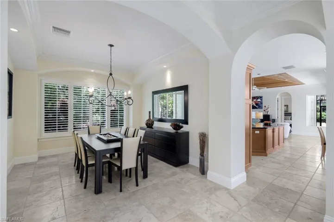
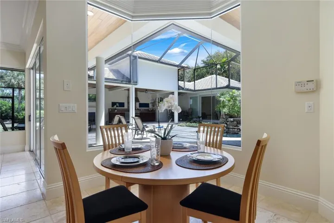
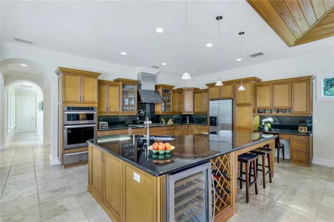
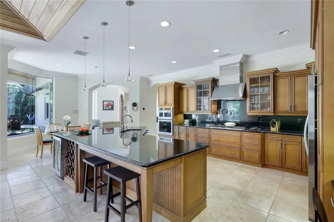
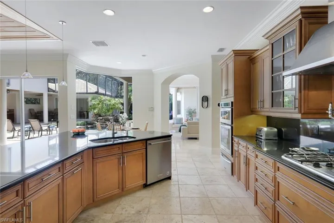
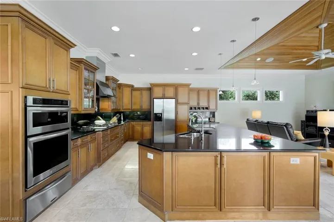
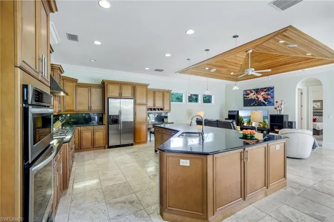
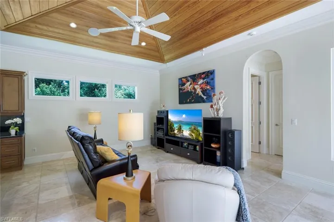
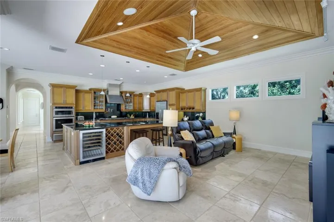
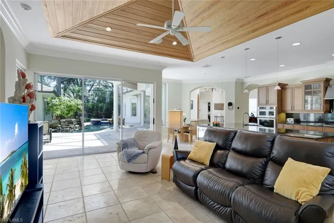
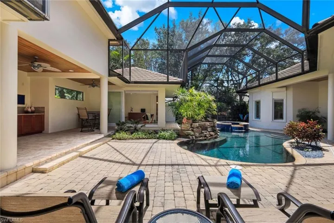
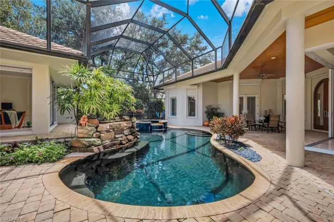
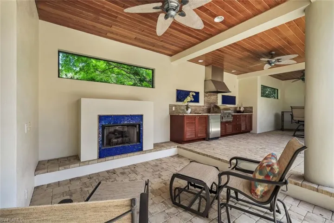
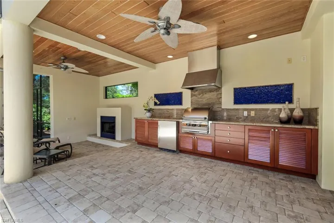
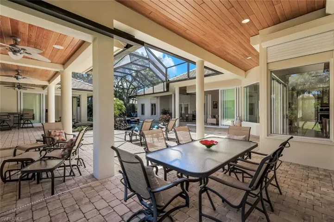
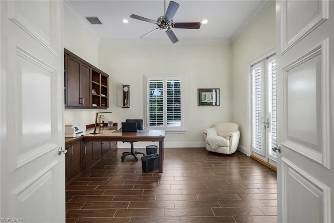
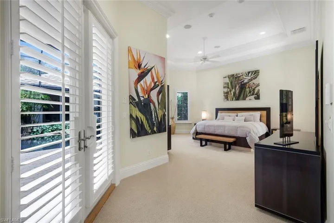
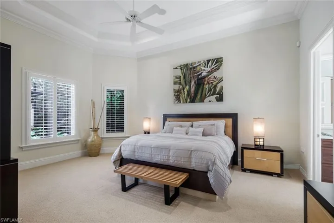
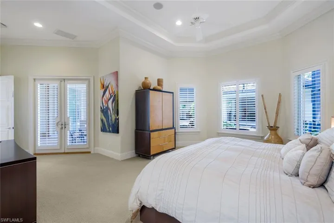
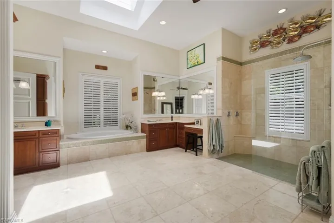
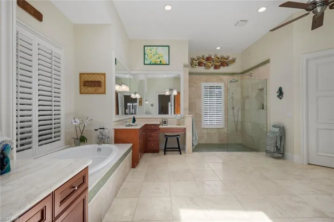
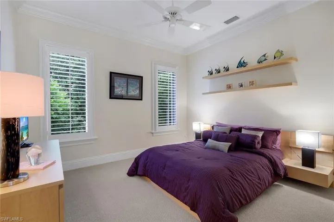
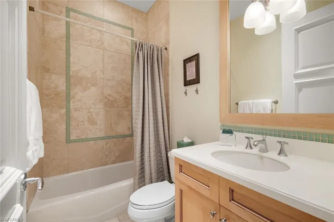
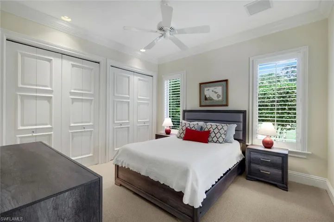
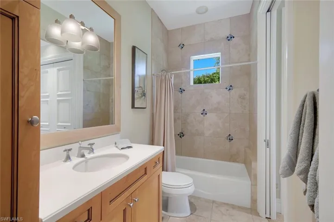
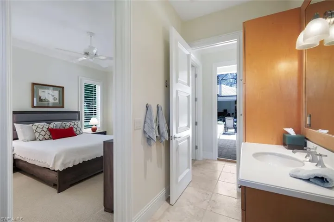
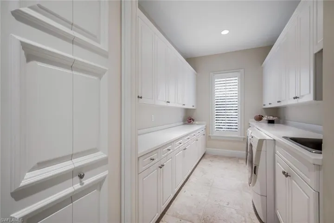
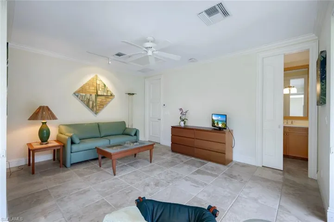
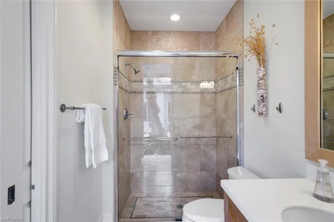
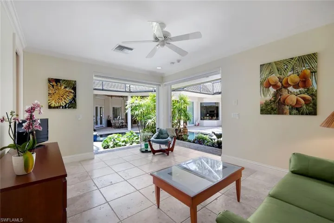
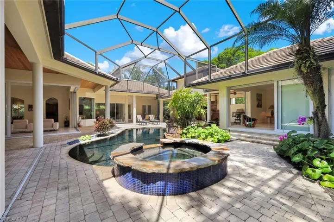
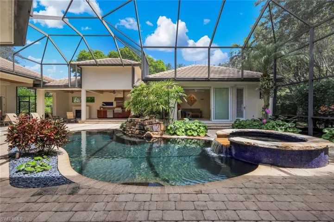
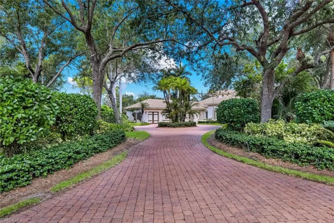
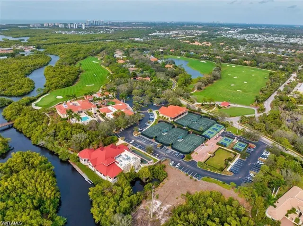
SOFT MODERN DESIGN IN AN EXCLUSIVE CUL-DE-SAC SETTING Tucked away on a quiet street lined with just eleven estate homes, this exceptional property offers rare privacy on an expansive over ¾-acre homesite at the end of the cul-de-sac. A circular driveway welcomes you to this sprawling single-story custom residence, perfectly positioned within walking distance of all club amenities. Built in 2004 with solid concrete block construction and steel reinforcement, the home is designed for both durability and peace of mind, featuring hurricane shutters, impact-resistant sliding glass doors, and a brand-new 2026 flat-tile roof. Freshly painted inside and out, the residence makes a striking first impression with custom mahogany double doors framed by transoms and sidelights, opening into a dramatic 14-foot foyer. Inside, a light-filled open Great Room floor plan blends soft modern style with natural materials, including continuous stone flooring and warm wood accents. Clean architectural lines are enhanced by inverted tray ceilings, some with wood paneling, while 10' zero-corner telescoping sliding glass doors create a seamless indoor-outdoor living experience. The thoughtfully designed layout includes four spacious bedrooms, each with private en-suite baths and generous closets. A separate cabana suite offers ideal guest accommodations, and two baths provide convenient French door access to the pool courtyard. A large study serves perfectly as a home office or den. At the heart of the home, the chef’s custom wood kitchen features a large island with counter-height seating, ample cabinetry with pull-out shelves, gas cooktop with pot filler, stainless steel appliances including a warming drawer, and a desk built in with integrated cabinetry. An adjacent family room enhances the home’s inviting, connected living spaces. The outdoor setting is a true private oasis. A tropical lagoon-style pool with hot tub is surrounded by lush landscaping and multiple lounging and entertaining areas, both shaded and sunlit. Enjoy the portico with a granite-topped poolside kitchen, a fireplace, and two covered seating and dining areas, all complemented by rich wood-paneled ceiling details. The serene owner’s retreat offers a Zen-like escape, complete with French doors to the lanai, two oversized custom walk-in closets, and a luxurious marble spa bath featuring a soaking tub, large walk-in shower, dual vanities, and a dedicated makeup vanity. Additional highlights include an OVERSIZED 3-CAR GARAGE, a well-appointed utility room with extensive cabinetry, and negotiable furnishings. An optional NO-WAIT GOLF MEMBERSHIP is available. Here's to refined country club living in a private yet convenient setting at the first-ever Audubon Signature Sanctuary community of Collier's Reserve: just 224 single-family homes across 450 acres, within 2 miles of Vanderbilt Beach in the heart of North Naples!
What Will You Pay to Insure This Property?
Annual insurance estimates for this ZIP code, property type, and price tier. SWFL-specific breakdown.
What Does the HOA Actually Cost — and Cover?
Your true monthly payment goes well beyond the mortgage. Here's the full picture including HOA, taxes, and insurance.
Estimated Annual Property Tax — This Property
Based on Collier County millage rates and Florida exemption rules.
Around this property
How Far Is Everything from This Property?
Real drive times calculated from this address — not straight-line distance.
What Will This Home Actually Cost Over 5 & 10 Years?
Beyond the mortgage — taxes, insurance, HOA, maintenance, and projected equity. Pre-filled from this listing.
Who Lives Here — and What Has the Market Done?
Demographics and 5-year price trends for this area. Key data for buyers relocating from the Northeast.
Days on Market & Price History
Listing activity for this property.
Schools Serving This Property
Public school assignments for this address based on ZIP code boundaries.
Price Per Sq Ft — How Does This Home Compare?
Flood Risk Assessment — This Property
Hurricane Risk Assessment — This Property
Historical storm track data and risk scoring for this ZIP code.
Estimate Your Monthly Payment
Pre-filled with data from this listing. Adjust any field.
Interested in this property?
Realty of Naples represents buyers and sellers across Southwest Florida at 1% commission. Whether you want to schedule a showing or list your own home, our team saves you tens of thousands compared to a traditional brokerage.
1608 Park Meadows Dr 1, Fort Myers, Florida 33907
- $1,950
- Beds: 3
- Baths: 3
- 0.025 Acres
- Townhouse, Residential Lease

423 Harshaw St, Lehigh Acres, Florida 33974
- $355,000
- Beds: 4
- Baths: 2
- Garages: 2
- 0.307 Acres
- Single Family Residence, Residential
Details
-
Property ID 226017549
-
Price $2,525,000
-
Property Size 7732 Sqft
-
Land Area 0.79 Acres
-
Bedrooms 4
-
Bathrooms 4
-
Rooms 11
-
Garages 3
-
Year Built 2004
-
Property Status Active, For Sale
-
Property Type Single Family Residence, Residential
Additional details
-
Association Fee 29218
-
Roof Tile
-
Cooling Ceiling Fan(s), Central Electric, Exhaust Fan, Zoned
-
Heating Central Electric, Zoned
-
Flooring Carpet, Marble
-
County Collier
-
Property Type Residential
-
Pool Community, Below Ground, Concrete, Custom Upgrades, Equipment Stays, Electric Heat, Pool Bath, Screen Enclosure
-
Parking Circular Driveway, Driveway Paved, Golf Cart, Guest, Attached
-
Community Features Clubhouse, Pool, Dog Park, Fitness Center, Fishing, Golf, Putting Green, Restaurant, Sidewalks, Street Lights, Tennis Court(s), Gated
-
Waterfront None
-
Architectural Style Ranch, Single Family