Overview
- 225064176
Property ID
- Single Family Residence, Residential
Property Type
- 4
Bedrooms
- 2
Bathrooms
- 2
Garages
- 2399 Sqft
Area Size
- 0.23 Acres
Land Area
- 2022
Year Built
- 8
Rooms
Description
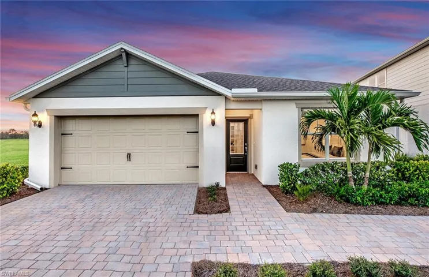
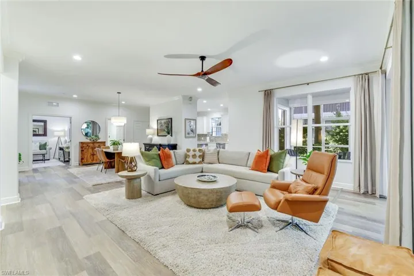
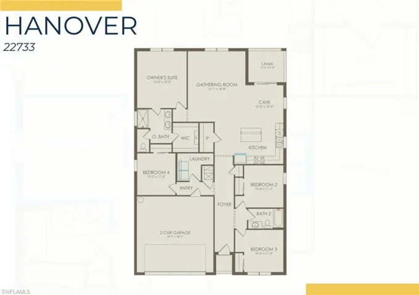
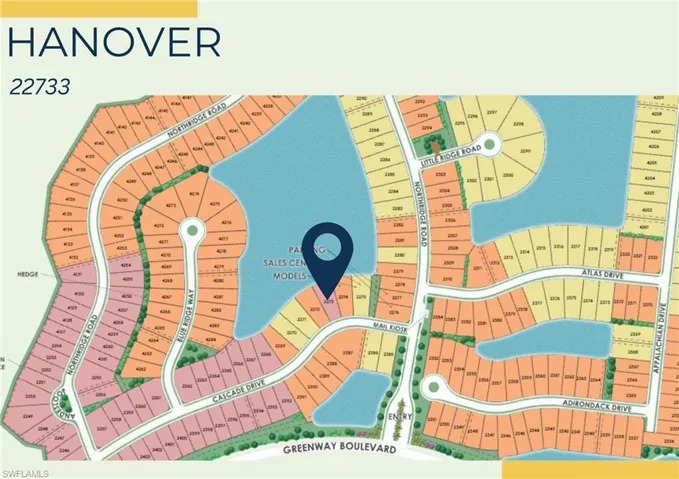
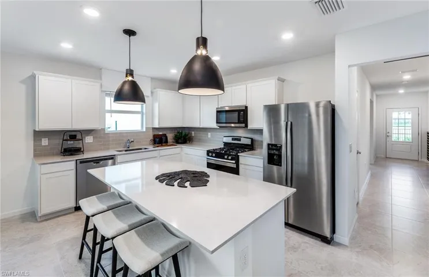
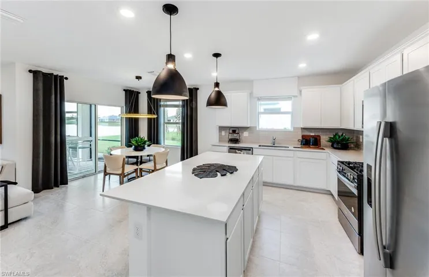
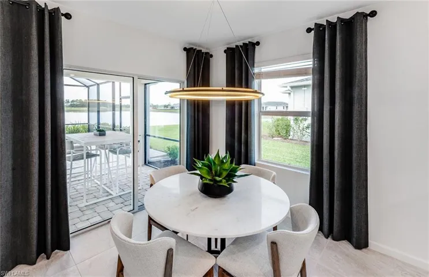
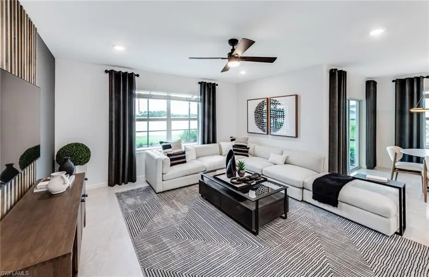
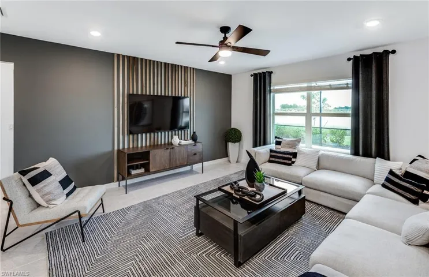
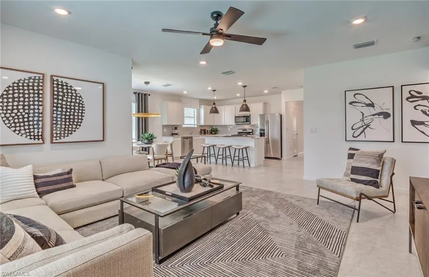
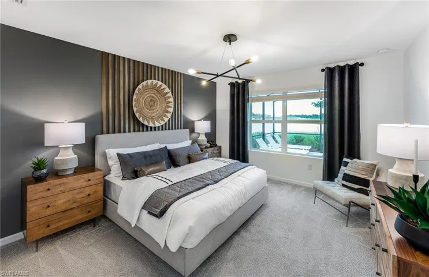
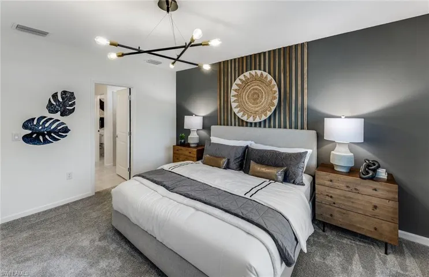
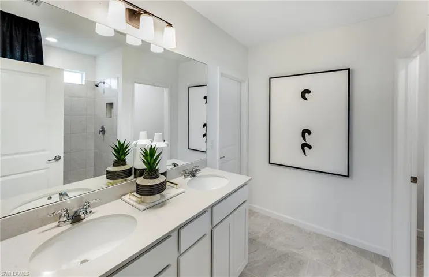
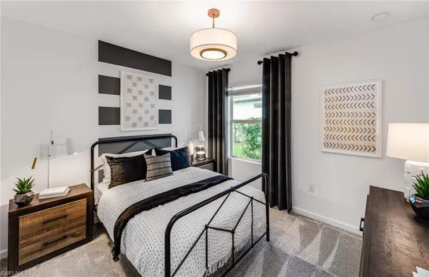
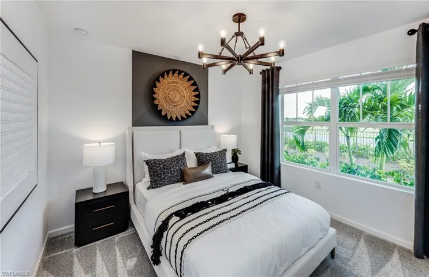
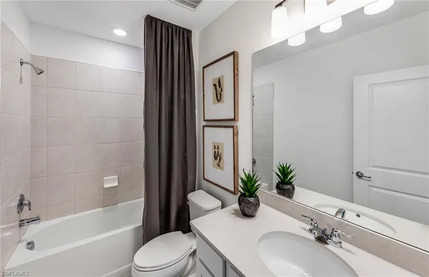
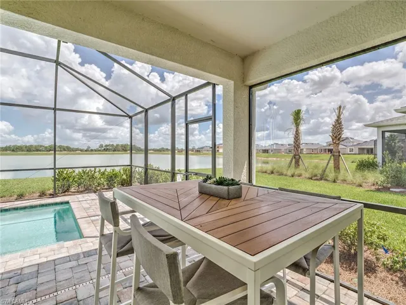
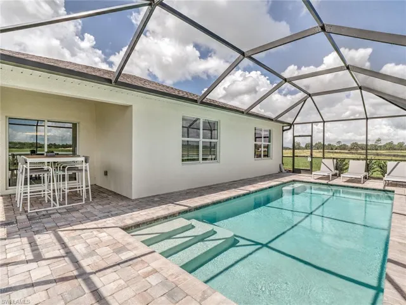
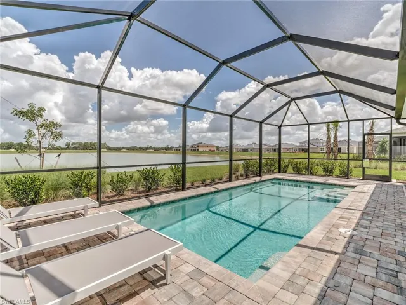
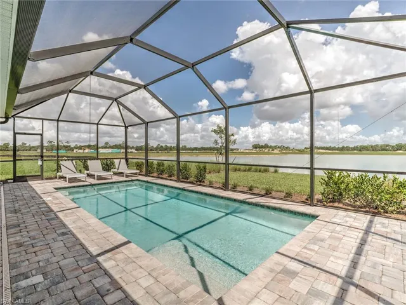
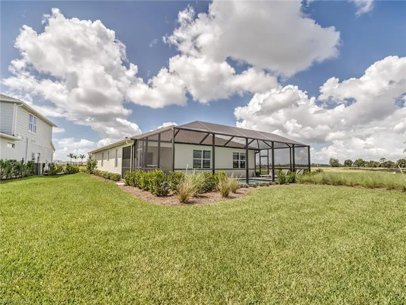
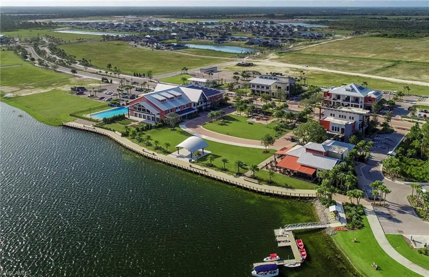
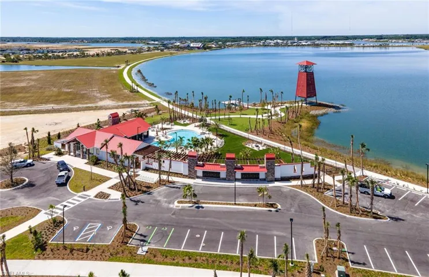
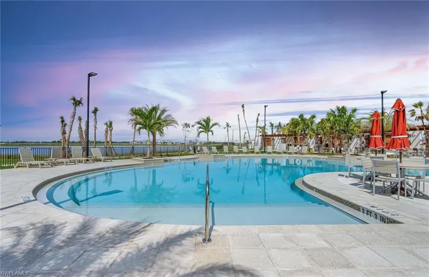
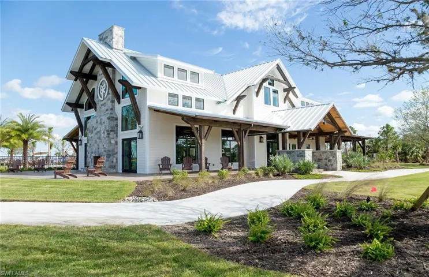
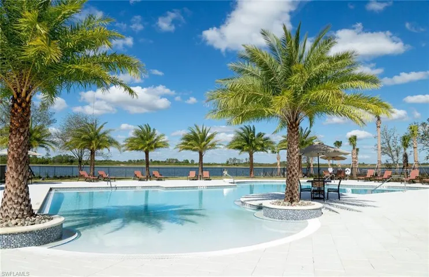
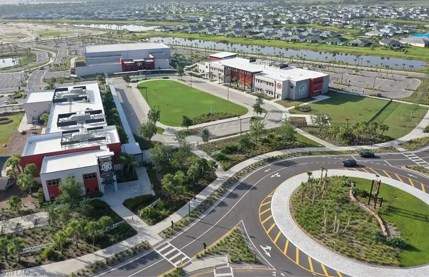
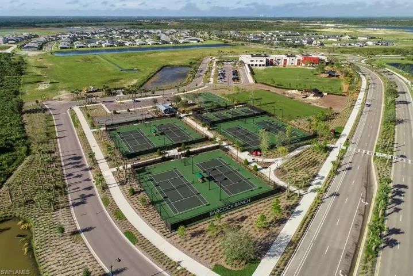
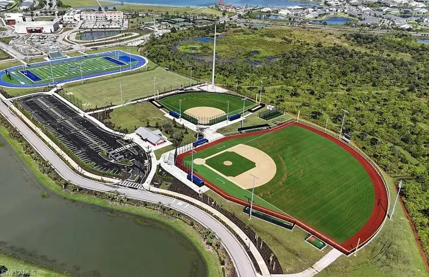
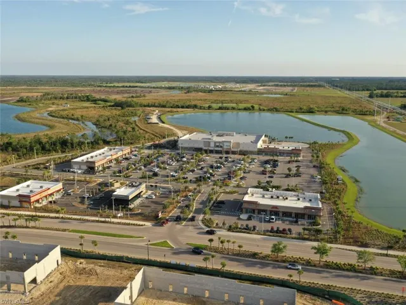
Welcome to this stunning, fully furnished former model home featuring the popular Hanover floorplan with 4 bedrooms, 2 bathrooms, and a screened-in pool—perfect for enjoying Florida living year-round. Thoughtfully designed with style and function in mind, this single-family home showcases elegant white cabinetry, quartz countertops, and a classic subway tile backsplash in the kitchen. Custom trim accent walls add character throughout the home, while modern light fixtures elevate the overall aesthetic. Located in the vibrant Northridge community within Babcock Ranch, this home provides access to an incredible array of amenities. Residents enjoy two community pools, two splash pads, six playgrounds, two dog parks, scenic lakes perfect for kayaking and fishing, and community gardens. Outdoor enthusiasts will love the nearly 150 miles of planned nature trails, perfect for hiking and biking. Jack Peeples Park offers even more recreational opportunities, including a multipurpose field, 12 pickleball courts, a basketball court, two bocce ball courts, and a playground with swings, slides, and a zipline. The newly opened William & Mary Ann Smith Sports Complex spans 23 acres and features baseball and softball fields, natural turf soccer fields, a stadium with running track, and a skate park. Babcock Ranch also includes on-site retail and a K-12 school, making it a truly unique and self-sustaining community. Don't miss this rare opportunity to own a beautifully upgraded, move-in ready home with designer finishes and a private pool oasis.
What Will You Pay to Insure This Property?
Annual insurance estimates for this ZIP code, property type, and price tier. SWFL-specific breakdown.
What Does the HOA Actually Cost — and Cover?
Your true monthly payment goes well beyond the mortgage. Here's the full picture including HOA, taxes, and insurance.
Estimated Annual Property Tax — This Property
Based on Collier County millage rates and Florida exemption rules.
Around this property
How Far Is Everything from This Property?
Real drive times calculated from this address — not straight-line distance.
What Will This Home Actually Cost Over 5 & 10 Years?
Beyond the mortgage — taxes, insurance, HOA, maintenance, and projected equity. Pre-filled from this listing.
Who Lives Here — and What Has the Market Done?
Demographics and 5-year price trends for this area. Key data for buyers relocating from the Northeast.
Days on Market & Price History
Listing activity for this property.
Schools Serving This Property
Public school assignments for this address based on ZIP code boundaries.
Price Per Sq Ft — How Does This Home Compare?
Flood Risk Assessment — This Property
Hurricane Risk Assessment — This Property
Historical storm track data and risk scoring for this ZIP code.
Estimate Your Monthly Payment
Pre-filled with data from this listing. Adjust any field.
Interested in this property?
Realty of Naples represents buyers and sellers across Southwest Florida at 1% commission. Whether you want to schedule a showing or list your own home, our team saves you tens of thousands compared to a traditional brokerage.
4956 Shaker Heights Ct 101, Naples, Florida 34112
- $759,000
- Beds: 2
- Baths: 2
- Garages: 2
- Low Rise (1-3), Residential

511 Nw 6th St, Cape Coral, Florida 33993
- $349,900
- Beds: 4
- Baths: 2
- Garages: 2
- 0.23 Acres
- Single Family Residence, Residential
Details
-
Property ID 225064176
-
Price $439,172
-
Property Size 2399 Sqft
-
Land Area 0.23 Acres
-
Bedrooms 4
-
Bathrooms 2
-
Rooms 8
-
Garages 2
-
Year Built 2022
-
Property Status Closed, For Sale
-
Property Type Single Family Residence, Residential
Additional details
-
Association Fee 6715
-
Roof Shingle
-
Cooling Central Electric
-
Heating Central Electric
-
Flooring Carpet, Tile
-
County Charlotte
-
Property Type Residential
-
Pool Community, Below Ground, Screen Enclosure
-
Parking Driveway Paved, Electric Vehicle Charging Station(s), Attached
-
Elementary School Babcock Neighborhood School
-
Middle School Babcock Middle School
-
High School Babcock High School
-
Community Features Clubhouse, Park, Pool, Dog Park, Fishing, Fitness Center, Golf, Restaurant, Sidewalks, Street Lights, Tennis Court(s)
-
Waterfront Lake
-
Architectural Style Ranch, Single Family