Overview
- 224087914
Property ID
- Single Family Residence, Residential
Property Type
- 4
Bedrooms
- 2
Bathrooms
- 3
Garages
- 3152 Sqft
Area Size
- 0.22 Acres
Land Area
- 2021
Year Built
Description
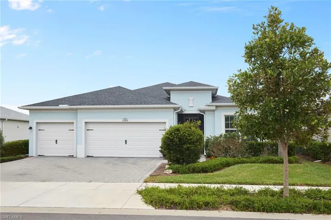
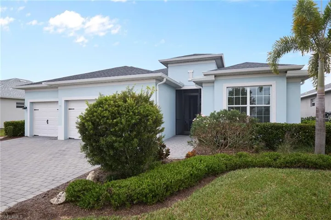
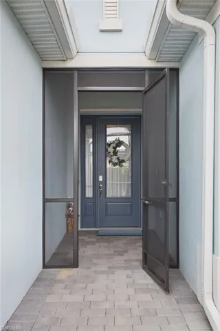
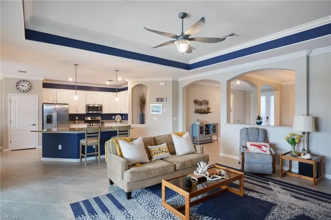
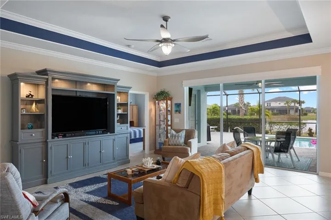
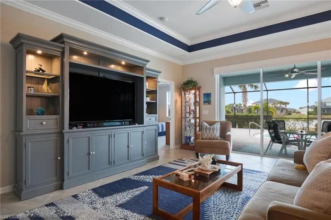
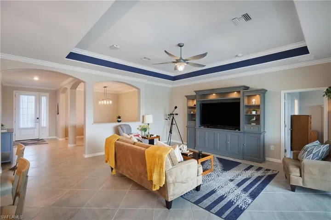
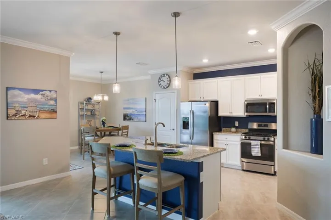
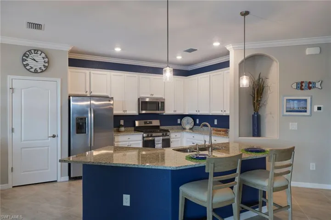
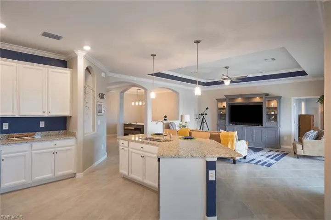
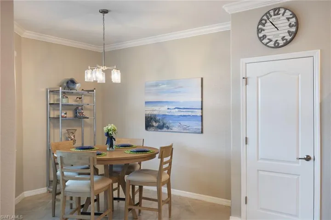
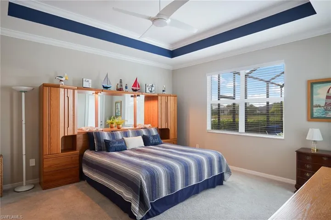
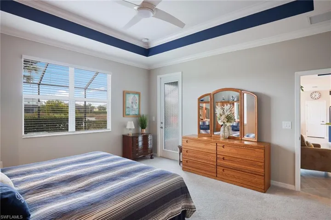
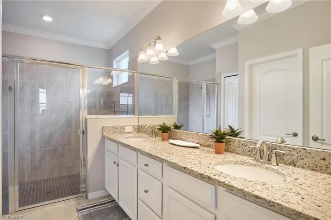
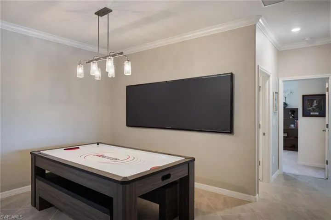
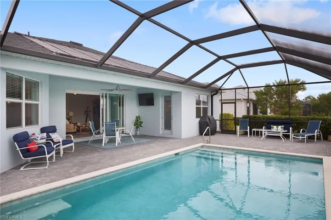
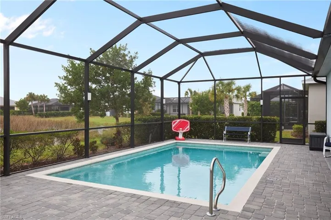
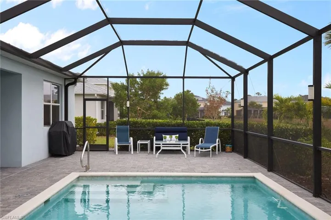
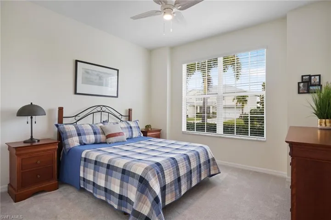
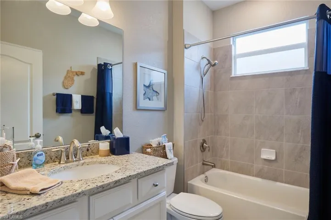
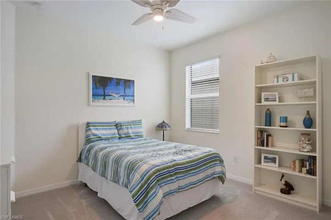
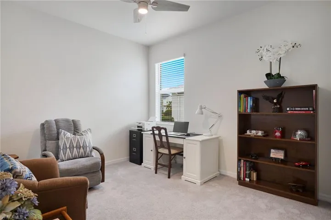
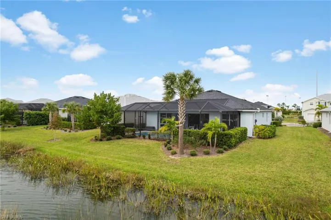
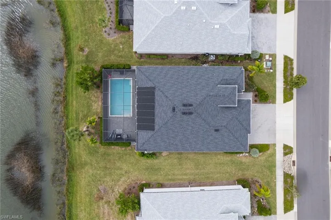
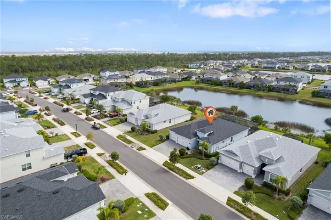
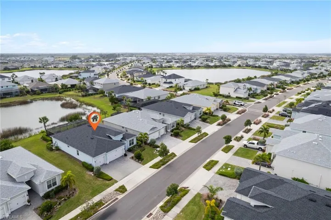
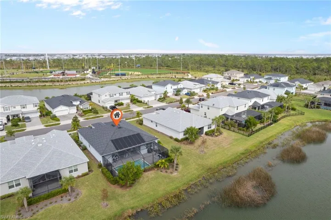
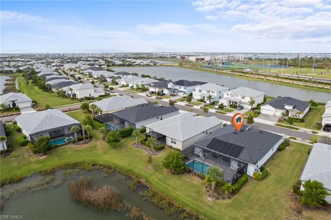
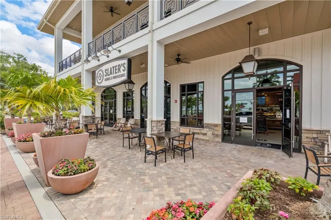
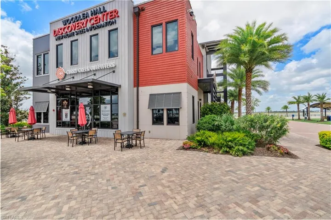
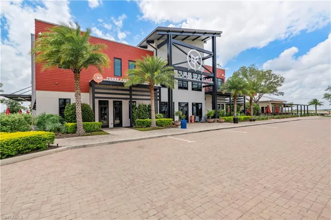
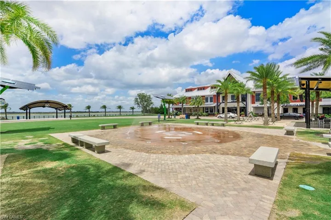
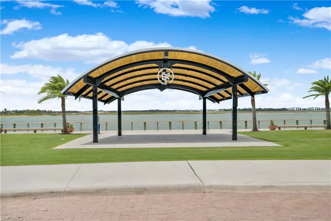
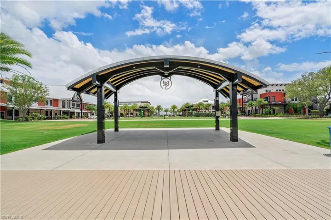
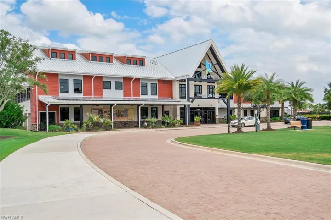
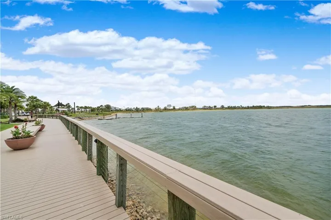
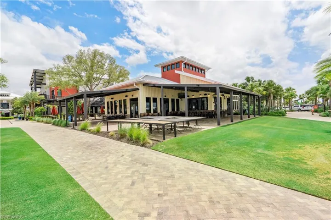
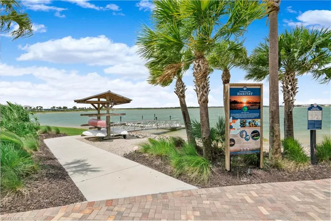
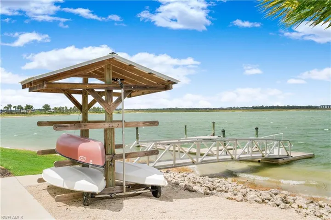
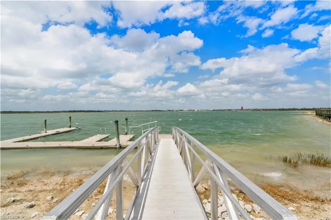
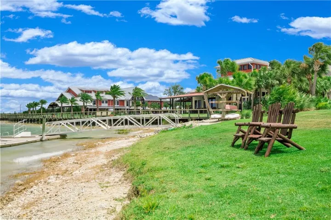
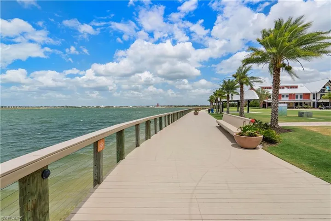
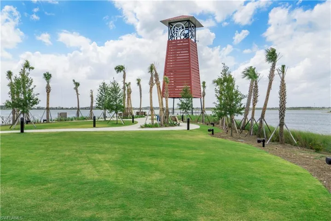
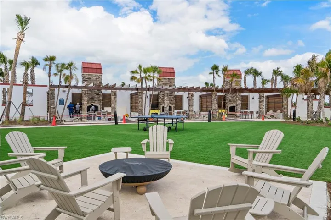
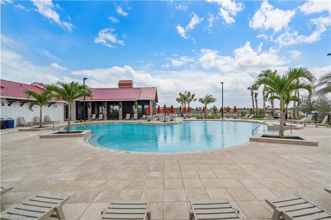
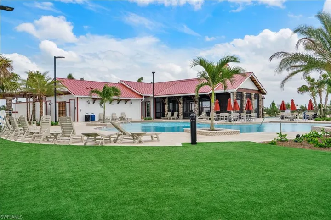
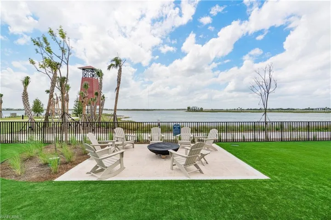
A RARE FIND IN BABCOCK RANCH! This stunning Royal model is one of the few four-bedroom, single-level homes available in Babcock Ranch. With a split floor plan, open layout, and a THREE-CAR GARAGE, this home is designed for comfort and convenience. Step outside to your saltwater, gas-heated pool, enhanced with solar heating for year-round enjoyment at a fraction of the cost. The backyard offers stunning lake views, while a utility easement on one side provides extra space between you and your neighbors. Inside, custom paint replaces builder-grade finishes, high-end light fixtures and ceiling fans have been installed in every room, and a whole-home surge protector adds peace of mind. Gutters, a screened front entry for cross breezes, fresh lanai screens, outdoor lighting, and garage workbenches with storage racks make this home truly move-in ready. All of this comes with an incredibly low HOA of just $296/month, which includes WiFi, lawn care, and access to community pools and clubhouses. Living in Babcock Ranch means more than just owning a home—it’s a lifestyle. Miles of paved walkways and scenic trails wind through the community. Walk to the brand-new sports complex, local school, or Friday night football games. The recently opened Lagon and Hillside parks offer beautiful outdoor spaces, along with a dog park, special needs playground, and skate park. Babcock Ranch is storm-resilient, having weathered recent hurricanes without losing power—thanks to underground utilities, new construction, and a 30-foot elevation level. Plus, with easy access to I-75, commuting or heading to the coast is a breeze. Take your golf cart to Food Truck Fridays and Saturdays, shop the Sunday Farmers Market, or just enjoy the community’s vibrant events. Schedule your showing today!
What Will You Pay to Insure This Property?
Annual insurance estimates for this ZIP code, property type, and price tier. SWFL-specific breakdown.
What Does the HOA Actually Cost — and Cover?
Your true monthly payment goes well beyond the mortgage. Here's the full picture including HOA, taxes, and insurance.
Estimated Annual Property Tax — This Property
Based on Collier County millage rates and Florida exemption rules.
Around this property
How Far Is Everything from This Property?
Real drive times calculated from this address — not straight-line distance.
What Will This Home Actually Cost Over 5 & 10 Years?
Beyond the mortgage — taxes, insurance, HOA, maintenance, and projected equity. Pre-filled from this listing.
Who Lives Here — and What Has the Market Done?
Demographics and 5-year price trends for this area. Key data for buyers relocating from the Northeast.
Days on Market & Price History
Listing activity for this property.
Schools Serving This Property
Public school assignments for this address based on ZIP code boundaries.
Price Per Sq Ft — How Does This Home Compare?
Flood Risk Assessment — This Property
Hurricane Risk Assessment — This Property
Historical storm track data and risk scoring for this ZIP code.
Estimate Your Monthly Payment
Pre-filled with data from this listing. Adjust any field.
Interested in this property?
Realty of Naples represents buyers and sellers across Southwest Florida at 1% commission. Whether you want to schedule a showing or list your own home, our team saves you tens of thousands compared to a traditional brokerage.
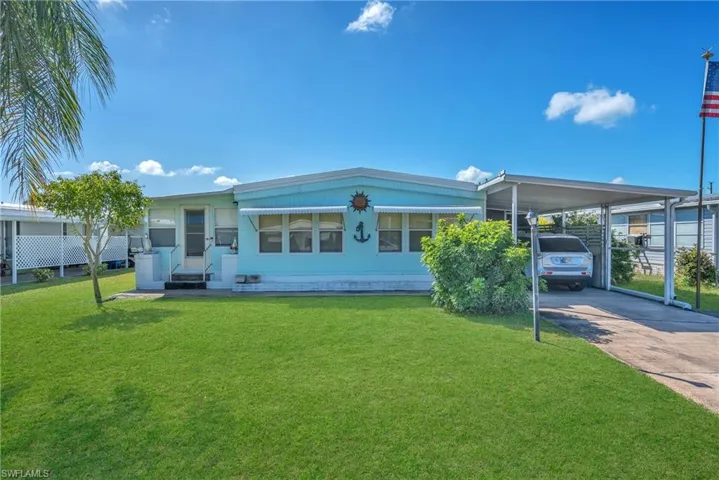
26033 Princess Ln, Bonita Springs, Florida 34135
- $174,900
- Beds: 2
- Baths: 2
- Manufactured Home, Residential

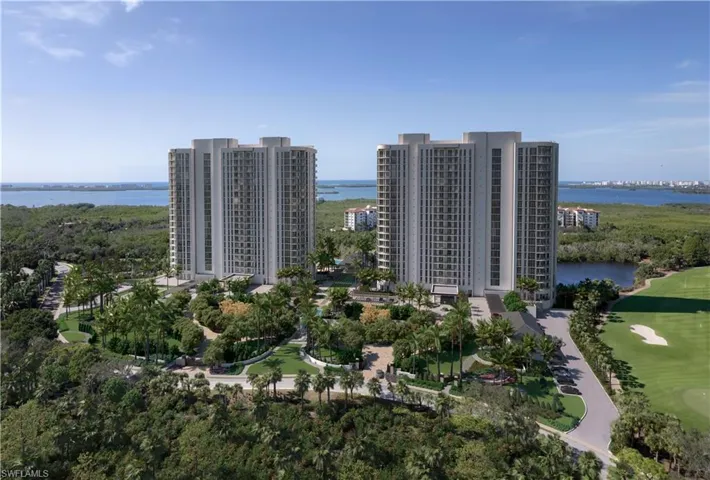
4810 Pelican Colony Blvd 2104, Bonita Springs, Florida 34134
- $3,600,000
- Beds: 3
- Baths: 4
- Garages: 2
- High Rise (8+), Residential
Details
-
Property ID 224087914
-
Price $564,900
-
Property Size 3152 Sqft
-
Land Area 0.22 Acres
-
Bedrooms 4
-
Bathrooms 2
-
Garages 3
-
Year Built 2021
-
Property Status Closed, For Sale
-
Property Type Single Family Residence, Residential
Additional details
-
Association Fee 3552
-
Roof Shingle
-
Cooling Ceiling Fan(s), Central Electric
-
Heating Central Electric
-
Flooring Carpet, Tile
-
County Charlotte
-
Property Type Residential
-
Pool Community, Below Ground, Gas Heat, Solar Heat, Salt Water, Screen Enclosure
-
Parking Attached
-
Elementary School Babcock Neighborhood Schools
-
Middle School Babcock Neighborhood Schools
-
High School Babcock Neighborhood Schools
-
Community Features Clubhouse, Park, Pool, Dog Park, Fishing, Racquetball, Restaurant, Sidewalks, Street Lights
-
Waterfront Lake
-
Architectural Style Ranch, Single Family