Overview
- 226000722
Property ID
- Single Family Residence, Residential
Property Type
- 4
Bedrooms
- 3
Bathrooms
- 2
Garages
- 2877 Sqft
Area Size
- 0.19 Acres
Land Area
- 2016
Year Built
Description
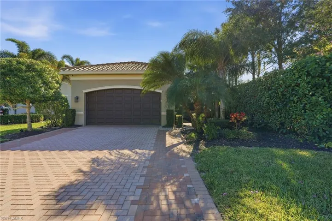
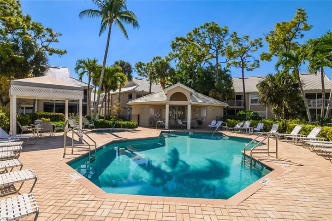
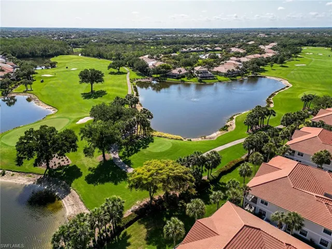
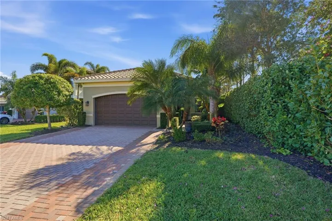
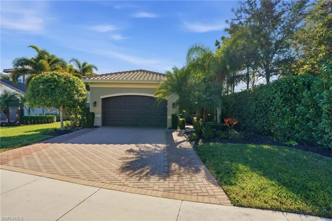
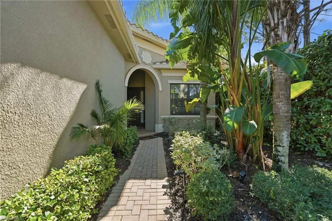
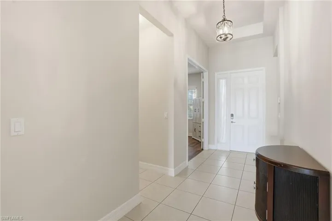
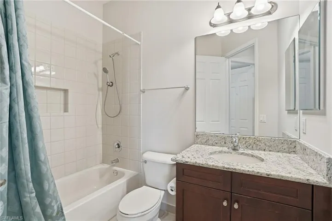
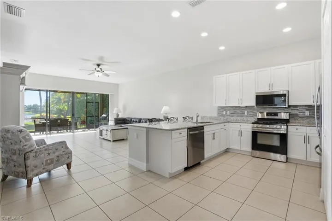
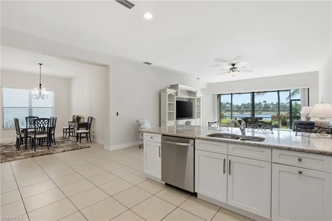
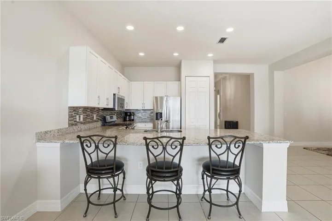
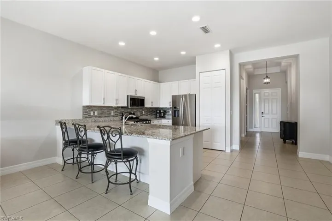
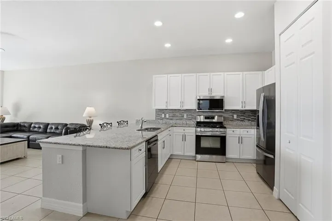
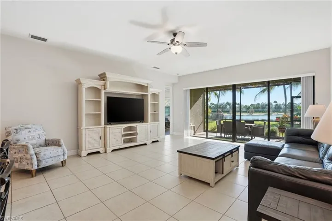
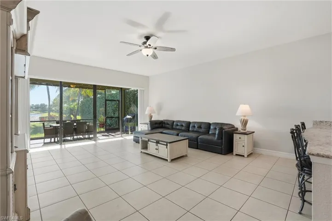
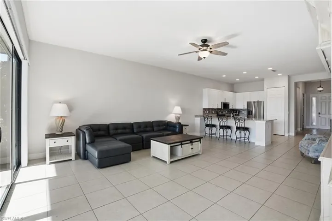
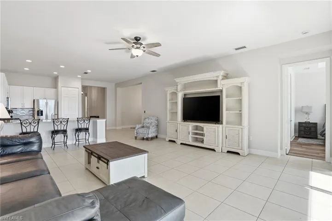
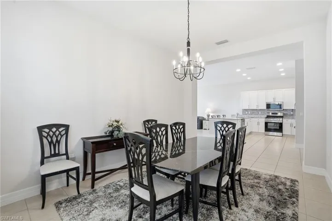
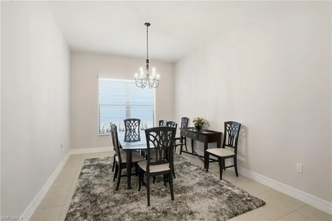
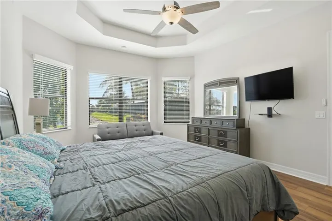
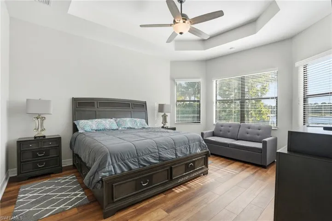
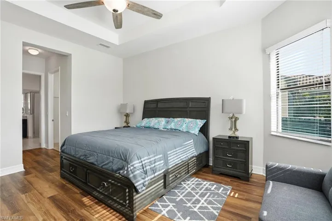
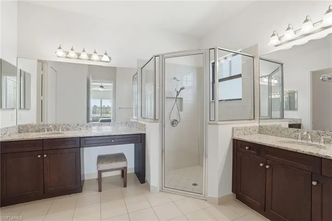
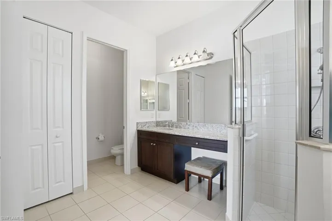
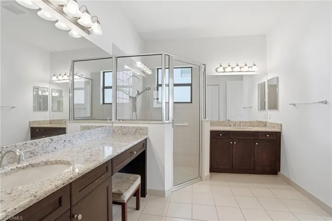
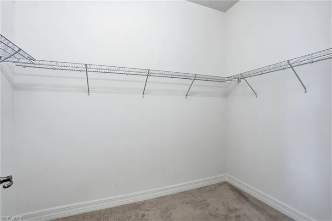
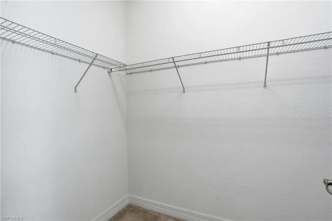
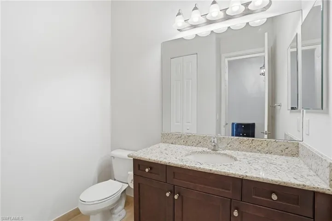
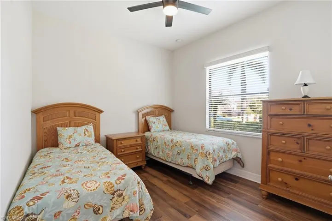
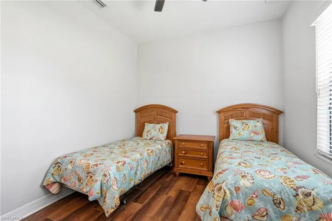
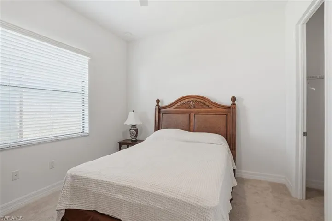
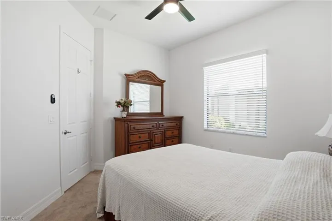
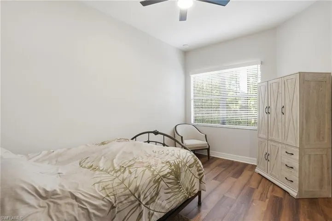
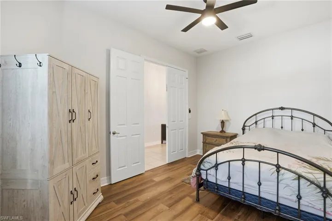
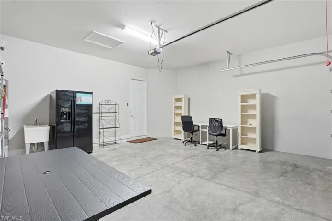
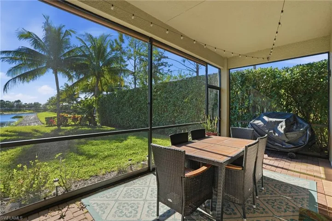
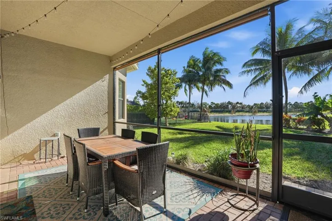
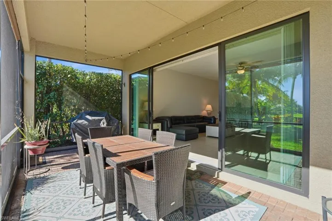
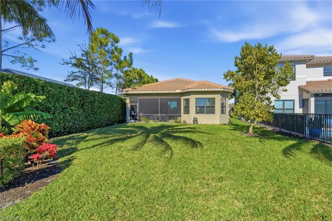
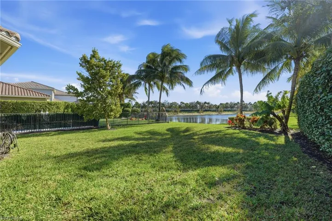
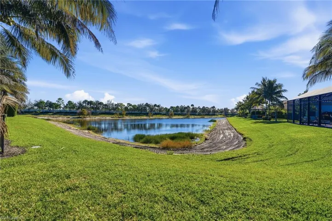
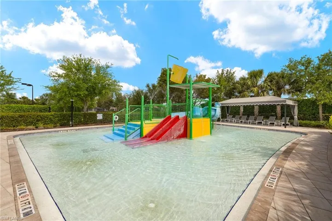
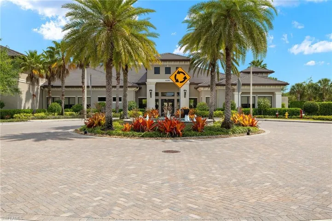
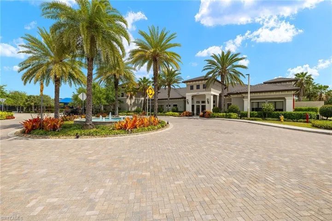
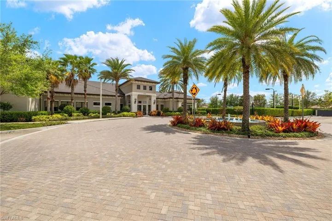
PRICE IMPROVEMENT Welcome to your private retreat in the prestigious StoneCreek community. From the moment you step into the foyer, you’re welcomed by an open, light-filled living space highlighted by 10-foot ceilings and elegant tray ceilings, creating an inviting and spacious atmosphere. Just off the entry is a flexible office or optional fourth bedroom, perfect for working from home or accommodating guests. The home offers four generously sized bedrooms, including a serene primary suite designed for comfort and relaxation. The primary bedroom features its own tray ceiling, two walk-in closets, and a luxurious en-suite bathroom complete with dual vanities and a large walk-in shower. Designed for both style and peace of mind, this residence includes 2.5 bathrooms, hurricane impact windows and doors, and a whole-house generator, ensuring comfort and uninterrupted power year-round. The open-concept layout seamlessly connects the modern kitchen with a natural gas range to the dining area and a great room ideal for everyday living and effortless entertaining. Step outside to a beautifully maintained yard with a tranquil water view, fully enclosed by an invisible electric dog fence, offering a safe and secure space for pets to roam. Additional features include a two-car garage and attractive landscaping that enhances curb appeal. Did I mention a beautiful lake view with no houses directly across for privacy and it's on a cul-de-sac street, which makes it safe for pets and children! Residents of StoneCreek enjoy exceptional amenities, including a clubhouse with a lap pool, resort-style pool, spa, and splash pad, as well as an indoor fitness center, yoga room, and community gathering space. This home delivers the perfect balance of comfort, modern convenience, and resort-style living—ready to welcome its next owners.
What Will You Pay to Insure This Property?
Annual insurance estimates for this ZIP code, property type, and price tier. SWFL-specific breakdown.
What Does the HOA Actually Cost — and Cover?
Your true monthly payment goes well beyond the mortgage. Here's the full picture including HOA, taxes, and insurance.
Estimated Annual Property Tax — This Property
Based on Collier County millage rates and Florida exemption rules.
Around this property
How Far Is Everything from This Property?
Real drive times calculated from this address — not straight-line distance.
What Will This Home Actually Cost Over 5 & 10 Years?
Beyond the mortgage — taxes, insurance, HOA, maintenance, and projected equity. Pre-filled from this listing.
Who Lives Here — and What Has the Market Done?
Demographics and 5-year price trends for this area. Key data for buyers relocating from the Northeast.
Days on Market & Price History
Listing activity for this property.
Schools Serving This Property
Public school assignments for this address based on ZIP code boundaries.
Price Per Sq Ft — How Does This Home Compare?
Flood Risk Assessment — This Property
Hurricane Risk Assessment — This Property
Historical storm track data and risk scoring for this ZIP code.
Estimate Your Monthly Payment
Pre-filled with data from this listing. Adjust any field.
Interested in this property?
Realty of Naples represents buyers and sellers across Southwest Florida at 1% commission. Whether you want to schedule a showing or list your own home, our team saves you tens of thousands compared to a traditional brokerage.
3940 Windward Passage Cir 102, Bonita Springs, Florida 34134
- $365,000
- Beds: 3
- Baths: 2
- 0.0786 Acres
- Low Rise (1-3), Residential

22971 Rosedale Dr 101, Estero, Florida 34135
- $574,000
- Beds: 3
- Baths: 2
- Garages: 2
- 0.14 Acres
- Low Rise (1-3), Residential
Details
-
Property ID 226000722
-
Price $689,000
-
Property Size 2877 Sqft
-
Land Area 0.19 Acres
-
Bedrooms 4
-
Bathrooms 3
-
Garages 2
-
Year Built 2016
-
Property Status Pending, For Sale
-
Property Type Single Family Residence, Residential
Additional details
-
Association Fee 6352
-
Roof Tile
-
Cooling Ceiling Fan(s), Gas - Natural
-
Heating Natural Gas
-
Flooring Carpet, Tile, Vinyl
-
County Collier
-
Property Type Residential
-
Pool Community
-
Parking Attached
-
Elementary School LAUREL OAK
-
Middle School OAK RIDGE
-
High School AUBREY ROGERS
-
Community Features Clubhouse, Pool, Fitness Center, Sidewalks, Tennis Court(s), Gated
-
Waterfront Lake
-
Architectural Style Ranch, Single Family