Overview
- 225061849
Property ID
- Single Family Residence, Residential
Property Type
- 4
Bedrooms
- 6
Bathrooms
- 3
Garages
- 6512 Sqft
Area Size
- 0.28 Acres
Land Area
- 2024
Year Built
- 10
Rooms
Description
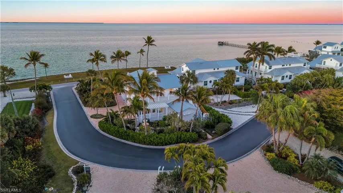
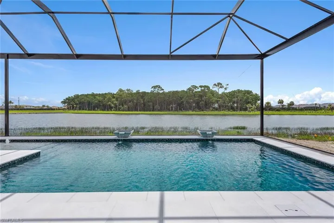
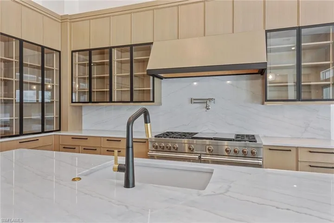
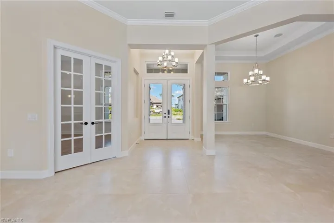
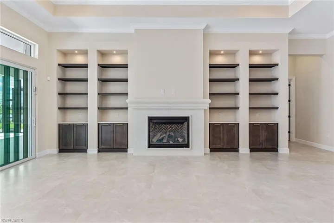
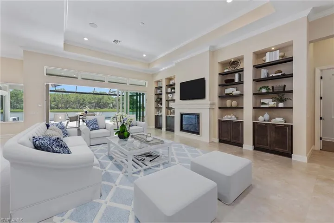
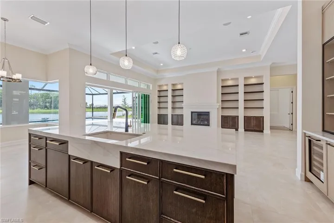
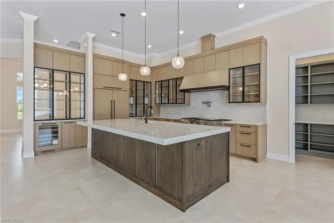
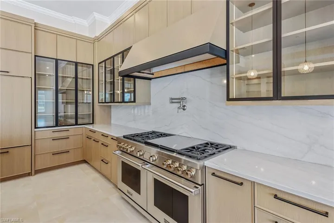
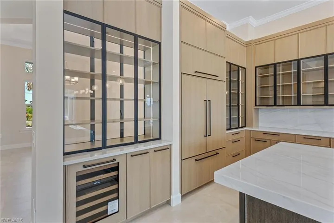
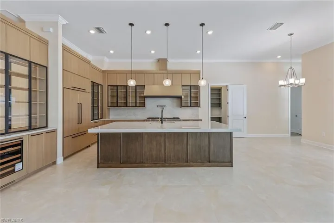
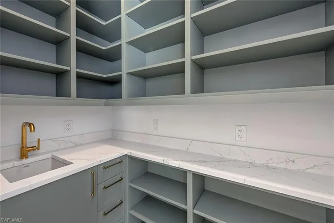
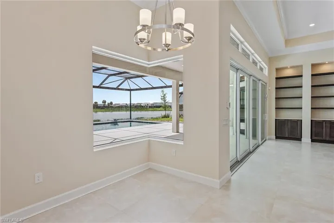
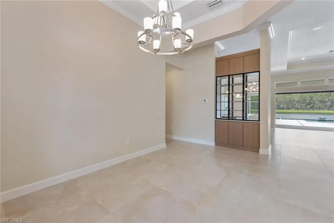
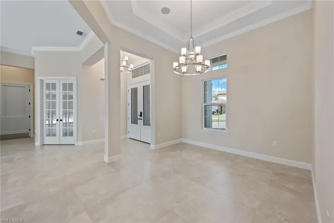
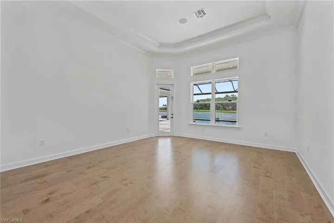
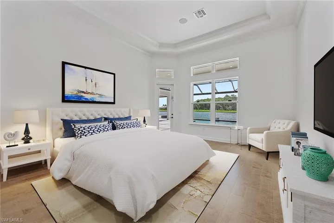
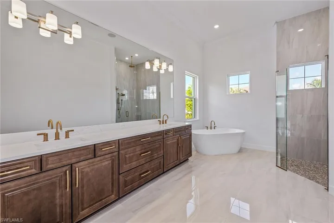
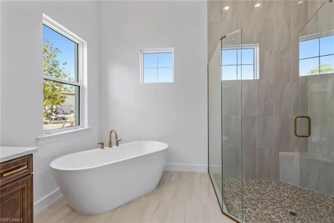
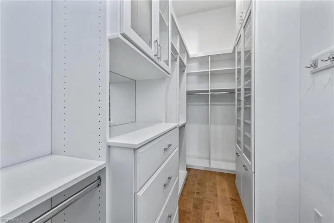
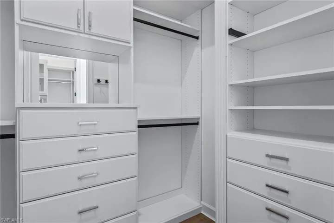
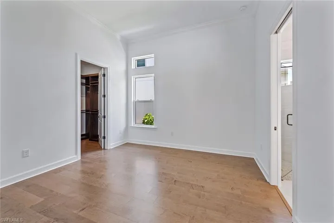
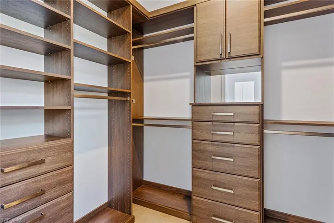
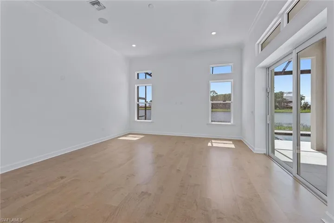
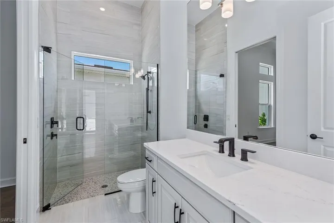
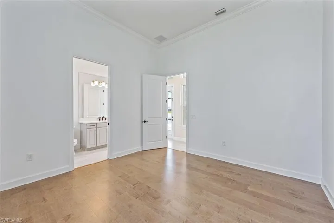
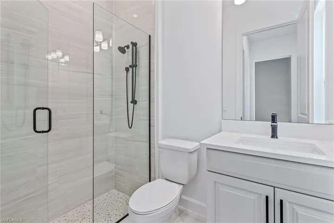
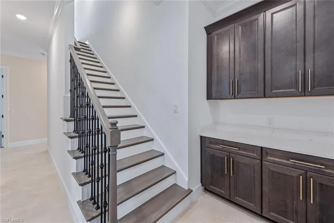
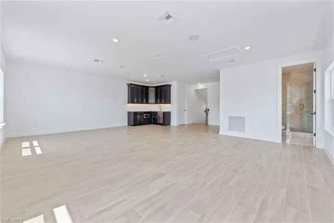
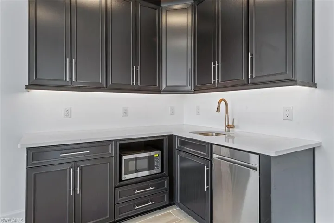
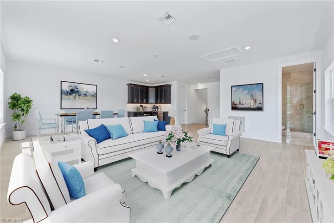
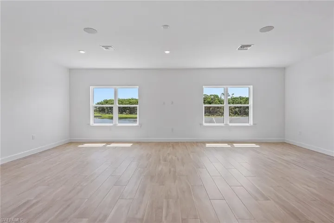
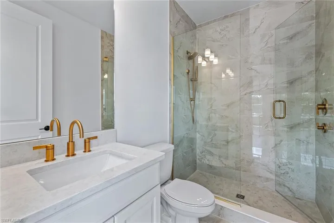
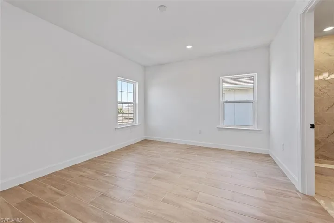
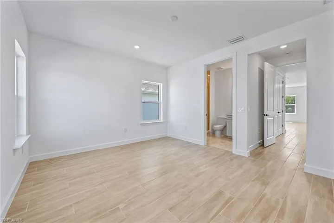
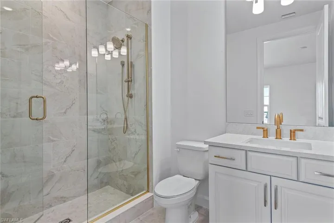
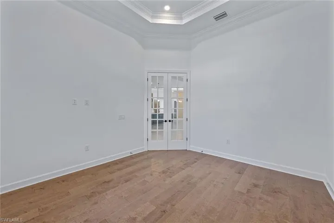
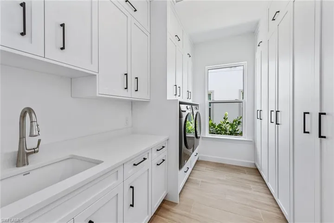
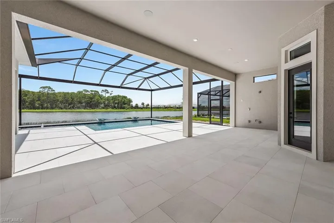
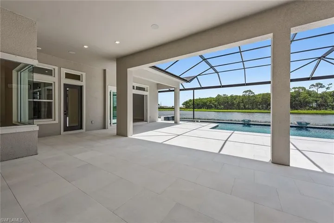
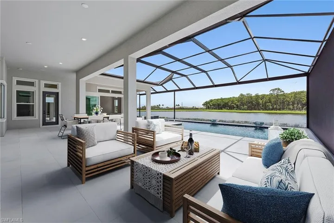
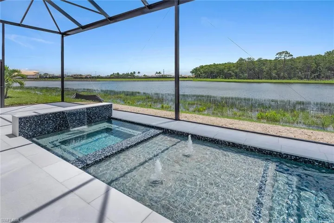
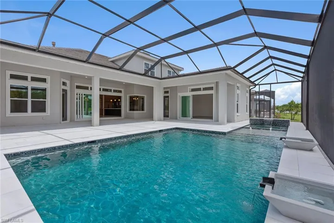
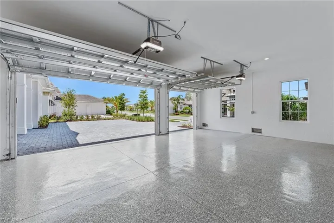
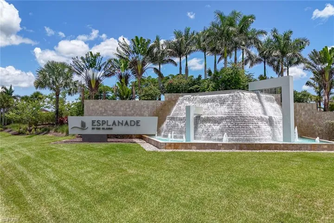
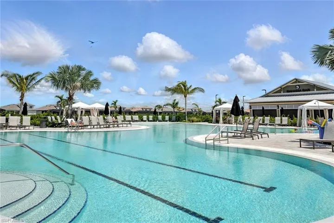
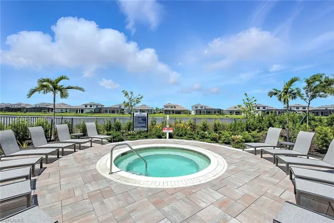
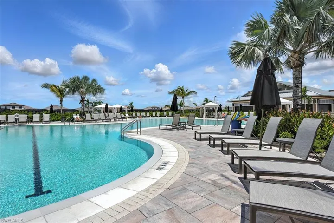
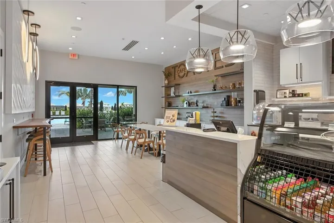
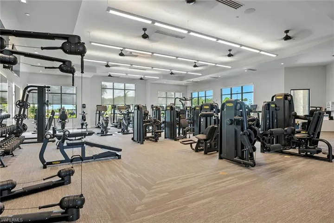
Built in 2024 and showcasing the finest in custom design, this lakefront home in Esplanade by the Islands offers luxurious living with wide, private water views and top-tier finishes throughout. Unlike a standard builder-grade home, every detail has been thoughtfully curated for elegance and function. The flexible floor plan includes four bedrooms, two flex rooms, a den, four and a half baths, and a three-car garage across two levels. The main living areas feature porcelain flooring, soaring ceilings, crown molding, designer lighting, and solid wood interior doors, while custom wood flooring enhances the bedrooms. Every bedroom features a custom-designed closet for optimal organization and luxury. A full security system, smart home wiring, and central vacuum provide modern convenience and peace of mind. The home is built for elegance and durability, featuring a tile roof, hurricane-impact windows and doors, and a wide brick paver driveway that enhances curb appeal and function. The gourmet kitchen impresses with Taj Mahal quartzite counters and backsplash, custom modern cabinetry with in-cabinet lighting, a large center island, and high-end appliances including a 60-inch Wolf dual fuel range with griddle and infrared charbroiler, pot filler, paneled 48-inch Sub-Zero refrigerator and wine cooler, and a paneled dishwasher. A spacious custom pantry adds extra storage, custom cabinetry, counter space and a built-in sink. The breakfast area with a picture corner window overlooks the lake and flows into a grand living room with fireplace, floating shelves and built-in cabinetry. Glass sliders with transom windows open to a serene outdoor space featuring a picture-frame screened lanai, custom Nassau-built pool and spa with waterfall feature, and an imported beveled Italian marble deck. The large covered outdoor living area includes recessed lighting, and all hookups are in place for a future outdoor kitchen, ideal for expanding your entertaining options. The owner’s suite offers lanai access, lake views, double-door entry, tray ceiling, two custom walk-in closets and a spa-like bath with soaking tub, walk-in shower with rain head and bench, dual vanities and full-width mirror. Two guest bedrooms on the main level each have en-suite baths and custom closets, one doubles as a pool bath. A flex room with lake views and lanai access provides space for a fifth bedroom or gym. Upstairs, a spacious media or game room with oak staircase entry, kitchenette with cabinetry, under-cabinet lighting and mini refrigerator, plus a full bath, is complemented by another guest suite with en-suite bath. The den, accessed via French doors, makes an ideal office. A full laundry room includes Samsung washer/dryer, utility sink, custom cabinetry and additional storage. Residents enjoy a resort lifestyle with a private clubhouse, Bahama bar, fitness center, spa, courts, trails and events, just minutes from beaches, golf, dining, and shopping in Naples and Marco Island.
What Will You Pay to Insure This Property?
Annual insurance estimates for this ZIP code, property type, and price tier. SWFL-specific breakdown.
What Does the HOA Actually Cost — and Cover?
Your true monthly payment goes well beyond the mortgage. Here's the full picture including HOA, taxes, and insurance.
Estimated Annual Property Tax — This Property
Based on Collier County millage rates and Florida exemption rules.
Around this property
How Far Is Everything from This Property?
Real drive times calculated from this address — not straight-line distance.
What Will This Home Actually Cost Over 5 & 10 Years?
Beyond the mortgage — taxes, insurance, HOA, maintenance, and projected equity. Pre-filled from this listing.
Who Lives Here — and What Has the Market Done?
Demographics and 5-year price trends for this area. Key data for buyers relocating from the Northeast.
Days on Market & Price History
Listing activity for this property.
Schools Serving This Property
Public school assignments for this address based on ZIP code boundaries.
Price Per Sq Ft — How Does This Home Compare?
Flood Risk Assessment — This Property
Hurricane Risk Assessment — This Property
Historical storm track data and risk scoring for this ZIP code.
Estimate Your Monthly Payment
Pre-filled with data from this listing. Adjust any field.
Interested in this property?
Realty of Naples represents buyers and sellers across Southwest Florida at 1% commission. Whether you want to schedule a showing or list your own home, our team saves you tens of thousands compared to a traditional brokerage.
16-3n-20-28060-017-0180 Pinetree Ln, De Funiak Springs, Florida 32433
- $18,000
- 0.23 Acres
- Land

8241 Main St, Bokeelia, Florida 33922
- $2,700,000
- Beds: 4
- Baths: 5
- 0.324 Acres
- Single Family Residence, Residential
Details
-
Property ID 225061849
-
Price $2,995,000
-
Property Size 6512 Sqft
-
Land Area 0.28 Acres
-
Bedrooms 4
-
Bathrooms 6
-
Rooms 10
-
Garages 3
-
Year Built 2024
-
Property Status Closed, For Sale
-
Property Type Single Family Residence, Residential
Additional details
-
Association Fee 5232
-
Roof Tile
-
Cooling Ceiling Fan(s), Central Electric
-
Heating Central Electric
-
Flooring Marble, Tile, Wood
-
County Collier
-
Property Type Residential
-
Pool Community, Below Ground, Concrete, Electric Heat, Pool Bath, Screen Enclosure
-
Parking Covered, Driveway Paved, Guest, Paved, Attached
-
Community Features Clubhouse, Pool, Dog Park, Fitness Center, Sidewalks, Tennis Court(s), Gated
-
Waterfront Lake
-
Architectural Style Two Story, Single Family