Overview
- 225056391
Property ID
- Single Family Residence, Residential
Property Type
- 4
Bedrooms
- 4
Bathrooms
- 2
Garages
- 5428 Sqft
Area Size
- 0.53 Acres
Land Area
- 1996
Year Built
Description
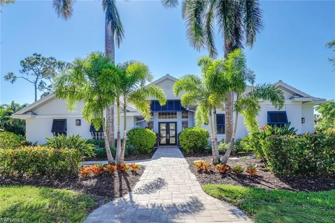
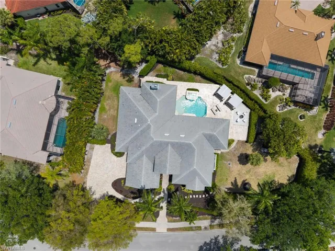
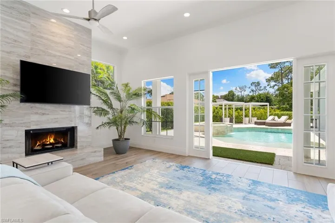
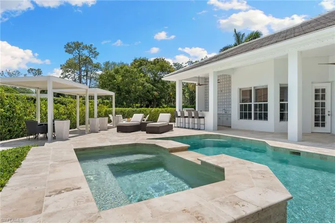
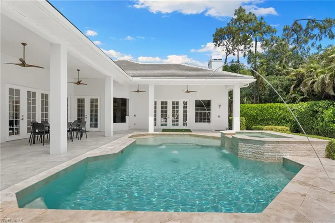
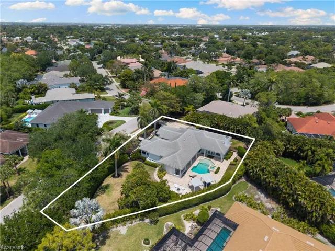
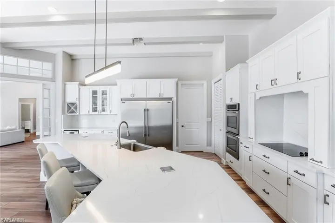
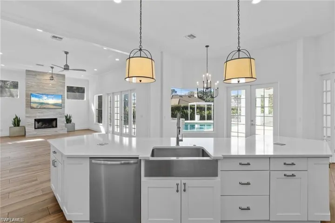
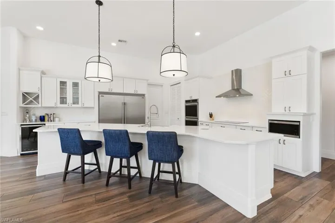
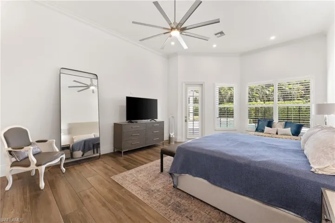
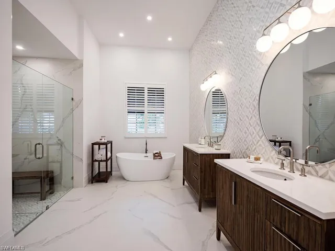
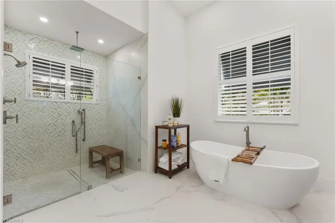
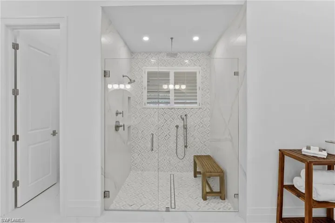
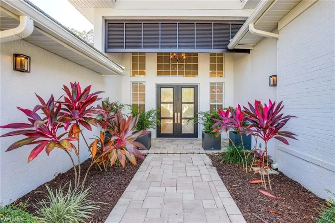
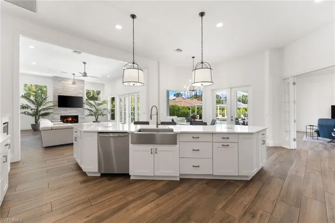
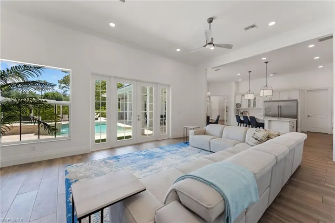
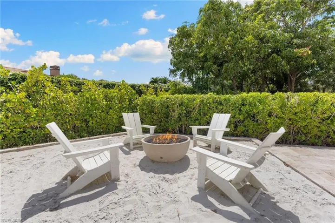
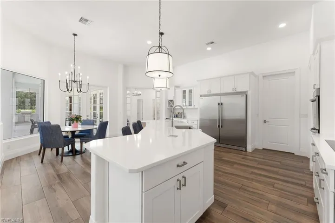
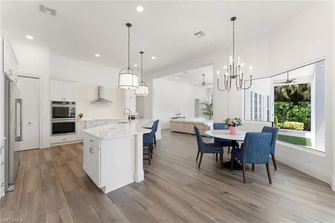
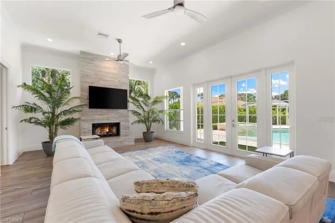
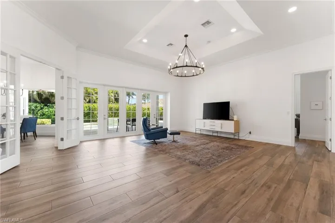
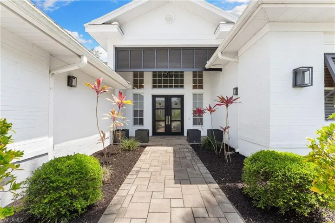
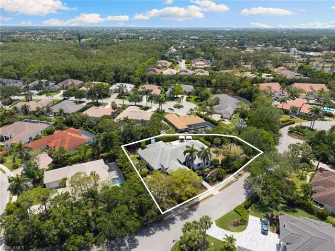
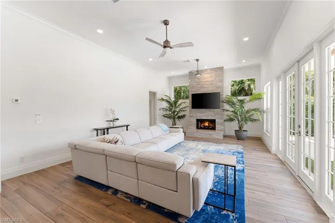
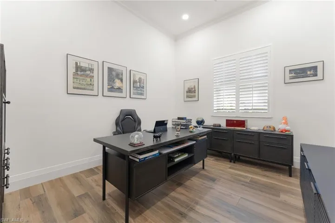
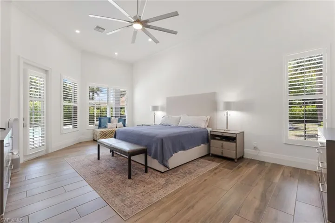
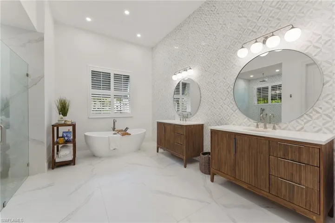
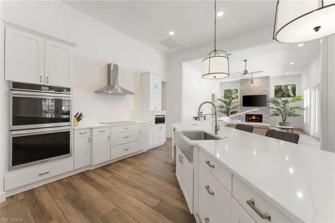
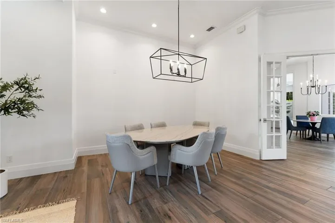
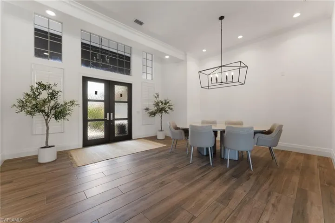
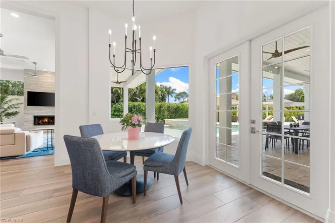
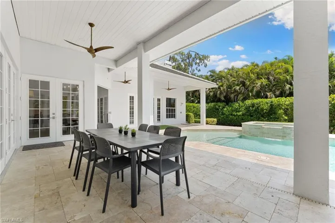
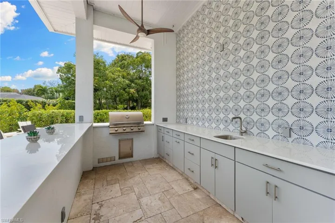
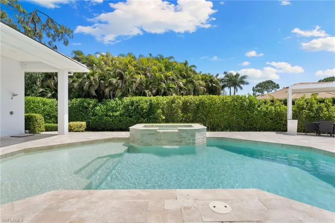
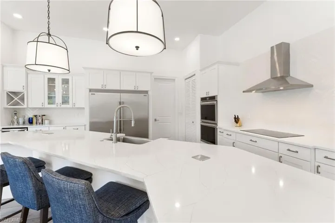
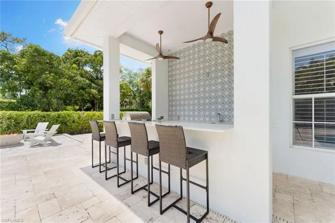
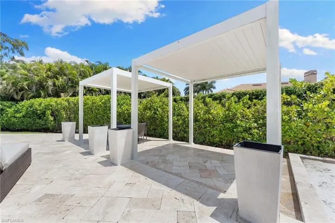
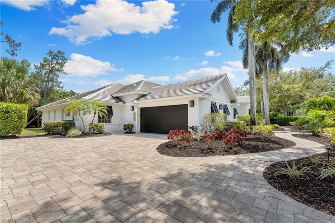
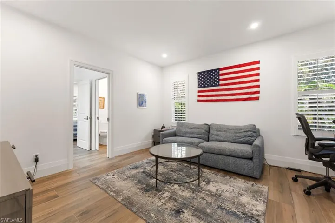
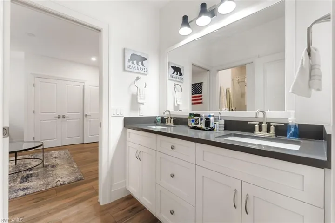
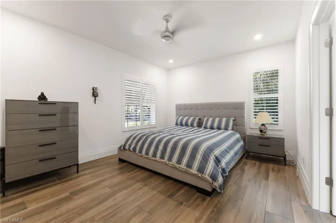
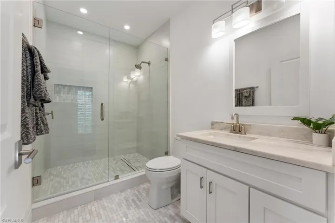
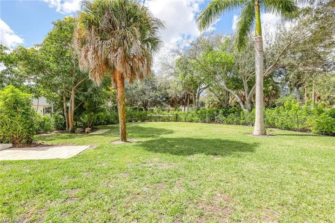
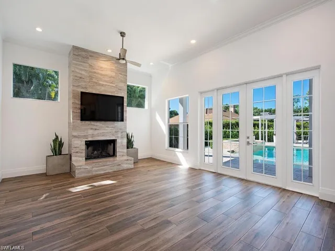
This freshly renovated four-bedroom, three-and-a-half-bath residence offers the perfect balance of comfort, style, and functionality—truly move-in ready. Set on a rare 0.53-acre southern-exposure lot in the sought-after Hawksridge community, the property also sits in the X-Zone, meaning no flood insurance is required. The expansive floor plan showcases soaring ceilings, a formal living and dining room, and a warm family room anchored by a fireplace. The open kitchen is a showstopper, featuring a massive island, quartz countertops, high-end appliances, herringbone backsplash, walk-in pantry, and a casual dining nook. The Primary Suite is a private retreat with a custom walk-in closet and a luxurious all-new bath, complete with designer tile, dual vanities, soaking tub, and a large walk-in shower. Three additional bedrooms are generously sized, while the fully renovated guest baths feature sleek tile and modern fixtures. French doors open to a resort-style outdoor living space designed for entertaining and relaxation. Highlights include a heated pool and spa, expansive patio, new Thralis cabanas, a covered lanai with plank ceilings, and a coastal-inspired firepit with a sand surround. The outdoor bar area boasts quartz countertops, a new gas grill, and a decorative tiled feature wall. A full guest bath with outdoor access and an exterior storage room complete the setting. Recent upgrades include: Modern tile roof (2022); New AC units ;Propane tank;Bahama shutters;Enhanced landscaping;Fresh interior paint;Updated lighting throughout. The fully fenced yard provides ample room to expand—ideal for future guest quarters, a detached garage, or your own custom vision.
What Will You Pay to Insure This Property?
Annual insurance estimates for this ZIP code, property type, and price tier. SWFL-specific breakdown.
What Does the HOA Actually Cost — and Cover?
Your true monthly payment goes well beyond the mortgage. Here's the full picture including HOA, taxes, and insurance.
Estimated Annual Property Tax — This Property
Based on Collier County millage rates and Florida exemption rules.
Around this property
How Far Is Everything from This Property?
Real drive times calculated from this address — not straight-line distance.
What Will This Home Actually Cost Over 5 & 10 Years?
Beyond the mortgage — taxes, insurance, HOA, maintenance, and projected equity. Pre-filled from this listing.
Who Lives Here — and What Has the Market Done?
Demographics and 5-year price trends for this area. Key data for buyers relocating from the Northeast.
Days on Market & Price History
Listing activity for this property.
Schools Serving This Property
Public school assignments for this address based on ZIP code boundaries.
Price Per Sq Ft — How Does This Home Compare?
Flood Risk Assessment — This Property
Hurricane Risk Assessment — This Property
Historical storm track data and risk scoring for this ZIP code.
Estimate Your Monthly Payment
Pre-filled with data from this listing. Adjust any field.
Interested in this property?
Realty of Naples represents buyers and sellers across Southwest Florida at 1% commission. Whether you want to schedule a showing or list your own home, our team saves you tens of thousands compared to a traditional brokerage.
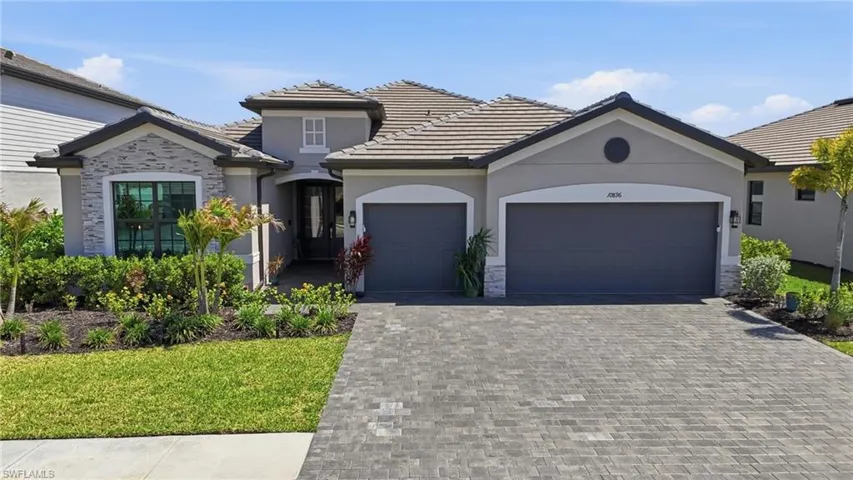
10896 Timber Creek Dr, Fort Myers, Florida 33913
- $574,990
- Beds: 3
- Baths: 3
- Garages: 3
- 0.185 Acres
- Single Family Residence, Residential

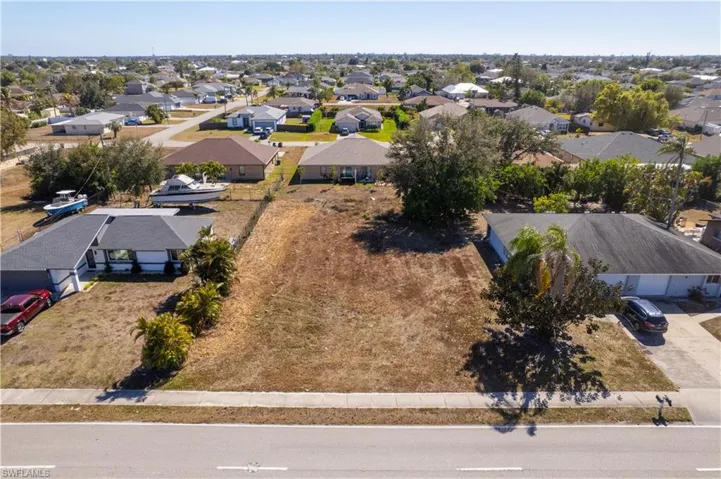
314 Hancock Bridge Pkwy, Cape Coral, Florida 33990
- $89,000
- 0.23 Acres
- Land
Details
-
Property ID 225056391
-
Price $2,550,000
-
Property Size 5428 Sqft
-
Land Area 0.53 Acres
-
Bedrooms 4
-
Bathrooms 4
-
Garages 2
-
Year Built 1996
-
Property Status Active, For Sale
-
Property Type Single Family Residence, Residential
Additional details
-
Association Fee 1596
-
Roof Shingle
-
Cooling Ceiling Fan(s), Central Electric
-
Heating Central Electric
-
Flooring Tile
-
County Collier
-
Property Type Residential
-
Pool Below Ground
-
Parking Attached
-
Elementary School POINCIANA
-
Middle School GULFVIEW
-
High School NAPLES HIGH SCHOOL
-
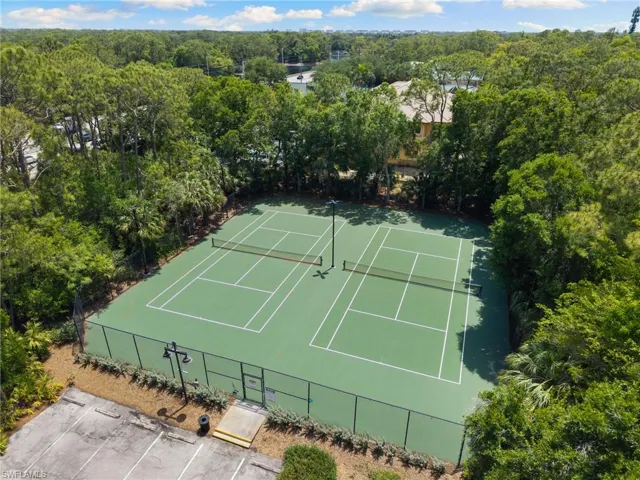
Community Features Clubhouse, Fitness Center, Sidewalks, Gated
-
Waterfront None
-
Architectural Style Contemporary, Single Family