Overview
- 2025024596
Property ID
- Single Family Residence, Residential
Property Type
- 3
Bedrooms
- 1
Bathroom
- 864 Sqft
Area Size
- 0.25 Acres
Land Area
- 1982
Year Built
Description
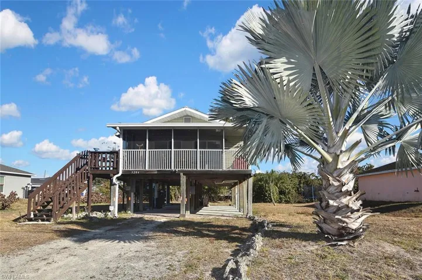
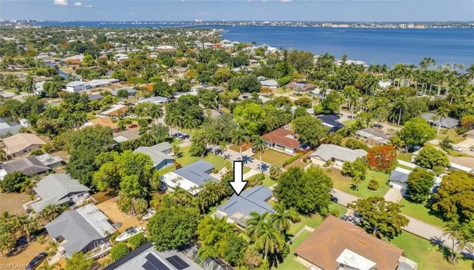
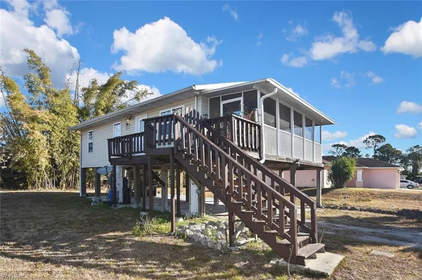
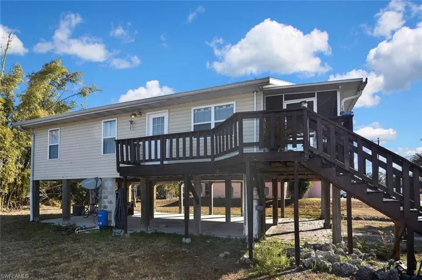
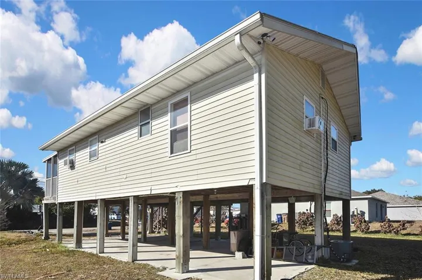
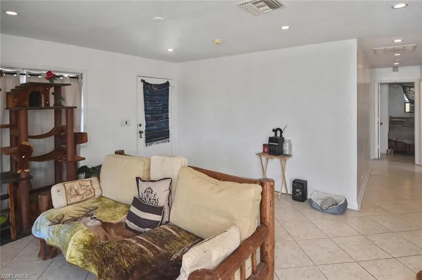
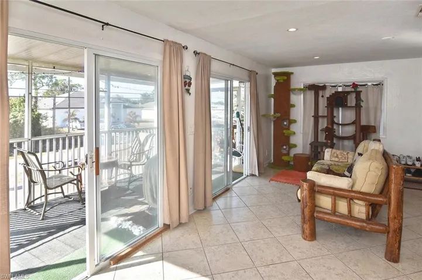
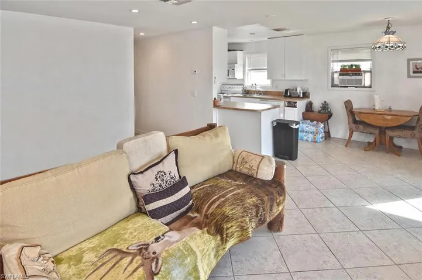
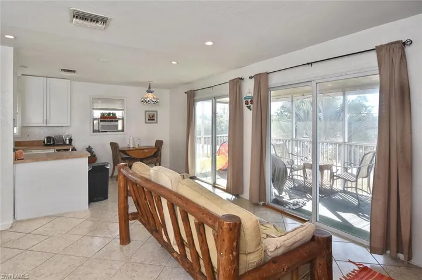
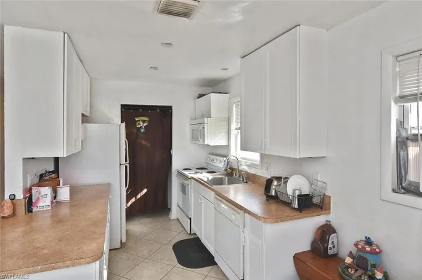
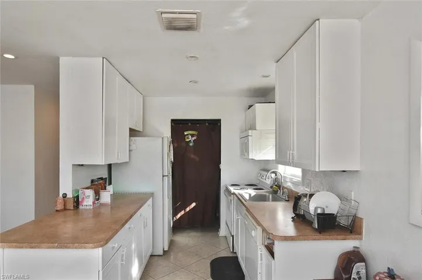
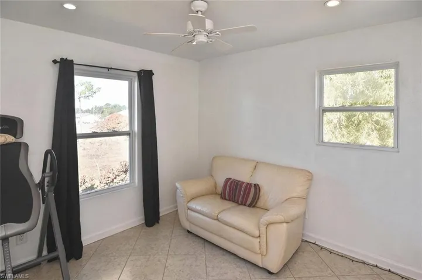
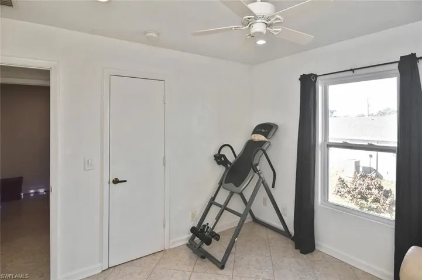
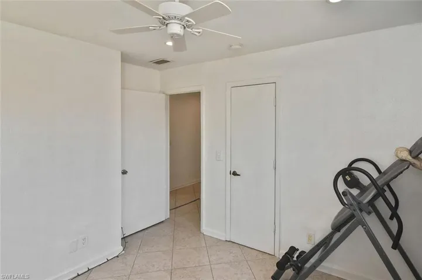
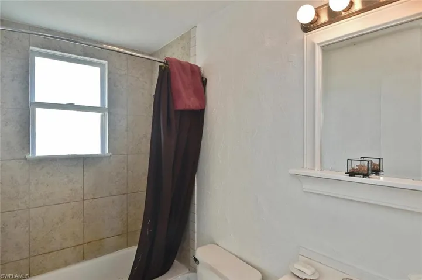
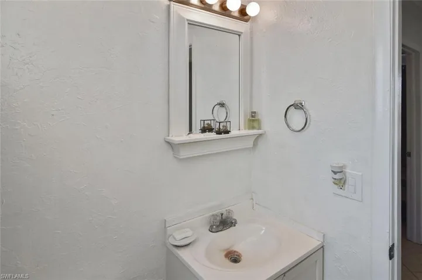
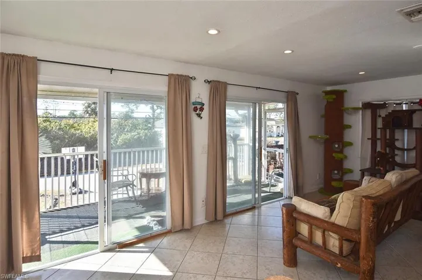
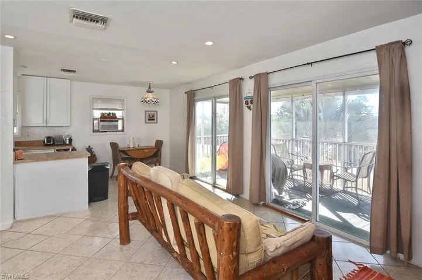
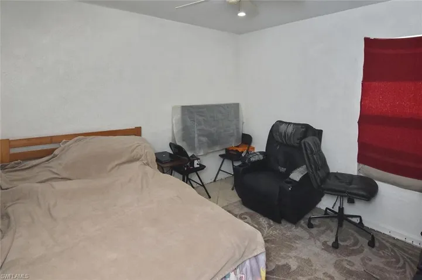
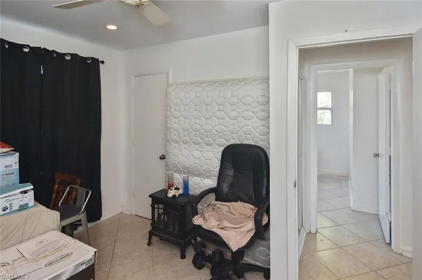
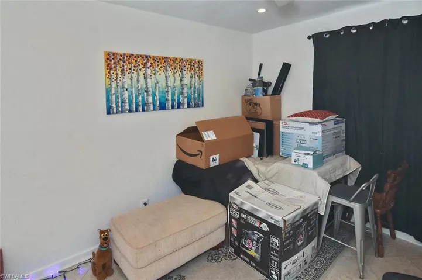
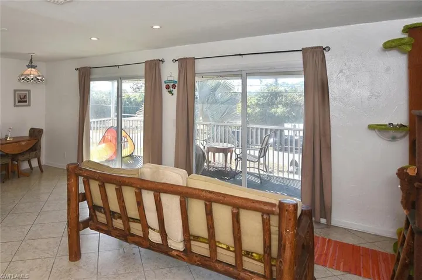
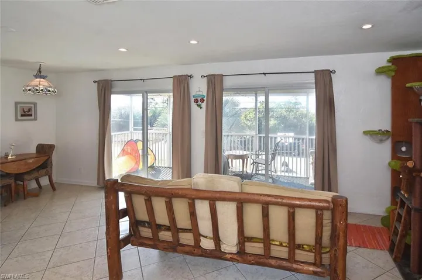
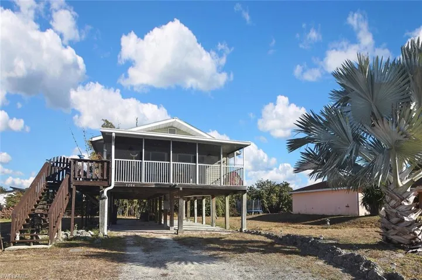
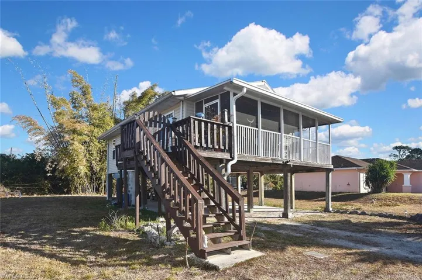
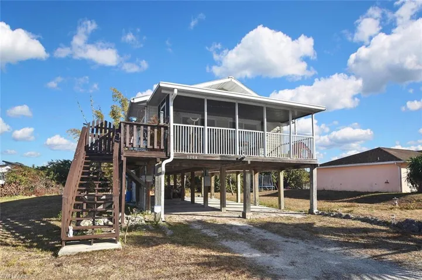
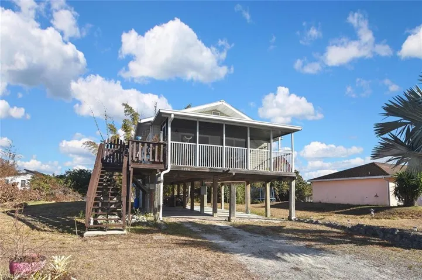
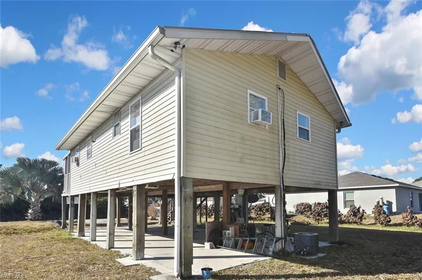
Location, location, location! This compact "stilt" home is ready for wherever your vision can take it. Just one block southwest of the intersection of Sunshine Blvd. and 40th St. SW in Lehigh Acres, it's right in the heart of the community's most tremendous current and future growth, with new homes springing up on a weekly basis. Whether you're looking for your own private aerie from where you'll have a bird's eye view of your neighborhood, or you're drawing up plans in your head for enclosing the lower level and creating a lucrative rental opportunity, or you're envisioning a renovation and modernization of a unique space, this is a home you'll want to see! Tiled throughout, the large south-facing lanai that fronts the home ensures lots of sunlight into the great room, and what better way to start the morning than to sip your coffee while watching the sunrise from the eastern-facing kitchen window. Outside the home, the deck and stairs were just repainted, and the home is surrounded by motion detector floodlights. Even the septic system has a light indicator letting you know when it's time for servicing. Up to four cars can fit in the open space under the home. The home's metal roofover was completed in 2012, and a new hot water heater and a whole-home water filtration system were added in late 2025. On a generous quarter-acre lot backed by a privacy "hedge" of tall bamboo, you'll have the benefit of both solitude and proximity. Only 8 blocks north of State Rd. 82 and the anticipated connector road joining Sunshine Boulevard to Alico Road in 2029, you'll have easy access to just about everything! This neighborhood is about to POP!
What Will You Pay to Insure This Property?
Annual insurance estimates for this ZIP code, property type, and price tier. SWFL-specific breakdown.
What Does the HOA Actually Cost — and Cover?
Your true monthly payment goes well beyond the mortgage. Here's the full picture including HOA, taxes, and insurance.
Estimated Annual Property Tax — This Property
Based on Collier County millage rates and Florida exemption rules.
Around this property
How Far Is Everything from This Property?
Real drive times calculated from this address — not straight-line distance.
What Will This Home Actually Cost Over 5 & 10 Years?
Beyond the mortgage — taxes, insurance, HOA, maintenance, and projected equity. Pre-filled from this listing.
Who Lives Here — and What Has the Market Done?
Demographics and 5-year price trends for this area. Key data for buyers relocating from the Northeast.
Days on Market & Price History
Listing activity for this property.
Schools Serving This Property
Public school assignments for this address based on ZIP code boundaries.
Price Per Sq Ft — How Does This Home Compare?
Flood Risk Assessment — This Property
Hurricane Risk Assessment — This Property
Historical storm track data and risk scoring for this ZIP code.
Estimate Your Monthly Payment
Pre-filled with data from this listing. Adjust any field.
Interested in this property?
Realty of Naples represents buyers and sellers across Southwest Florida at 1% commission. Whether you want to schedule a showing or list your own home, our team saves you tens of thousands compared to a traditional brokerage.
16-3n-20-28060-017-0180 Pinetree Ln, De Funiak Springs, Florida 32433
- $18,000
- 0.23 Acres
- Land

5657 Eichen Cir E, Fort Myers, Florida 33919
- $385,000
- Beds: 3
- Baths: 2
- Garages: 2
- 0.257 Acres
- Single Family Residence, Residential
Details
-
Property ID 2025024596
-
Price $199,000
-
Property Size 864 Sqft
-
Land Area 0.25 Acres
-
Bedrooms 3
-
Bathroom 1
-
Year Built 1982
-
Property Status Active, For Sale
-
Property Type Single Family Residence, Residential
Additional details
-
Roof Metal, Roof Over
-
Sewer Septic Tank
-
Cooling Ceiling Fan(s), Central Electric
-
Heating Central Electric
-
Flooring Concrete, Tile
-
County Lee
-
Property Type Residential
-
Parking Driveway Unpaved, Under Bldg Open, Attached Carport
-
Elementary School PROXIMITY PLAN
-
Middle School PROXIMITY PLAN
-
High School PROGRAM-DRIVEN CHOICE
-
Waterfront None
-
Architectural Style Single Family