Overview
- 225003156
Property ID
- Single Family Residence, Residential
Property Type
- 4
Bedrooms
- 5
Bathrooms
- 3
Garages
- 4804 Sqft
Area Size
- 2.27 Acres
Land Area
- 2024
Year Built
Description
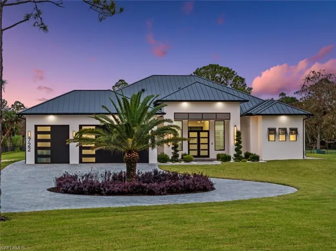
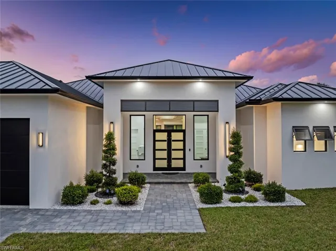
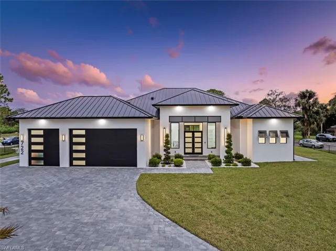
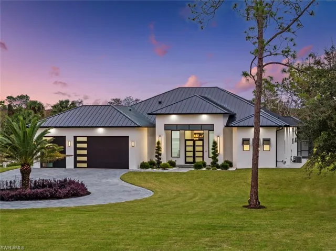
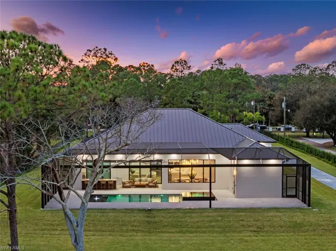
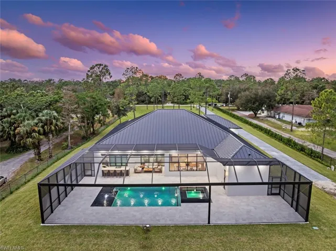
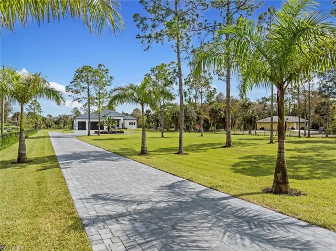
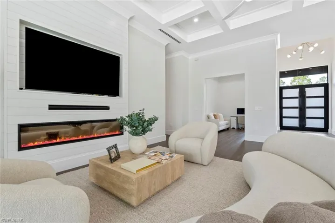
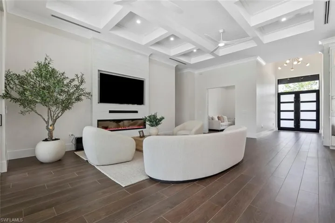
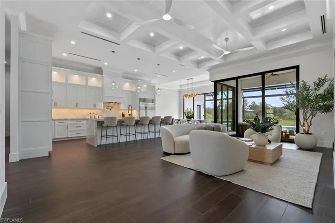
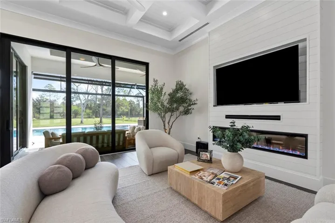
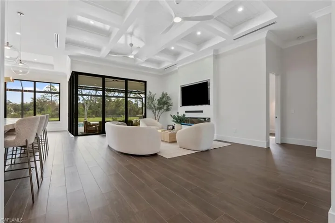
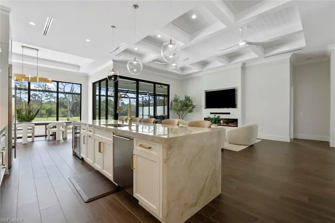
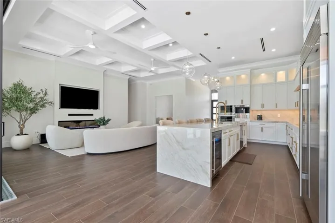
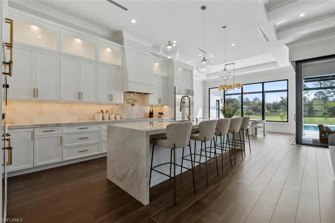
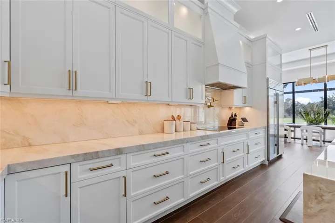
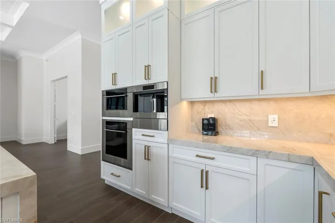
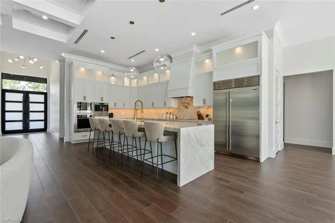
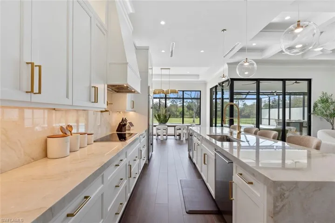
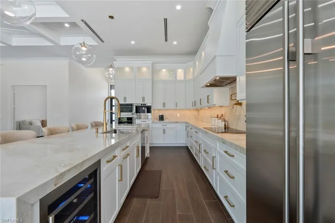
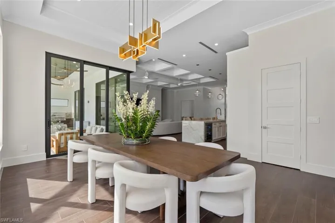
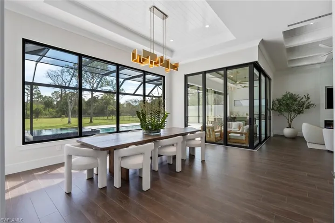
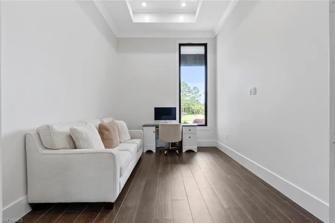
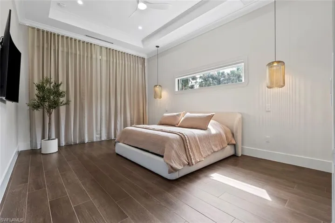
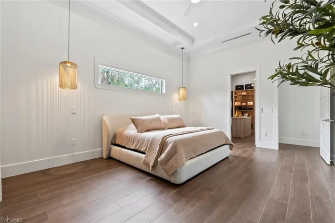
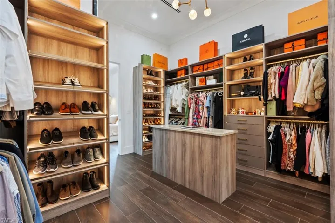
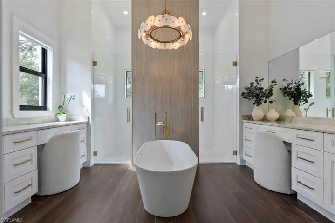
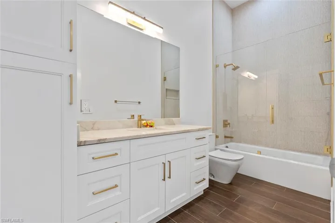
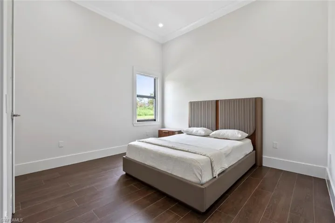
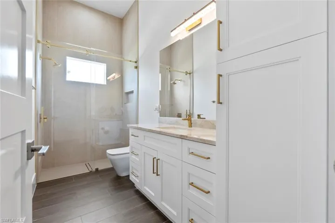
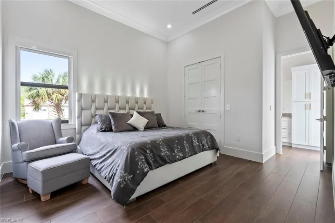
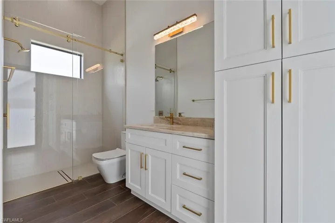
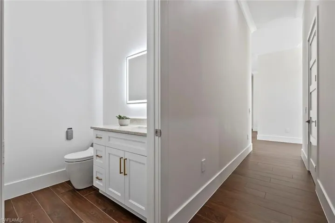
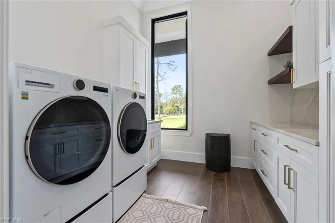
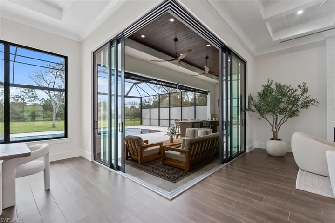
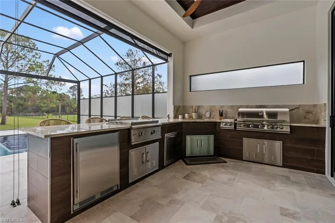
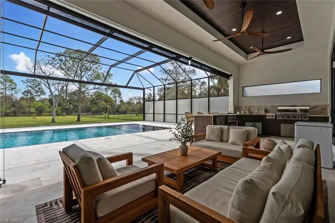
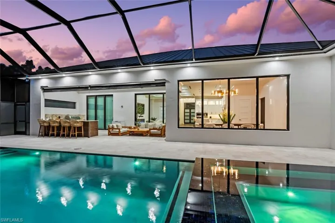
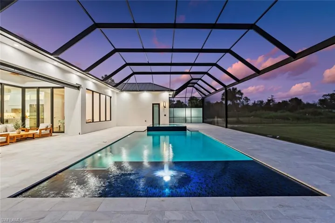
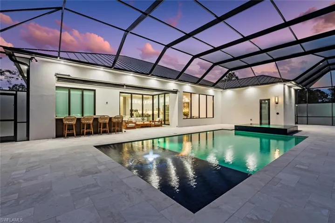
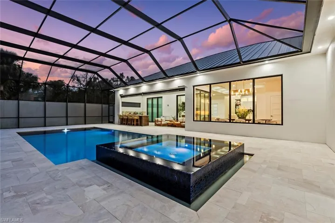
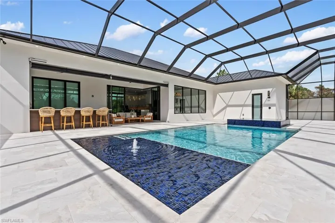
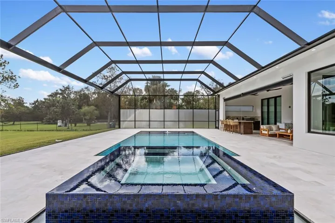
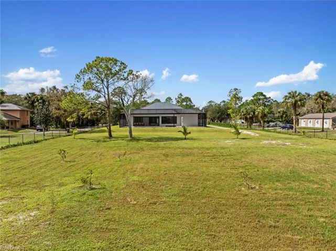
New construction, luxury custom build estates home with high-end upgrades throughout! This unique property sits on 2.27 acres and is entirely cleared with enough space for a guest house or secondary structure. Lush exterior facade includes over 48, 000 sq ft of St. Augustine sod, a beautiful roundabout with a canary palm, an entry with pebbles and professional landscaping designs that will take your breath away! The exterior includes lighting for landscaping, 4 royal palm trees and a vast list of tropical fruit trees in the back. Privacy benefits include a 5 foot chain link fence, clusia hedge surrounding the property with an added privacy pool cage. Additional exterior features include: 10, 000 sq ft paver driveway, wrap around paver sidewalk around the house, standing seam metal roof with stucco soffit, impact windows and doors and a whole house reverse osmosis water system delivering quality water throughout. Interior finishes include: custom cabinetry throughout, quartzite countertops, outdoor kitchen, pool, spa, and roughly 2, 000 Sq ft of concrete deck sorrounding the pool area all with travertine sand set pavers, offering great space for get togethers! All closets include custom cabinetry and high-end flooring is featured throughout all areas. The kitchen is designed for culinary excellence and comes equipped with all high-end: wolf, cove, and subzero appliances. This stunning home features 4 bedrooms, 4 full baths plus a half bath, den and high ceilings with abundant natural light throughout! This beauty reassembles quality and it’s uniquely located in Golden Gate Estates, west of Wilson Blvd with just a short drive to Collier blvd, restaurants, shopping centers and 25 minutes away from the beaches.
What Will You Pay to Insure This Property?
Annual insurance estimates for this ZIP code, property type, and price tier. SWFL-specific breakdown.
What Does the HOA Actually Cost — and Cover?
Your true monthly payment goes well beyond the mortgage. Here's the full picture including HOA, taxes, and insurance.
Estimated Annual Property Tax — This Property
Based on Collier County millage rates and Florida exemption rules.
Around this property
How Far Is Everything from This Property?
Real drive times calculated from this address — not straight-line distance.
What Will This Home Actually Cost Over 5 & 10 Years?
Beyond the mortgage — taxes, insurance, HOA, maintenance, and projected equity. Pre-filled from this listing.
Who Lives Here — and What Has the Market Done?
Demographics and 5-year price trends for this area. Key data for buyers relocating from the Northeast.
Days on Market & Price History
Listing activity for this property.
Schools Serving This Property
Public school assignments for this address based on ZIP code boundaries.
Price Per Sq Ft — How Does This Home Compare?
Flood Risk Assessment — This Property
Hurricane Risk Assessment — This Property
Historical storm track data and risk scoring for this ZIP code.
Estimate Your Monthly Payment
Pre-filled with data from this listing. Adjust any field.
Interested in this property?
Realty of Naples represents buyers and sellers across Southwest Florida at 1% commission. Whether you want to schedule a showing or list your own home, our team saves you tens of thousands compared to a traditional brokerage.
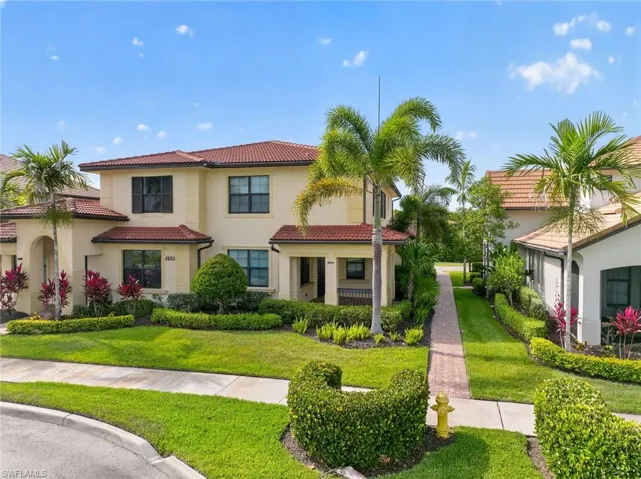
1435 Santiago Cir Sw 2003, Naples, Florida 34113
- $2,600
- Beds: 3
- Baths: 3
- Garages: 2
- Townhouse, Residential Lease

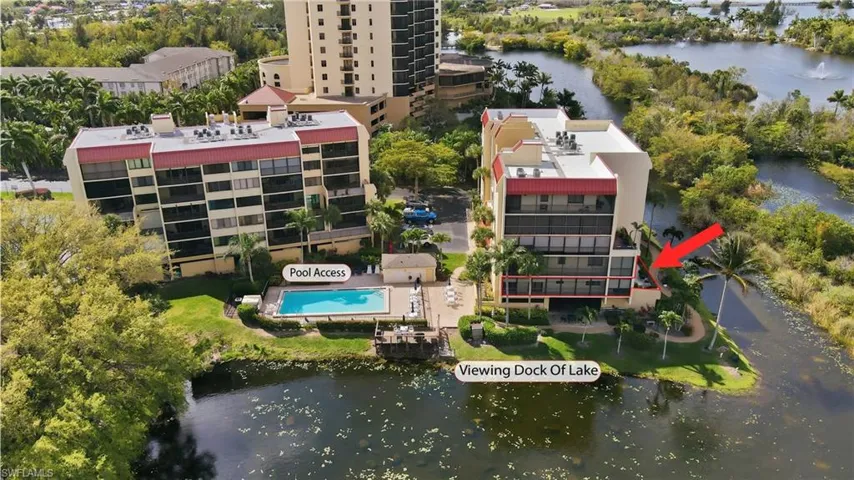
7129 Lakeridge View Ct 104, Fort Myers, Florida 33907
- $279,900
- Beds: 3
- Baths: 2
- Garage: 1
- 0.2229 Acres
- Mid Rise (4-7), Residential
Details
-
Property ID 225003156
-
Price $2,250,000
-
Property Size 4804 Sqft
-
Land Area 2.27 Acres
-
Bedrooms 4
-
Bathrooms 5
-
Garages 3
-
Year Built 2024
-
Property Status Closed, For Sale
-
Property Type Single Family Residence, Residential
Additional details
-
Roof Metal
-
Sewer Septic Tank
-
Cooling Ceiling Fan(s), Central Electric
-
Heating Central Electric
-
Flooring Tile
-
County Collier
-
Property Type Residential
-
Pool Above Ground, Concrete, Electric Heat, Screen Enclosure
-
Parking Driveway Paved, Paved, Attached
-
Waterfront None
-
Architectural Style Contemporary, Single Family