Overview
- 226006566
Property ID
- Single Family Residence, Residential
Property Type
- 4
Bedrooms
- 4
Bathrooms
- 2
Garages
- 4897 Sqft
Area Size
- 0.22 Acres
Land Area
- 1988
Year Built
Description
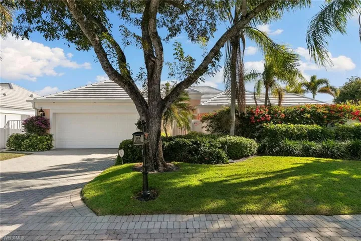
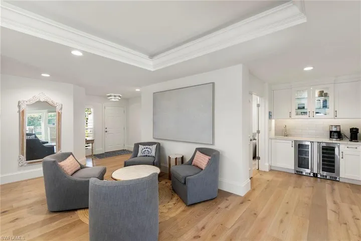
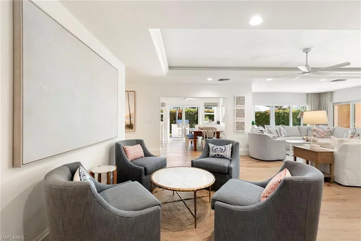
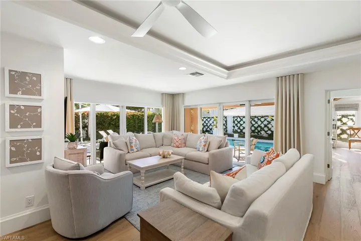
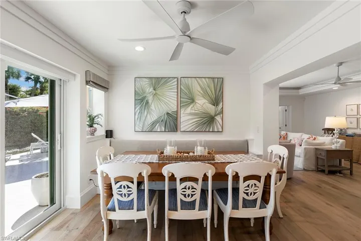
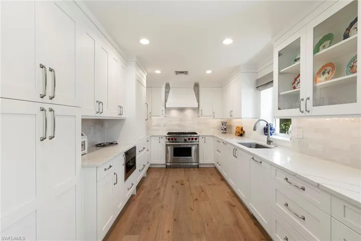
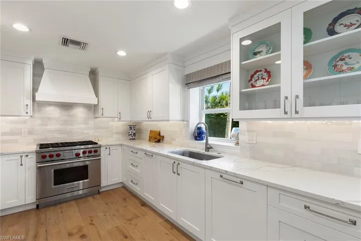
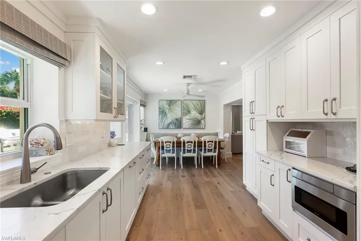
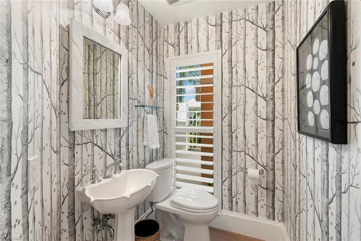
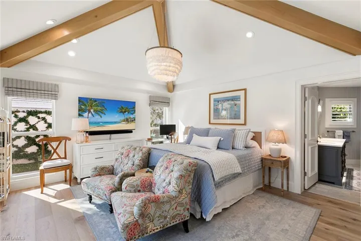
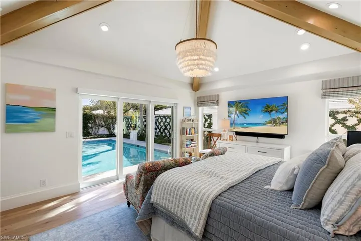
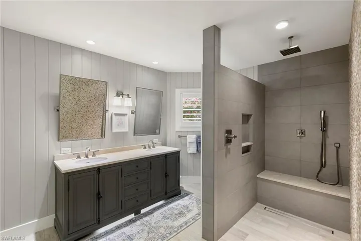
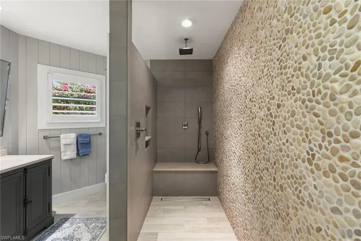
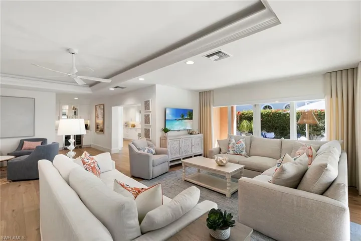
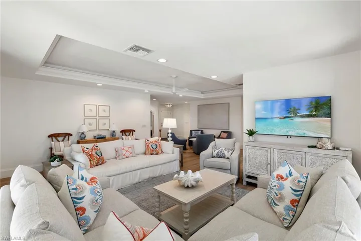
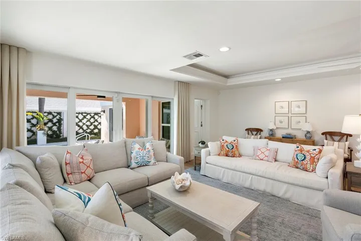
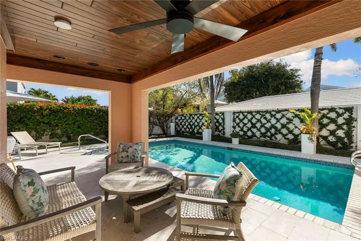
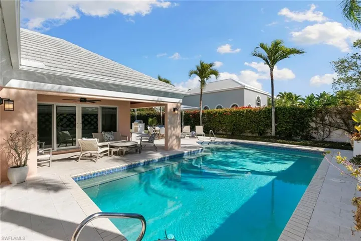
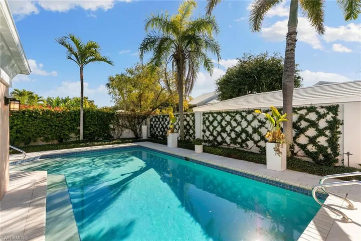
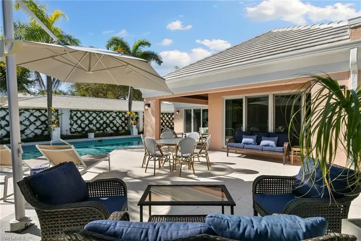
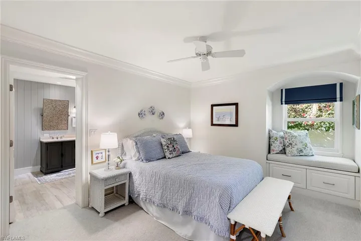
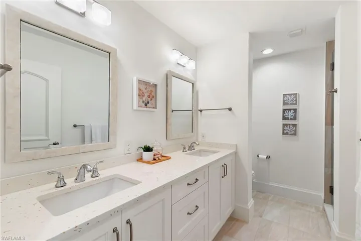
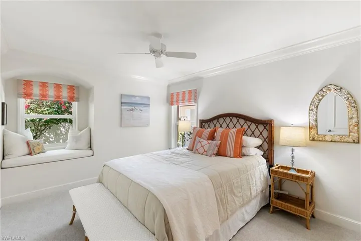
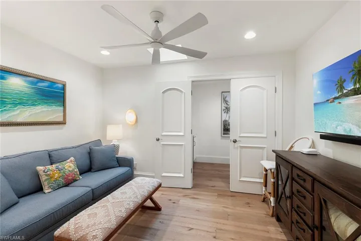
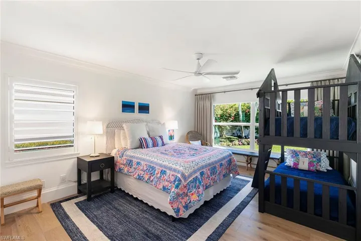
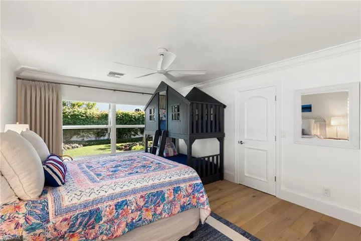
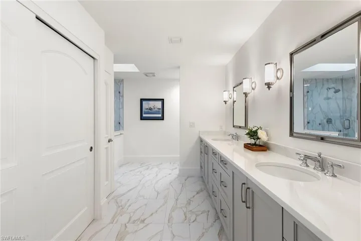
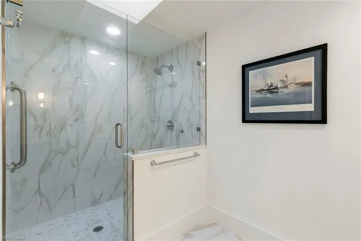
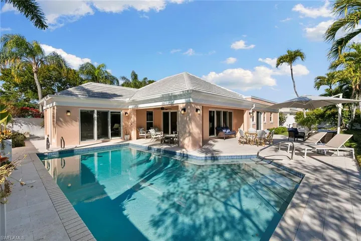
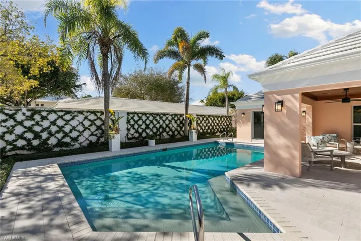
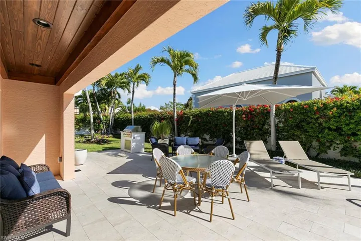
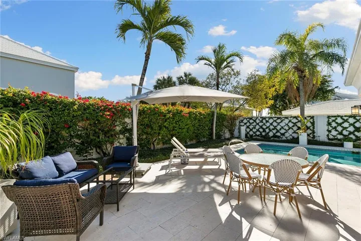
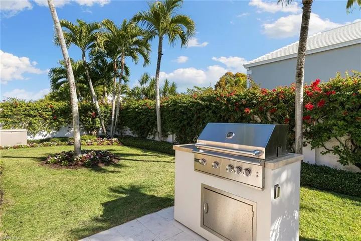
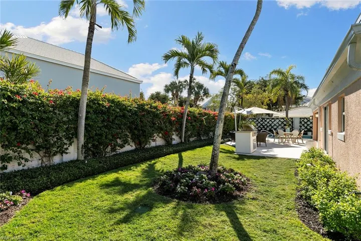
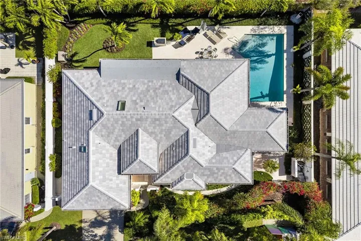
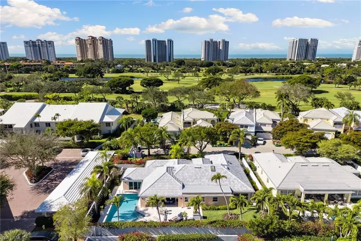
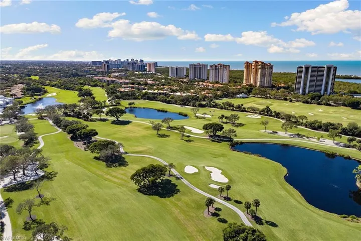
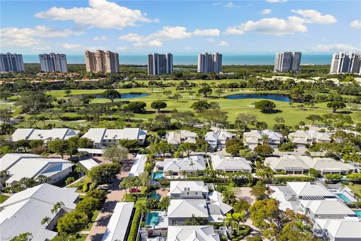
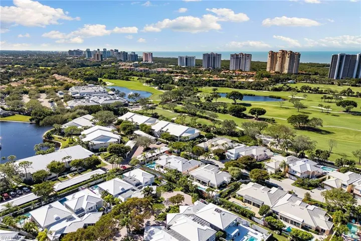
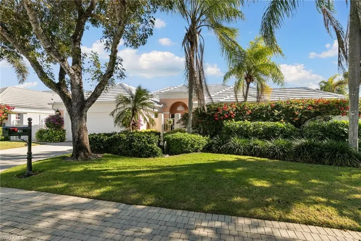
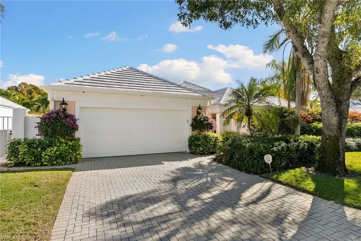
Charming and move-in ready, this fully renovated Beauville residence in Pelican Bay lives like a single-family home and offers the rare luxury of an oversized, fully walled double lot. Thoughtfully reimagined with sophisticated coastal style, the home features wide plank white oak flooring, beautifully appointed baths, and a chef's kitchen with white shaker cabinetry, Wolf gas oven, Sub-Zero refrigerator, pullout storage and generous prep space designed for effortless entertaining. Architectural details and designer lighting elevate every room. A valuable layout enhancement adds flexibility for today's lifestyles, as the second family room has been converted into a second VIP suite, ideal for visitors, multi-generational living or long-term guests who appreciate privacy. Outside, the experience is resort living. Enjoy covered outdoor seating, a sparkling pool, built-in grill, and an expansive grassy yard framed by lush landscaping, bougainvillea and dramatic evening lighting, ideal for pets, play and hosting. Notable upgrades include impact windows and doors, newer roof, whole-house generator with buried propane, epoxy garage floor, and a desired Zone X location outside the floodplain. Pelican Bay residents enjoy an unmatched coastal lifestyle with two private beach clubs featuring dining, miles of sandy shoreline, and a state-of-the-art tennis and fitness center, all moments from Waterside Shops, Mercato and Artis-Naples.
What Will You Pay to Insure This Property?
Annual insurance estimates for this ZIP code, property type, and price tier. SWFL-specific breakdown.
What Does the HOA Actually Cost — and Cover?
Your true monthly payment goes well beyond the mortgage. Here's the full picture including HOA, taxes, and insurance.
Estimated Annual Property Tax — This Property
Based on Collier County millage rates and Florida exemption rules.
Around this property
How Far Is Everything from This Property?
Real drive times calculated from this address — not straight-line distance.
What Will This Home Actually Cost Over 5 & 10 Years?
Beyond the mortgage — taxes, insurance, HOA, maintenance, and projected equity. Pre-filled from this listing.
Who Lives Here — and What Has the Market Done?
Demographics and 5-year price trends for this area. Key data for buyers relocating from the Northeast.
Days on Market & Price History
Listing activity for this property.
Schools Serving This Property
Public school assignments for this address based on ZIP code boundaries.
Price Per Sq Ft — How Does This Home Compare?
Flood Risk Assessment — This Property
Hurricane Risk Assessment — This Property
Historical storm track data and risk scoring for this ZIP code.
Estimate Your Monthly Payment
Pre-filled with data from this listing. Adjust any field.
Interested in this property?
Realty of Naples represents buyers and sellers across Southwest Florida at 1% commission. Whether you want to schedule a showing or list your own home, our team saves you tens of thousands compared to a traditional brokerage.
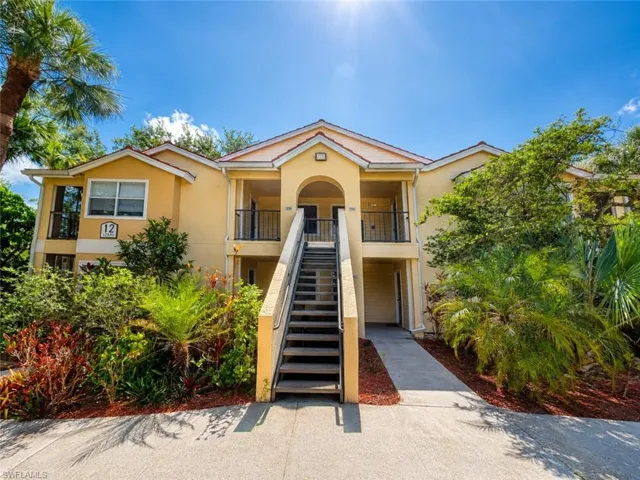
12591 Equestrian Cir 1202, Fort Myers, Florida 33907
- $1,395
- Beds: 2
- Baths: 2
- 0.1859 Acres
- Low Rise (1-3), Residential Lease

12591 Equestrian Cir 1202, Fort Myers, Florida 33907
- $119,000
- Beds: 2
- Baths: 2
- 0.1859 Acres
- Low Rise (1-3), Residential
Details
-
Property ID 226006566
-
Price $3,400,000
-
Property Size 4897 Sqft
-
Land Area 0.22 Acres
-
Bedrooms 4
-
Bathrooms 4
-
Garages 2
-
Year Built 1988
-
Property Status Closed, For Sale
-
Property Type Single Family Residence, Residential
Additional details
-
Association Fee 8395
-
Roof Tile
-
Cooling Central Electric
-
Heating Central Electric
-
Flooring Tile, Wood
-
County Collier
-
Property Type Residential
-
Pool Below Ground, Concrete, Equipment Stays, Gas Heat
-
Parking Driveway Paved, Guest, Paved, Attached
-
Elementary School SEAGATE
-
Middle School PINE RIDGE
-
High School BARRON COLLIER
-
Community Features Fitness Center, Restaurant, Street Lights, Tennis Court(s)
-
Waterfront None
-
Architectural Style Ranch, Single Family