Overview
- 224092773
Property ID
- Single Family Residence, Residential
Property Type
- 4
Bedrooms
- 5
Bathrooms
- 3
Garages
- 6722 Sqft
Area Size
- 0.3 Acres
Land Area
- 2014
Year Built
- 12
Rooms
Description
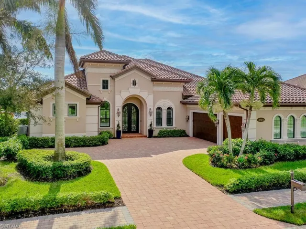
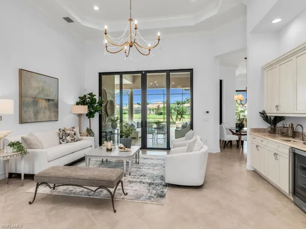
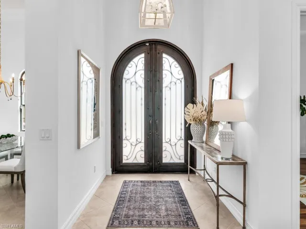
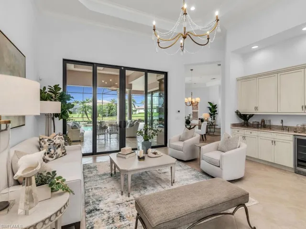
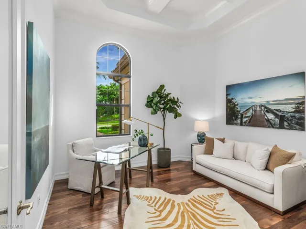
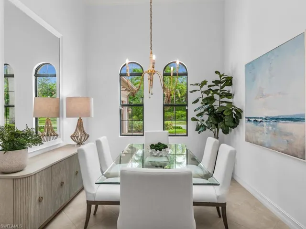
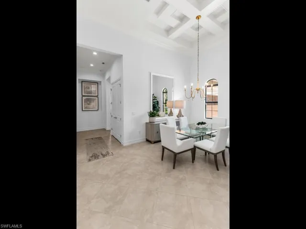
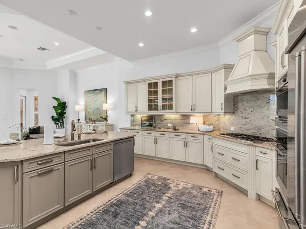
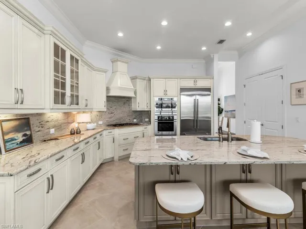
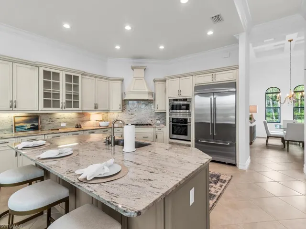
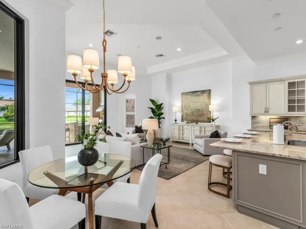
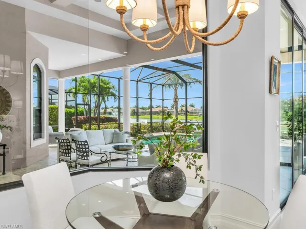
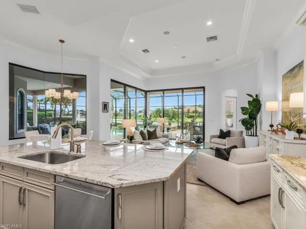
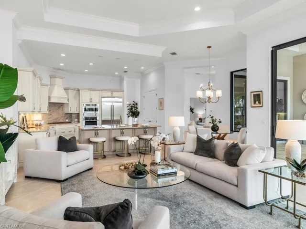
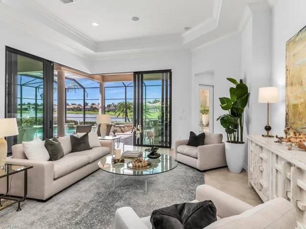
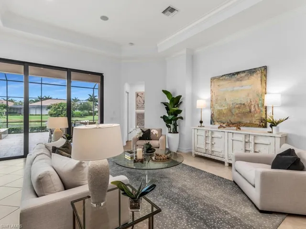
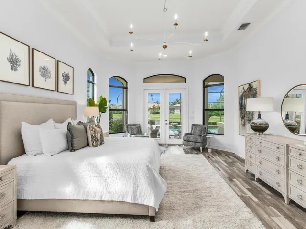
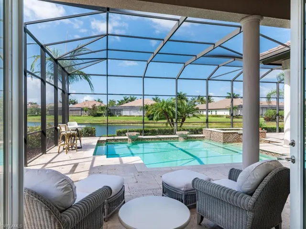
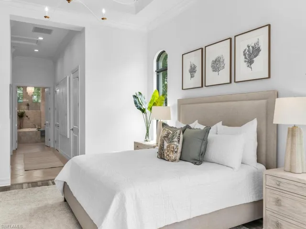
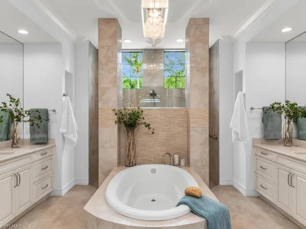
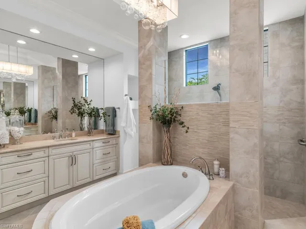
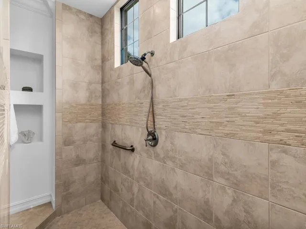
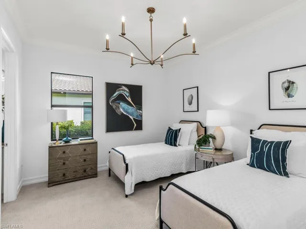
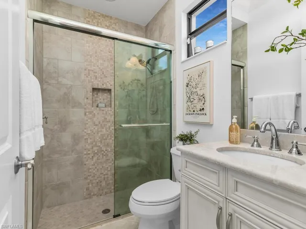
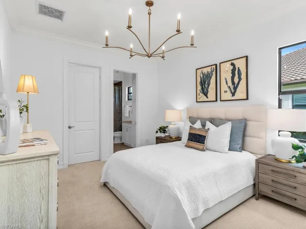
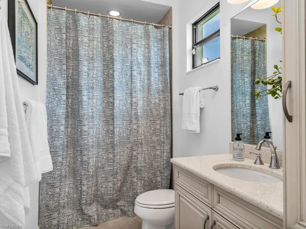
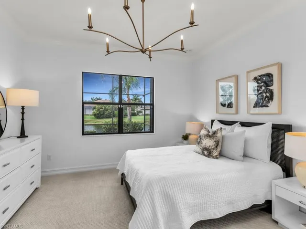
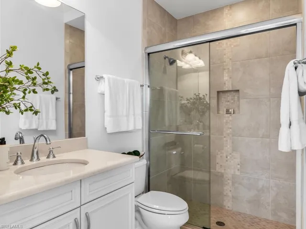
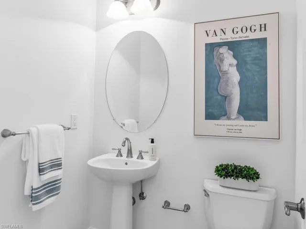
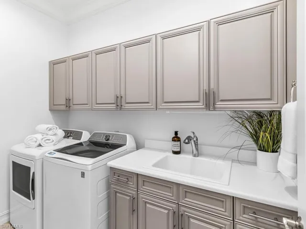
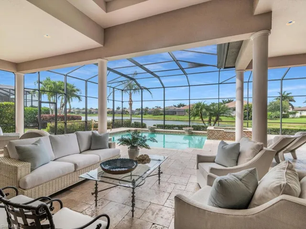
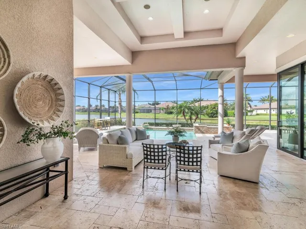
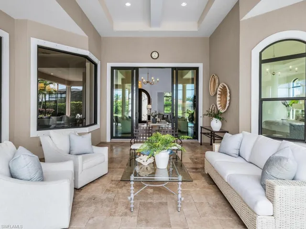
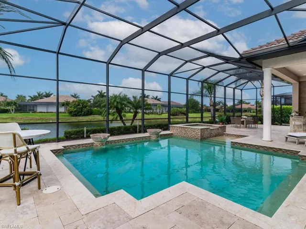
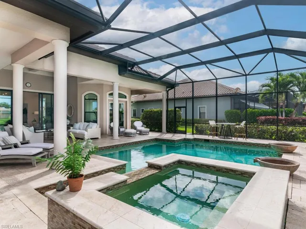
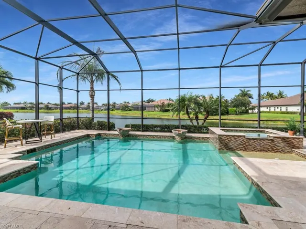
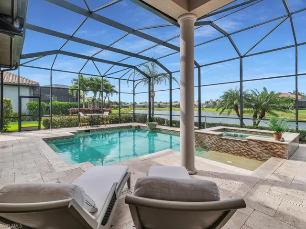
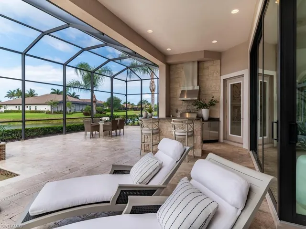
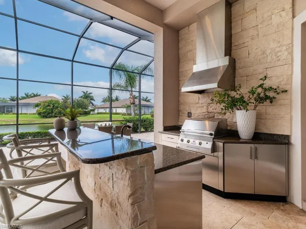
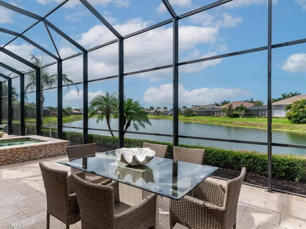
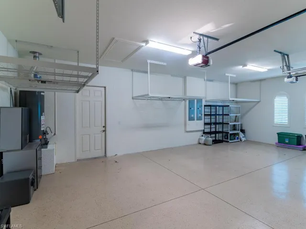
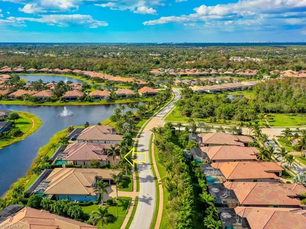
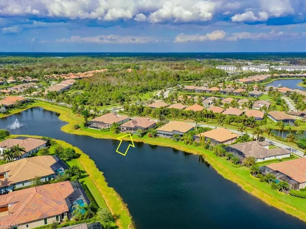
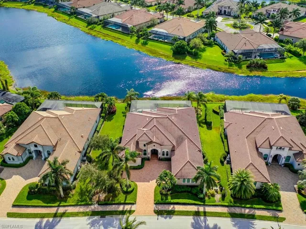
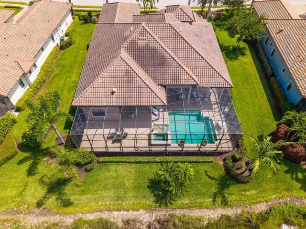
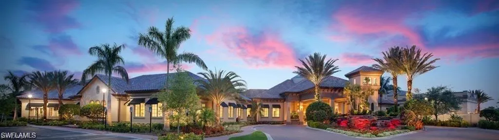
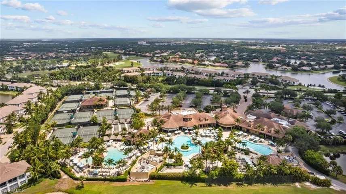
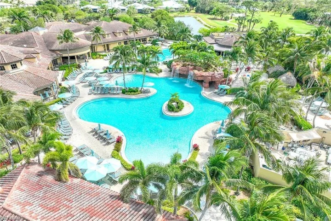
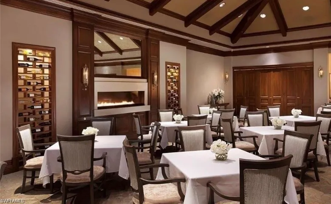
Beautiful NEW updates May 2025!! Designer furnishings, new paint (walls, trim, doors, ceilings), and new custom lighting makes this home move in ready! This beautiful Stock Builders home has soaring ceilings with custom detailing. The spacious floorplan offers 3, 536sqft under air with 4 bedrooms and a den/office as well as 4 and 1 half bathrooms, 3 car garage with an additional parking space in the driveway. The stunning 1, 600sqft lanai with southwest exposure and gorgeous lake views allows for peak Florida outdoor living with a pool/spa combo complete with water features and a sun shelf. Perfect for entertaining! The outdoor kitchen space flows seamlessly through the zero-corner sliders that open into the living space complimented with an indoor wet bar area with a built-in wine fridge. The open-air plan provides sunset and water views from both living rooms as well as the beautifully appointed kitchen that has a natural gas stove and stainless appliances. Plenty of dining space is available with a breakfast nook, countertop seating, and a formal dining room. The primary bedroom French doors open to a large suite with unique arched windows and doors leading out to the pool. The luxurious primary bathroom has his and her walk-in closets, his and her sinks, a stately soaking tub and a walkthrough shower. If that wasn't enough, this home comes with immediate membership to The Player's Club and Spa. Enjoy the pool, tiki bar, formal restaurant, full-service spa, and fun events at the clubhouse!
What Will You Pay to Insure This Property?
Annual insurance estimates for this ZIP code, property type, and price tier. SWFL-specific breakdown.
What Does the HOA Actually Cost — and Cover?
Your true monthly payment goes well beyond the mortgage. Here's the full picture including HOA, taxes, and insurance.
Estimated Annual Property Tax — This Property
Based on Collier County millage rates and Florida exemption rules.
Around this property
How Far Is Everything from This Property?
Real drive times calculated from this address — not straight-line distance.
What Will This Home Actually Cost Over 5 & 10 Years?
Beyond the mortgage — taxes, insurance, HOA, maintenance, and projected equity. Pre-filled from this listing.
Who Lives Here — and What Has the Market Done?
Demographics and 5-year price trends for this area. Key data for buyers relocating from the Northeast.
Days on Market & Price History
Listing activity for this property.
Schools Serving This Property
Public school assignments for this address based on ZIP code boundaries.
Price Per Sq Ft — How Does This Home Compare?
Flood Risk Assessment — This Property
Hurricane Risk Assessment — This Property
Historical storm track data and risk scoring for this ZIP code.
Estimate Your Monthly Payment
Pre-filled with data from this listing. Adjust any field.
Interested in this property?
Realty of Naples represents buyers and sellers across Southwest Florida at 1% commission. Whether you want to schedule a showing or list your own home, our team saves you tens of thousands compared to a traditional brokerage.
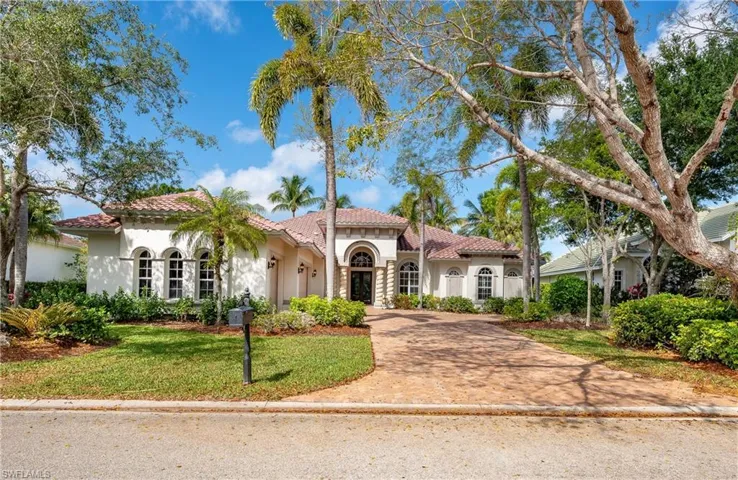
7657 Mulberry Ln, Naples, Florida 34114
- $1,325,000
- Beds: 3
- Baths: 4
- Garages: 3
- 0.28 Acres
- Single Family Residence, Residential

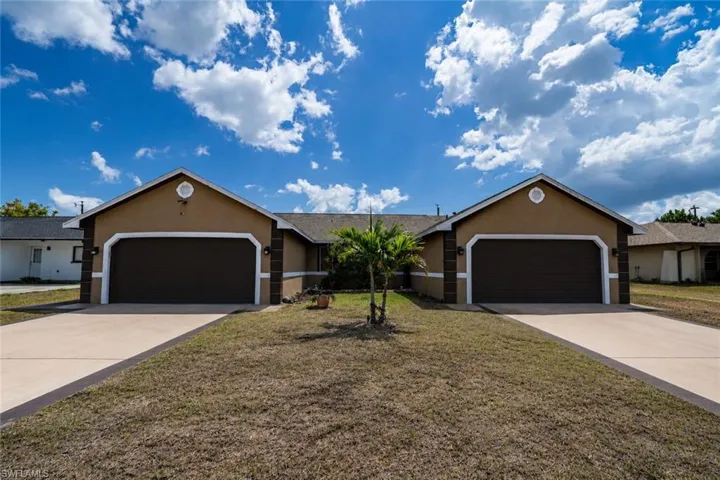
3812-3814 Se 11th Ave, Cape Coral, Florida 33904
- $620,000
- Beds: 6
- Baths: 4
- 0.235 Acres
- Duplex, Residential Income
Details
-
Property ID 224092773
-
Price $2,389,000
-
Property Size 6722 Sqft
-
Land Area 0.3 Acres
-
Bedrooms 4
-
Bathrooms 5
-
Rooms 12
-
Garages 3
-
Year Built 2014
-
Property Status Closed, For Sale
-
Property Type Single Family Residence, Residential
Additional details
-
Association Fee 14394
-
Roof Tile
-
Cooling Ceiling Fan(s), Central Electric, Exhaust Fan, Heat Pump, Zoned
-
Heating Central Electric, Heat Pump
-
Flooring Carpet, Tile, Vinyl
-
County Collier
-
Property Type Residential
-
Pool Community, Pool/Spa Combo, Below Ground, Concrete, Custom Upgrades, Equipment Stays, Electric Heat, Screen Enclosure
-
Parking Driveway Paved, Attached
-
Community Features Clubhouse, Pool, Fitness Center, Restaurant, Sidewalks, Street Lights, Tennis Court(s), Gated
-
Waterfront Lake
-
Architectural Style Ranch, Single Family