Overview
- 226002187
Property ID
- Single Family Residence, Residential
Property Type
- 4
Bedrooms
- 4
Bathrooms
- 2
Garages
- 5376 Sqft
Area Size
- 0.388 Acres
Land Area
- 1988
Year Built
Description
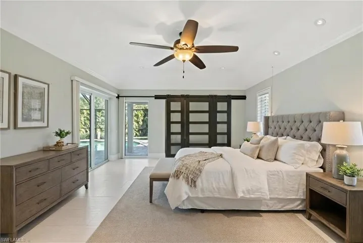
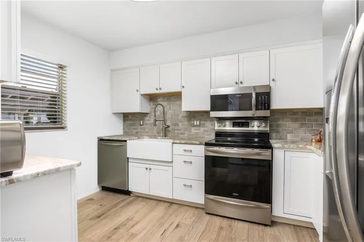
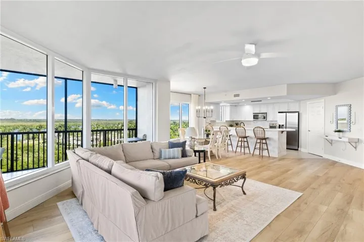
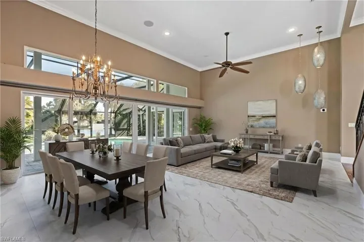
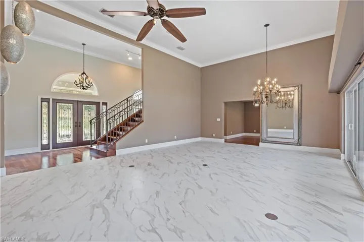
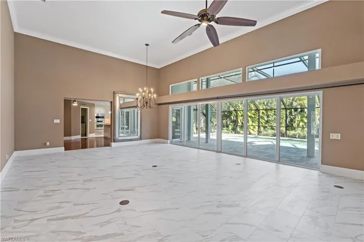
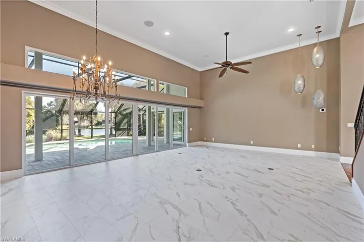
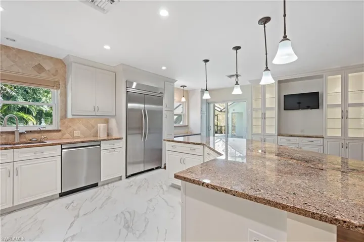
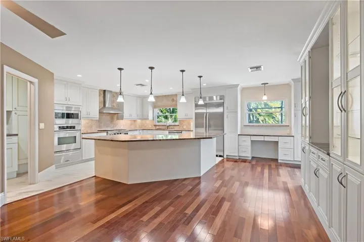
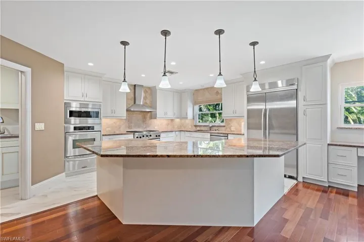
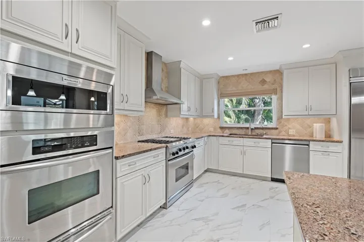
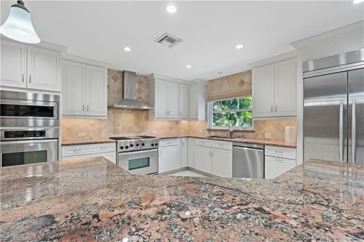
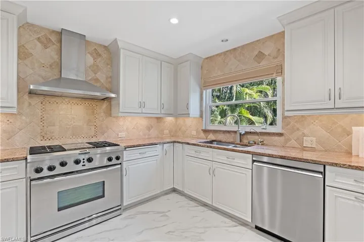
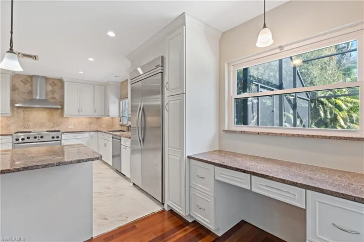
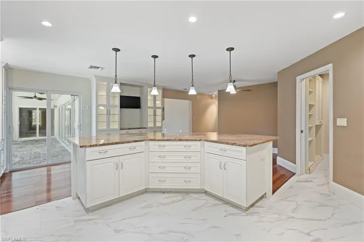
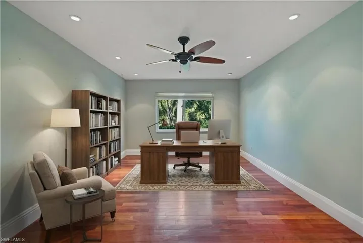
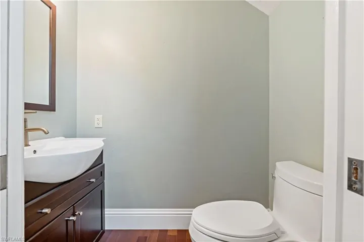
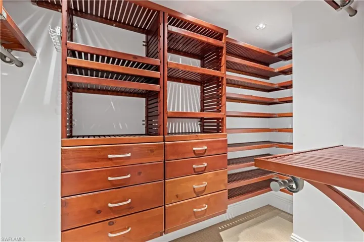
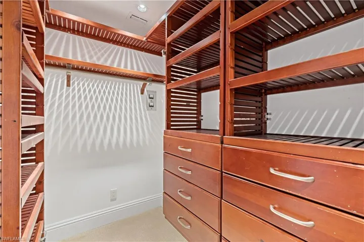
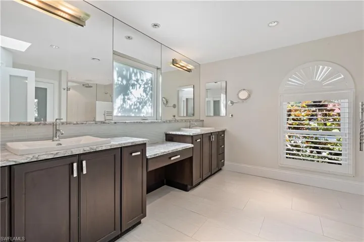
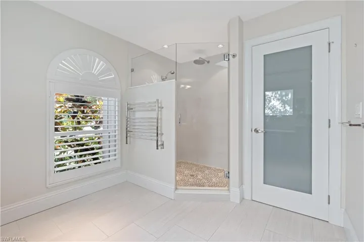
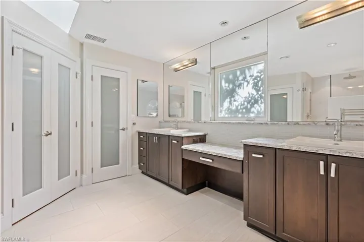
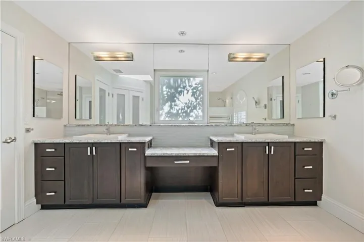
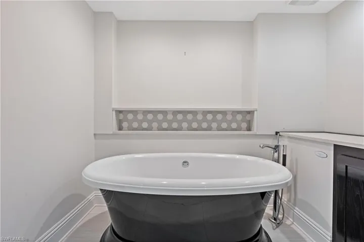
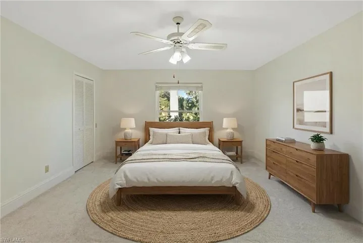
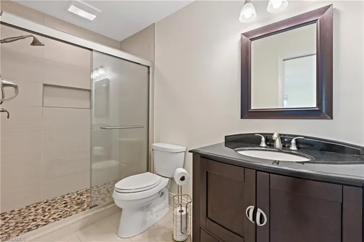
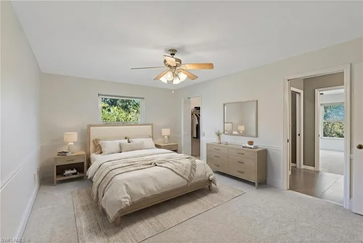
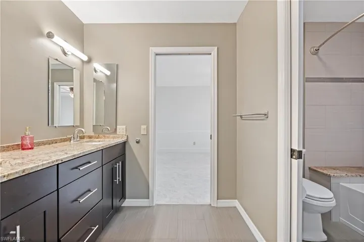
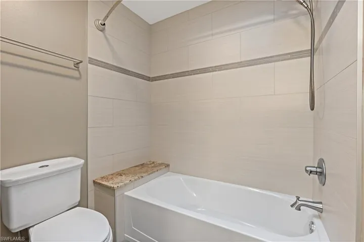
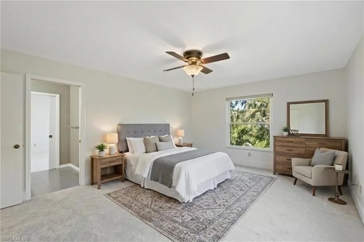
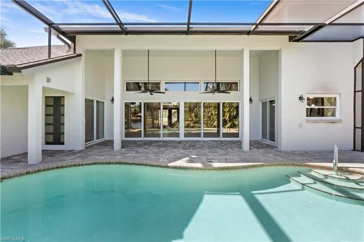
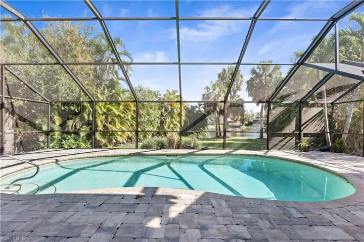
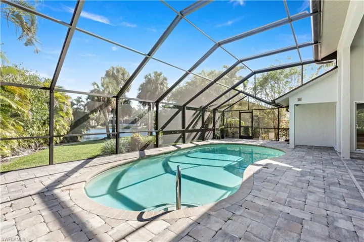
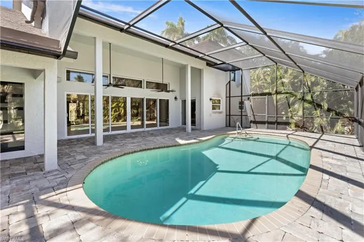
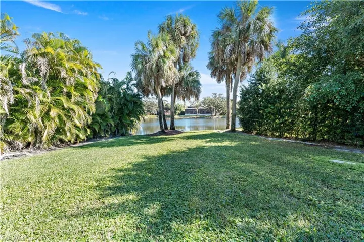
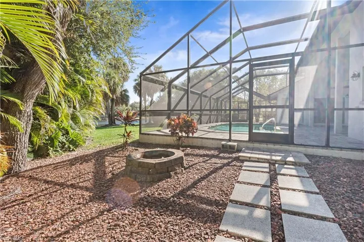
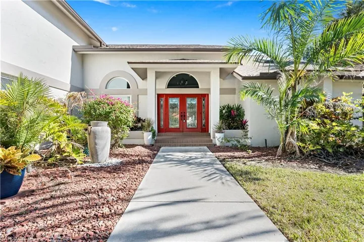
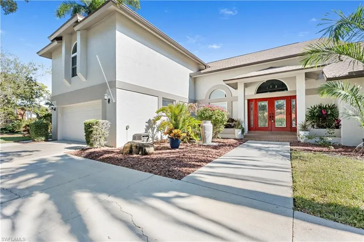
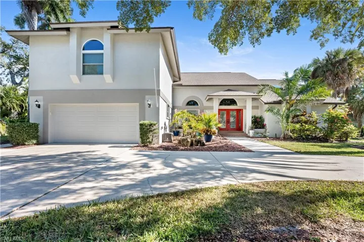
Located within the sought-after McGregor Woods community, this spacious estate home sits on a corner lot with peaceful water views & room for the whole family to spread out & grow. With nearly 4, 000 square feet under air, two primary suites, & multiple living areas, this home was designed for everyday living, gathering, and making memories. A large circular driveway & set-back positioning of the home create a welcoming sense of arrival, while the beautiful canopy tree out front is perfect for a swing or climbing adventures. The wide front yard & deep backyard offer plenty of space for gardening, play, & outdoor fun. Inside, you’re greeted by soaring 16-foot ceilings & an elegant wrought iron staircase, gleaming wood floors, creating an open & airy feel. The great room is bright & inviting with floor-to-ceiling sliders, making it easy to keep an eye on the kids while enjoying views of the yard & pool with wide lake views beyond. The first-floor primary suite provides a peaceful retreat for parents, featuring his-and-hers walk-in closets with custom built-ins and a spa-like bathroom with quartz countertops, dual sinks, a dual-jet shower, & a soaking tub tucked behind charming wooden sliding doors. Step right outside to the pool for quiet mornings or relaxing evenings once the kids are settled. The chef’s kitchen is truly the heart of the home—perfect for family meals, homework time, & entertaining. It offers a built-in 42-inch refrigerator/freezer, high-end KitchenAid appliances, a gas range with dual ovens, warming drawer, granite countertops, new tile floors & an oversized island with plenty of room for everyone to gather. Built-in desk space & storage make it easy to stay organized. Just off the kitchen is a wonderful den with double doors, ideal as a playroom, toy room, or home office—close the doors & keep clutter out of sight when company comes over. The adjacent family room features new tile flooring, a beautiful, designer chandelier, fresh paint & a wonderful space for movie nights & celebrations. Upstairs, a large, gracious hallway leads to 3 large bedrooms, including a second primary suite with its own bathroom & walk-in closet—perfect for teens, guests, or multi-generational living. An additional unfinished flex space offers endless possibilities for a game room, study area, or creative space. The remaining 2 bedrooms share a Jack-and-Jill bathroom, a favorite for busy families, all upstairs bedrooms feature brand-new carpet & generous closet space. Family-friendly updates include: New roof (2023), New pool screen enclosure (2022), Whole-home generator, Culligan whole-home water filtration system, New hot water heater (2023), On-demand hot water system, Hurricane-rated doors & windows. With a low HOA of just $425 per quarter, this quiet, tree-lined neighborhood offers a close-knit feel while remaining convenient to schools, shopping, & everyday essentials. Easy to show and ready to welcome its next family home.
What Will You Pay to Insure This Property?
Annual insurance estimates for this ZIP code, property type, and price tier. SWFL-specific breakdown.
What Does the HOA Actually Cost — and Cover?
Your true monthly payment goes well beyond the mortgage. Here's the full picture including HOA, taxes, and insurance.
Estimated Annual Property Tax — This Property
Based on Collier County millage rates and Florida exemption rules.
Around this property
How Far Is Everything from This Property?
Real drive times calculated from this address — not straight-line distance.
What Will This Home Actually Cost Over 5 & 10 Years?
Beyond the mortgage — taxes, insurance, HOA, maintenance, and projected equity. Pre-filled from this listing.
Who Lives Here — and What Has the Market Done?
Demographics and 5-year price trends for this area. Key data for buyers relocating from the Northeast.
Days on Market & Price History
Listing activity for this property.
Schools Serving This Property
Public school assignments for this address based on ZIP code boundaries.
Price Per Sq Ft — How Does This Home Compare?
Flood Risk Assessment — This Property
Hurricane Risk Assessment — This Property
Historical storm track data and risk scoring for this ZIP code.
Estimate Your Monthly Payment
Pre-filled with data from this listing. Adjust any field.
Interested in this property?
Realty of Naples represents buyers and sellers across Southwest Florida at 1% commission. Whether you want to schedule a showing or list your own home, our team saves you tens of thousands compared to a traditional brokerage.
1348 Myerlee Gardens Ave, Fort Myers, Florida 33919
- $167,490
- Beds: 2
- Baths: 2
- 0.1528 Acres
- Villa Attached, Residential

1065 Borghese Ln # 706, Naples, Florida 34114
- $699,000
- Beds: 3
- Baths: 4
- Garages: 2
- High Rise (8+), Residential
Details
-
Property ID 226002187
-
Price $825,000
-
Property Size 5376 Sqft
-
Land Area 0.388 Acres
-
Bedrooms 4
-
Bathrooms 4
-
Garages 2
-
Year Built 1988
-
Property Status Closed, For Sale
-
Property Type Single Family Residence, Residential
Additional details
-
Association Fee 1700
-
Roof Shingle
-
Cooling Ceiling Fan(s), Central Electric
-
Heating Central Electric
-
Flooring Carpet, Tile, Wood
-
County Lee
-
Property Type Residential
-
Pool Community, Below Ground, Equipment Stays
-
Parking Deeded, Driveway Paved, Attached
-
Community Features Pool, Street Lights, Tennis Court(s)
-
Waterfront Fresh Water, Lake
-
Architectural Style Two Story, Single Family