Overview
- 226001723
Property ID
- Single Family Residence, Residential
Property Type
- 2
Bedrooms
- 3
Bathrooms
- 2
Garages
- 3500 Sqft
Area Size
- 1996
Year Built
Description
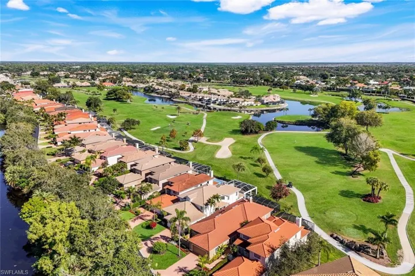
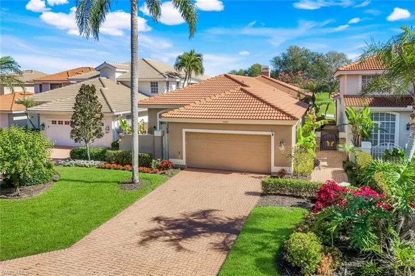
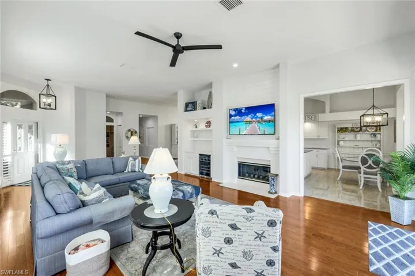
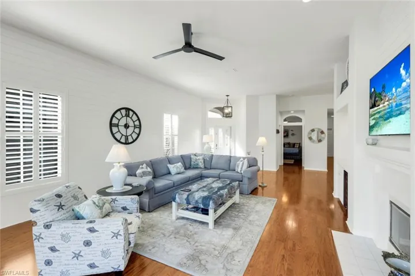
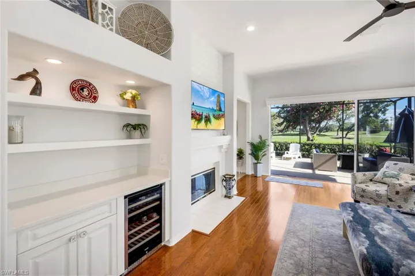
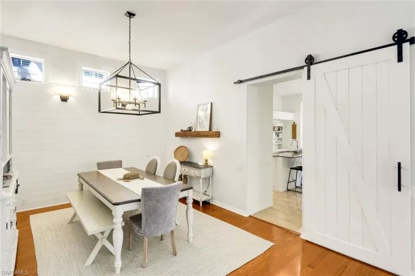
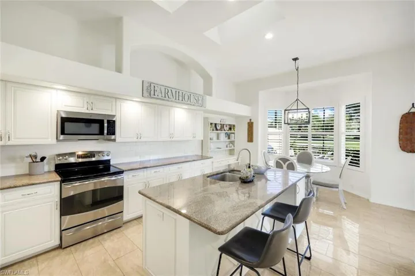
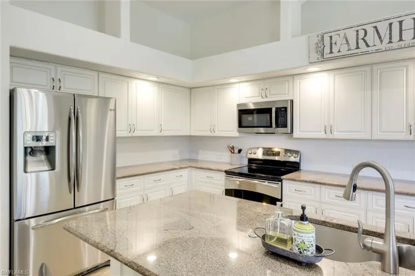
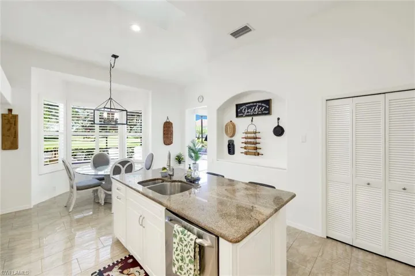
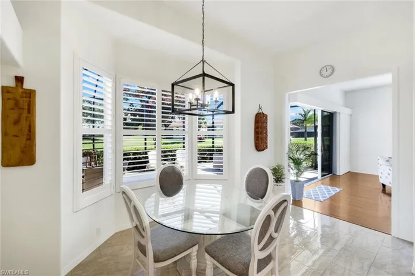
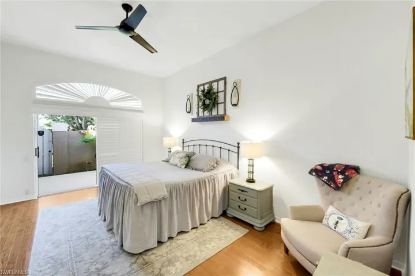
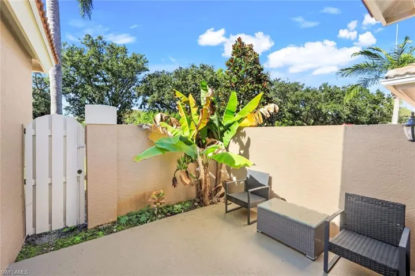
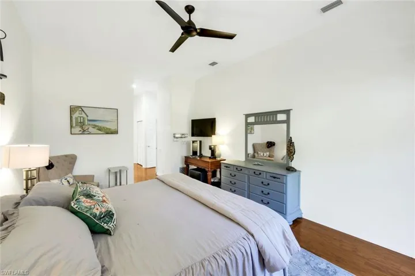
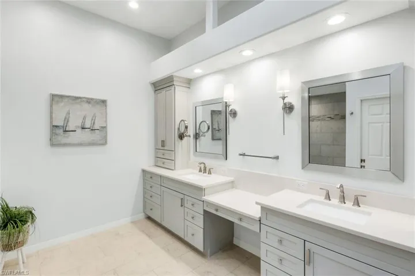
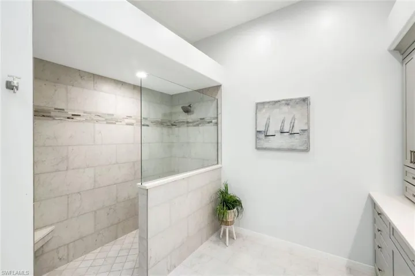
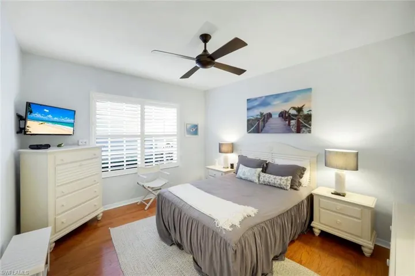
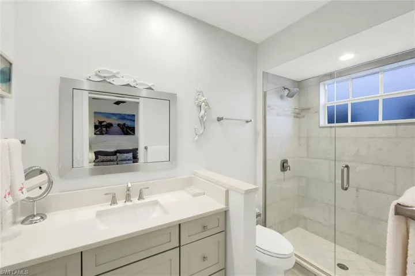
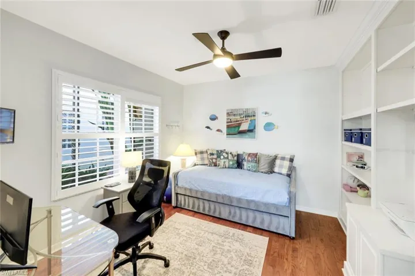
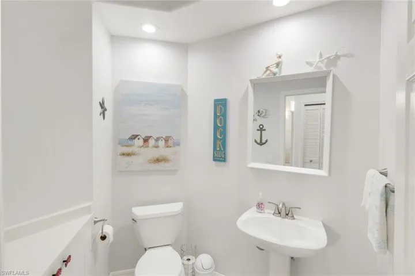
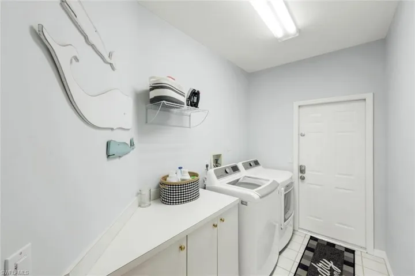
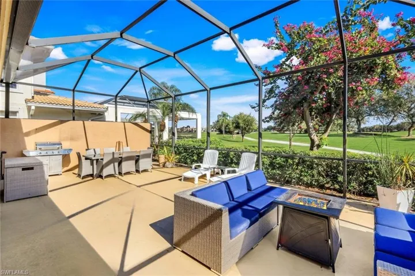
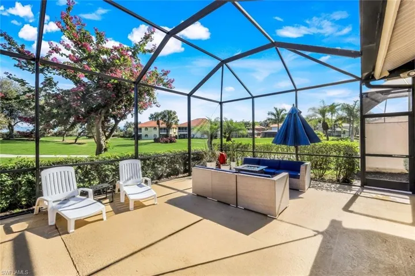
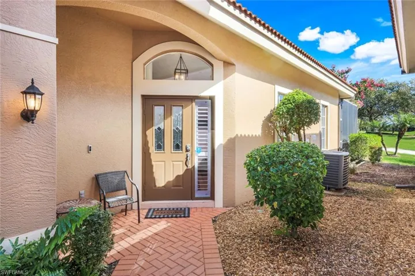
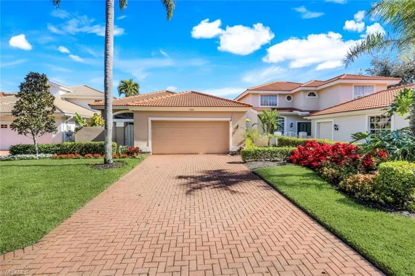
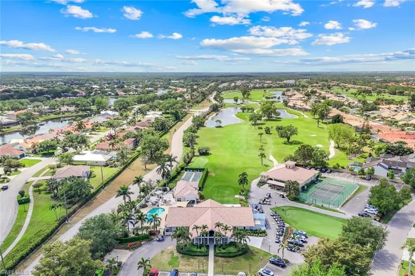
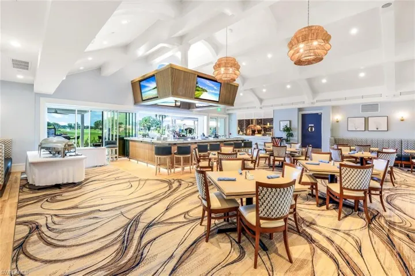
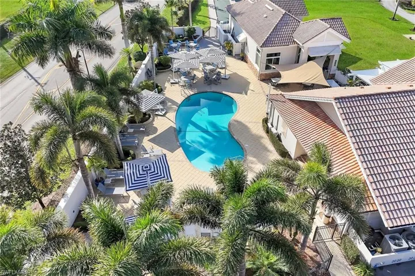
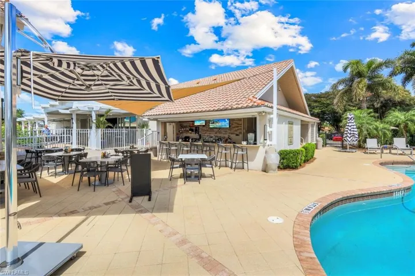
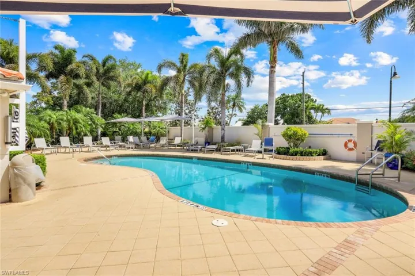
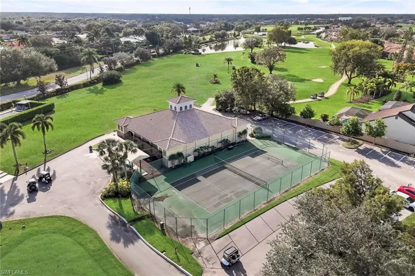
A standout opportunity, this rarely available freestanding Augusta floorplan showcases one of the most desirable single story designs in the community. High ceilings, tasteful shiplap accents, and a light, bright coastal palette define an inviting atmosphere and lifestyle. One of the most attractive aspects of this floorplan is the expansive kitchen, offering abundant cabinet and counter space along with a sun filled breakfast room framed by a bay window overlooking the golf course. The owner's suite is simply magnificent, featuring soaring ceilings, an oversized walk in closet, and private access to a serene outdoor courtyard, ideal for quiet mornings or evening relaxation. All bathrooms in the home have been recently renovated, continuing the modern coastal aesthetic with clean finishes. Elegant built in shelving and cabinetry create a perfect home office or den space, while still presenting the flexibility to serve as a third bedroom if needed. Additional highlights of the residence include tile and wood flooring, plantation shutters, a dry bar, a wood burning fireplace, a 2.5 car/golf cart garage, and an extended lanai with room for a future pool if desired. An Equity Social Membership to the Quail Village Golf Club is included with homeownership providing residents with unlimited summer play and six rounds of golf in season on top of a beautiful clubhouse, community pool, Bogey's Poolside Pub, tennis, pickleball, bocce, and more!
What Will You Pay to Insure This Property?
Annual insurance estimates for this ZIP code, property type, and price tier. SWFL-specific breakdown.
What Does the HOA Actually Cost — and Cover?
Your true monthly payment goes well beyond the mortgage. Here's the full picture including HOA, taxes, and insurance.
Estimated Annual Property Tax — This Property
Based on Collier County millage rates and Florida exemption rules.
Around this property
How Far Is Everything from This Property?
Real drive times calculated from this address — not straight-line distance.
What Will This Home Actually Cost Over 5 & 10 Years?
Beyond the mortgage — taxes, insurance, HOA, maintenance, and projected equity. Pre-filled from this listing.
Who Lives Here — and What Has the Market Done?
Demographics and 5-year price trends for this area. Key data for buyers relocating from the Northeast.
Days on Market & Price History
Listing activity for this property.
Schools Serving This Property
Public school assignments for this address based on ZIP code boundaries.
Price Per Sq Ft — How Does This Home Compare?
Flood Risk Assessment — This Property
Hurricane Risk Assessment — This Property
Historical storm track data and risk scoring for this ZIP code.
Estimate Your Monthly Payment
Pre-filled with data from this listing. Adjust any field.
Interested in this property?
Realty of Naples represents buyers and sellers across Southwest Florida at 1% commission. Whether you want to schedule a showing or list your own home, our team saves you tens of thousands compared to a traditional brokerage.
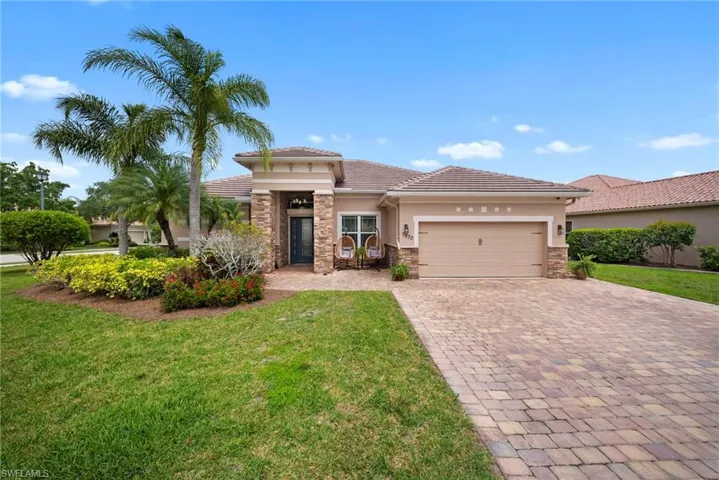
7933 Founders Cir, Naples, Florida 34104
- $779,000
- Beds: 4
- Baths: 3
- Garages: 2
- 0.26 Acres
- Single Family Residence, Residential

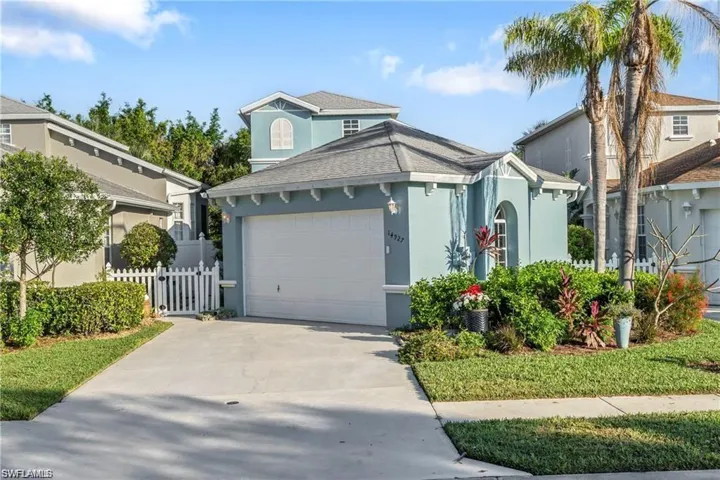
14927 Sterling Oaks Dr, Naples, Florida 34110
- $519,000
- Beds: 3
- Baths: 3
- Garages: 2
- Single Family Residence, Residential
Details
-
Property ID 226001723
-
Price $659,000
-
Property Size 3500 Sqft
-
Bedrooms 2
-
Bathrooms 3
-
Garages 2
-
Year Built 1996
-
Property Status Active, For Sale
-
Property Type Single Family Residence, Residential
Additional details
-
Association Fee 10848
-
Roof Tile
-
Cooling Ceiling Fan(s), Central Electric
-
Heating Central Electric
-
Flooring Tile, Wood
-
County Collier
-
Property Type Residential
-
Pool Community
-
Parking Common, Driveway Paved, Golf Cart, On Street, Attached
-
Elementary School VETERANS MEMORIAL ELEMENTARY SCHOOL
-
Middle School NORTH NAPLES MIDDLE SCHOOL
-
High School AUBREY ROGERS HIGH SCHOOL
-
Community Features Clubhouse, Pool, Golf, Putting Green, Restaurant, Sidewalks, Street Lights, Tennis Court(s), Gated
-
Waterfront None
-
Architectural Style Ranch, Single Family