Overview
- 224090100
Property ID
- Ranch, Residential
Property Type
- 2
Bedrooms
- 2
Bathrooms
- 2
Garages
- 2304 Sqft
Area Size
- 0.22 Acres
Land Area
- 2017
Year Built
Description
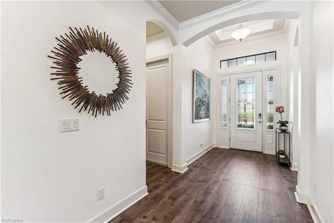
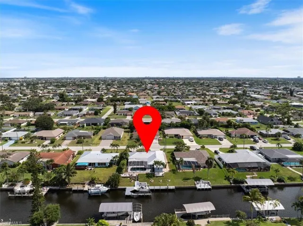
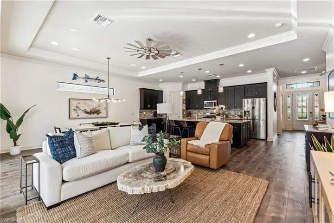
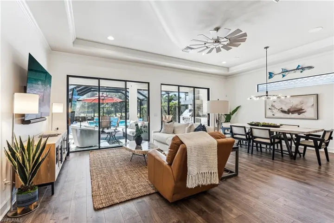
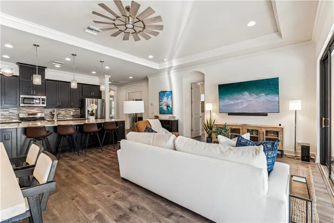
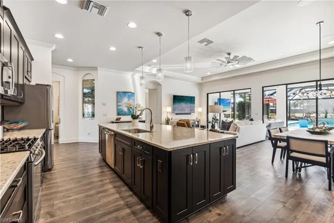
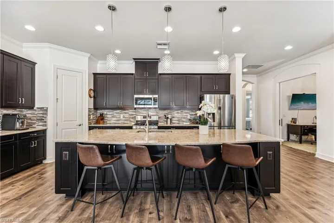
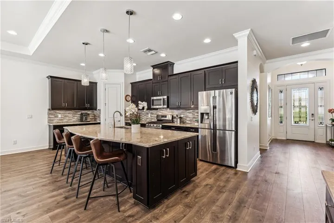
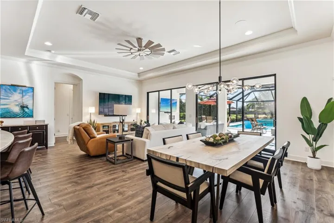
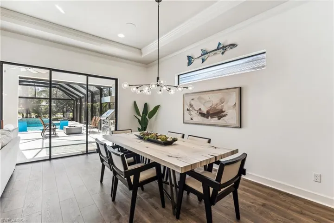
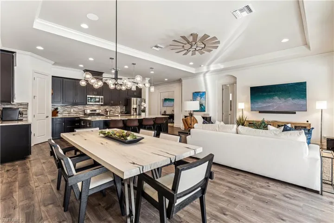
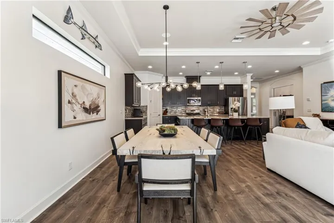
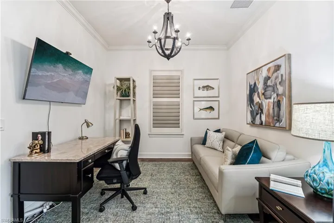
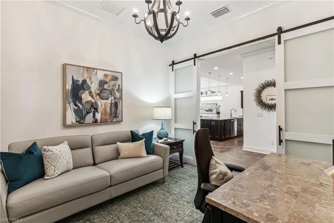
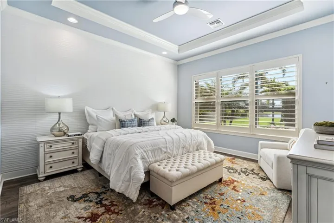
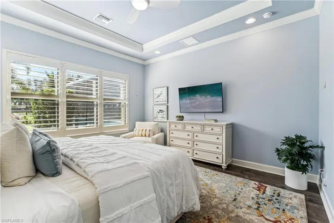
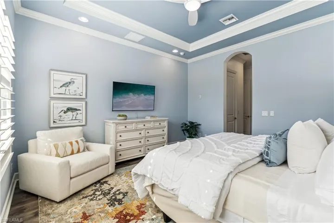
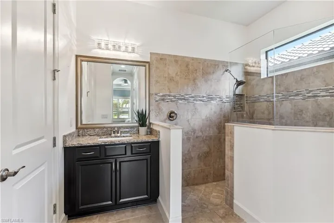
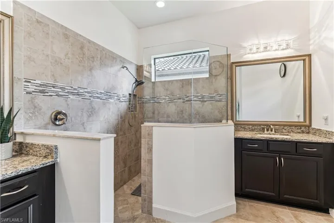
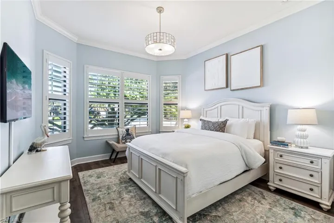
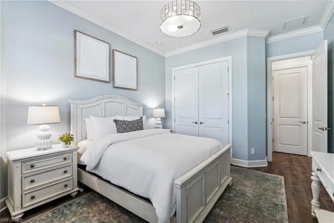
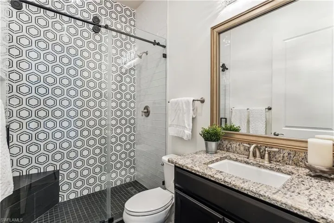
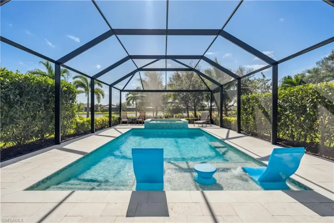
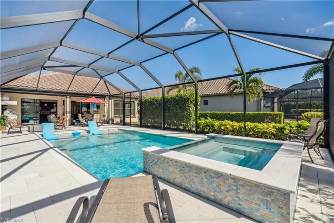
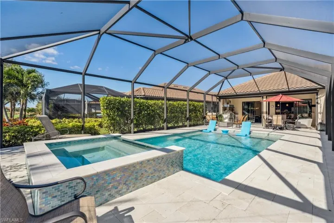
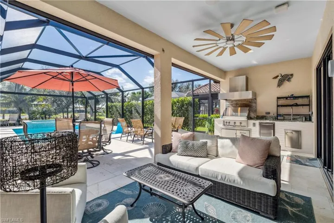
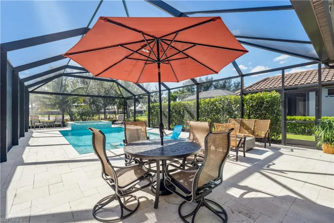
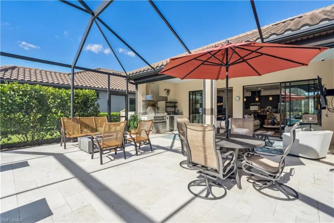
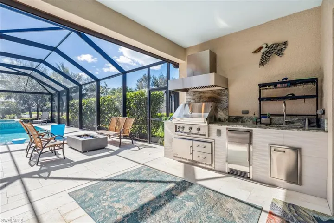
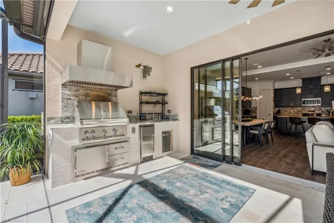
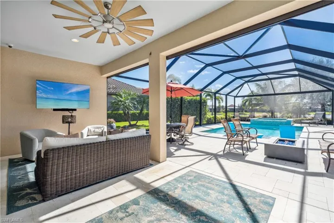
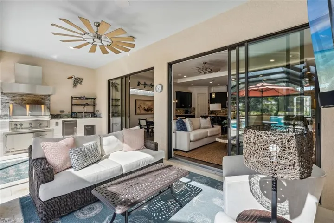
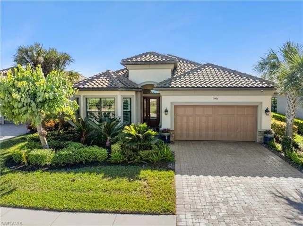
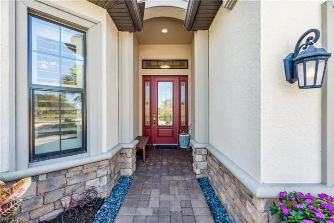
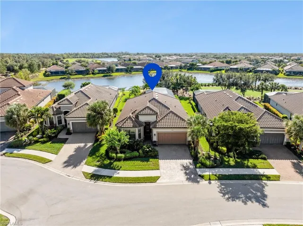
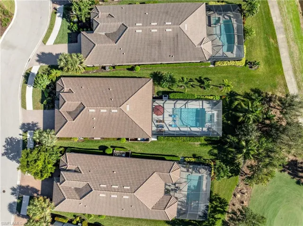
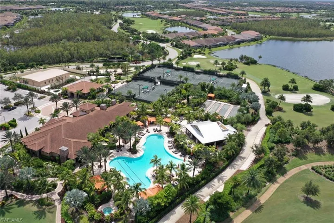
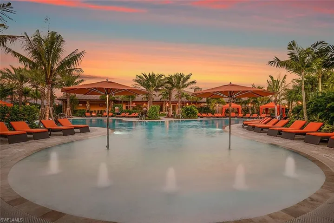
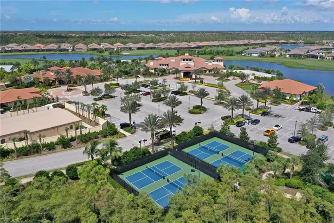
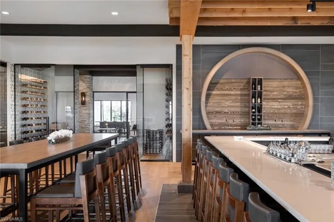
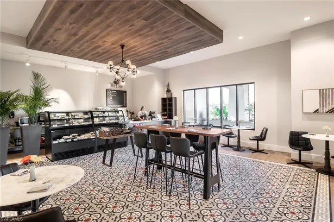
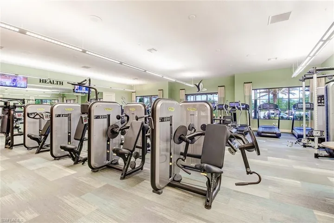
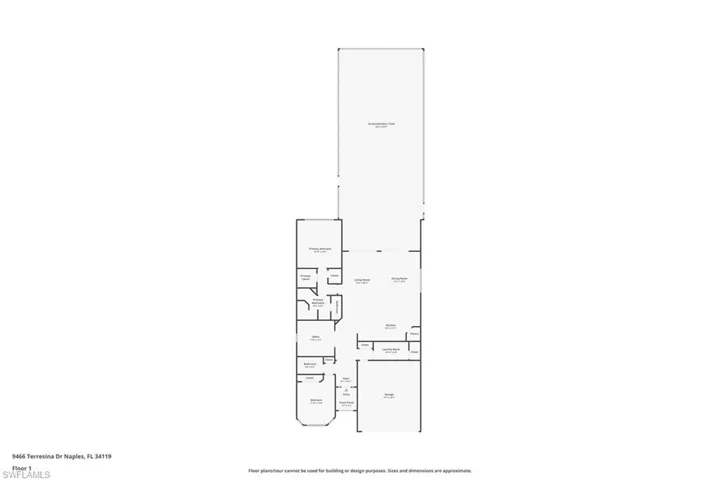
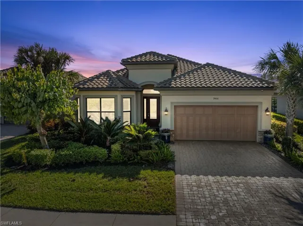
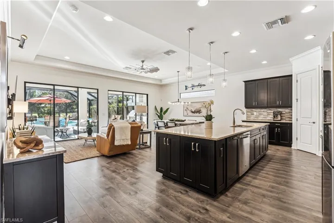
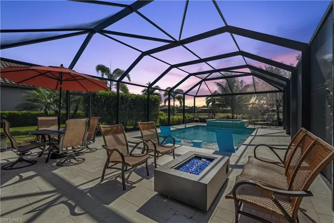
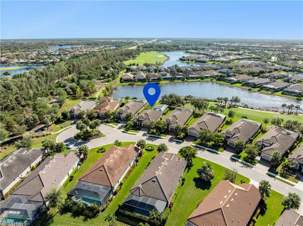
Welcome to 9466 Terresina Drive, a resort style retreat located in the highly desired Esplanade Golf & CC perfectly situated on a quiet cul-de-sac, the SW facing gem captures breathtaking sunsets over the shimmering lake. Built in 2017, this impeccable maintained home combines luxury, comfort & convenience in one stunning package, OFFERED FURNISHED & GOLF MEMBERSHIP INCLUDED! The “Piceno” model features a spacious open floor plan with 2 BD + DEN, 2 BA plus a 2-car garage. Whole home generator, hurricane shutters & front of home impact windows offer peace of mind. Kitchen, living & dining areas flow seamlessly together with wood like vinyl flooring throughout & a large island, ample cabinetry, gas stove & pantry. The oversized panoramic screened lanai is a true outdoor paradise with a newer heated saltwater pool & spa, installed 2 years ago, accompanied with a fabulous outdoor kitchen with gas grill and an outdoor shower to rinse off before and after a dip in the pool. Hurricane screens are also featured on the lanai. With its prime location near pristine beaches, upscale shopping, and dining destinations, this property epitomizes the best of Florida living. Esplanade Golf & CC is the ultimate destination for those seeing an amenity rich lifestyle with resort style amenities including: full service spa, 18- hole golf course, fitness center, tennis courts, pickle ball courts, walk/biking trails, dog park, resort pool/lap pool, cabanas Bahama Bar culinary center & much more! This home is designed for effortless living and entertaining. Schedule your private tour today and experience the ultimate in Florida living!
What Will You Pay to Insure This Property?
Annual insurance estimates for this ZIP code, property type, and price tier. SWFL-specific breakdown.
What Does the HOA Actually Cost — and Cover?
Your true monthly payment goes well beyond the mortgage. Here's the full picture including HOA, taxes, and insurance.
Estimated Annual Property Tax — This Property
Based on Collier County millage rates and Florida exemption rules.
Around this property
How Far Is Everything from This Property?
Real drive times calculated from this address — not straight-line distance.
What Will This Home Actually Cost Over 5 & 10 Years?
Beyond the mortgage — taxes, insurance, HOA, maintenance, and projected equity. Pre-filled from this listing.
Who Lives Here — and What Has the Market Done?
Demographics and 5-year price trends for this area. Key data for buyers relocating from the Northeast.
Days on Market & Price History
Listing activity for this property.
Schools Serving This Property
Public school assignments for this address based on ZIP code boundaries.
Price Per Sq Ft — How Does This Home Compare?
Flood Risk Assessment — This Property
Hurricane Risk Assessment — This Property
Historical storm track data and risk scoring for this ZIP code.
Estimate Your Monthly Payment
Pre-filled with data from this listing. Adjust any field.
Interested in this property?
Realty of Naples represents buyers and sellers across Southwest Florida at 1% commission. Whether you want to schedule a showing or list your own home, our team saves you tens of thousands compared to a traditional brokerage.
3762 32nd Ave Se, Naples, Florida 34117
- $800,000
- Beds: 4
- Baths: 4
- Garages: 2
- 2.27 Acres
- Single Family Residence, Residential

1121 Se 29th Ter, Cape Coral, Florida 33904
- $575,000
- Beds: 3
- Baths: 2
- Garages: 2
- 0.239 Acres
- Single Family Residence, Residential
Details
-
Property ID 224090100
-
Price $1,325,000
-
Property Size 2304 Sqft
-
Land Area 0.22 Acres
-
Bedrooms 2
-
Bathrooms 2
-
Garages 2
-
Year Built 2017
-
Property Status Closed
-
Property Type Ranch, Residential
Additional details
-
Association Fee 13166
-
Roof Tile
-
Cooling Ceiling Fan(s), Central Electric
-
Heating Central Electric
-
Flooring Tile, Vinyl
-
County Collier
-
Property Type Residential
-
Pool Community, Below Ground, Concrete, Equipment Stays, Gas Heat, Salt Water, Screen Enclosure
-
Parking Driveway Paved, Attached
-
Elementary School LAUREL OAK ELEMENTARY SCHOOL
-
Middle School OAKRIDGE MIDDLE SCHOOL
-
High School GULF COAST HIGH SCHOOL
-
Community Features Clubhouse, Pool, Dog Park, Fitness Center, Golf, Putting Green, Restaurant, Sidewalks, Street Lights, Tennis Court(s), Gated
-
Waterfront None
-
Architectural Style Ranch, Single Family