Overview
- 2025005383
Property ID
- Single Family Residence, Residential
Property Type
- 3
Bedrooms
- 2
Bathrooms
- 3
Garages
- 2902 Sqft
Area Size
- 0.23 Acres
Land Area
- 2021
Year Built
Description
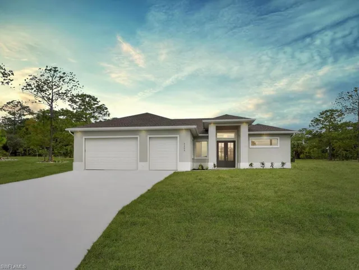
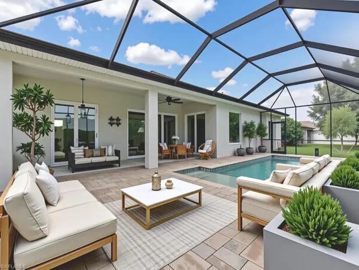
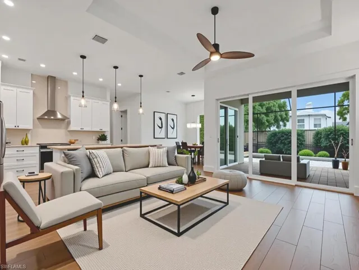
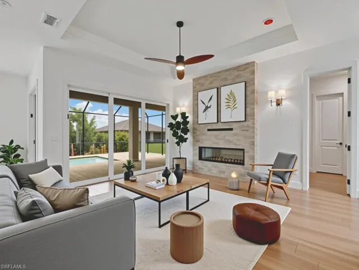
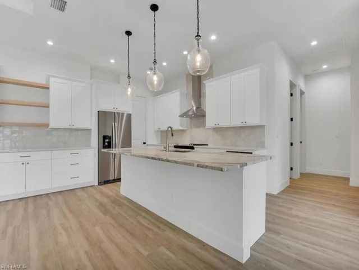
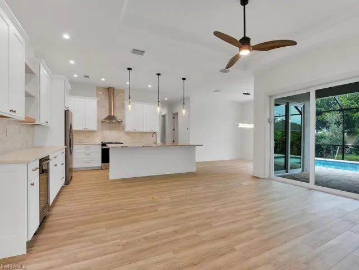
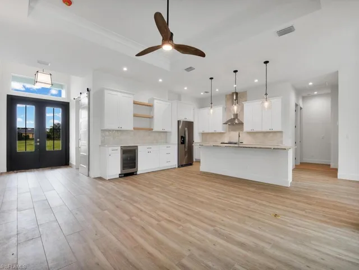
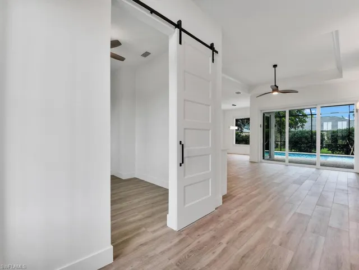
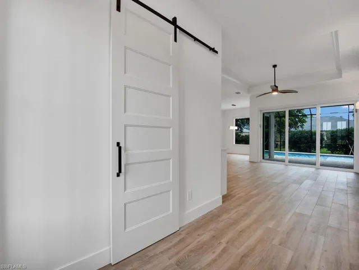
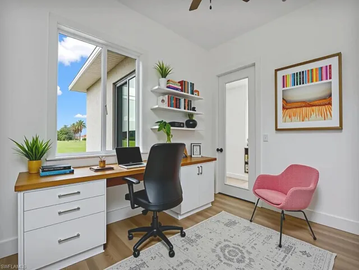
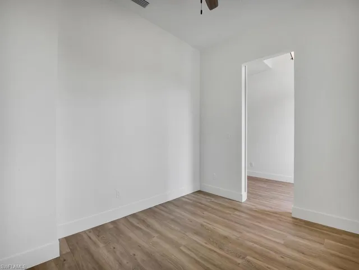
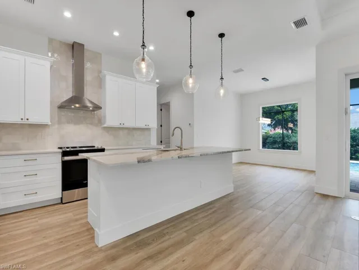
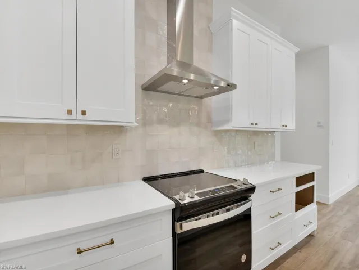
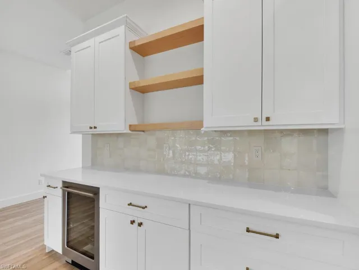
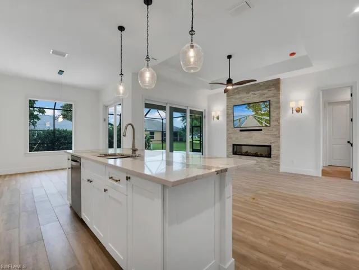
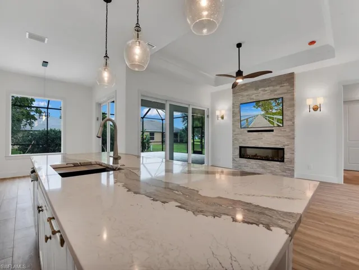
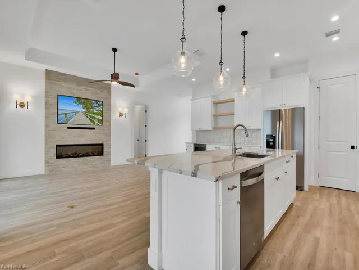
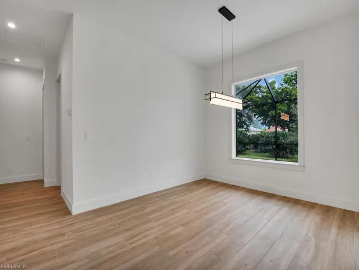
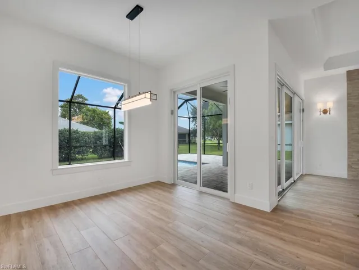
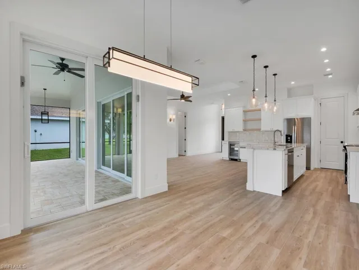
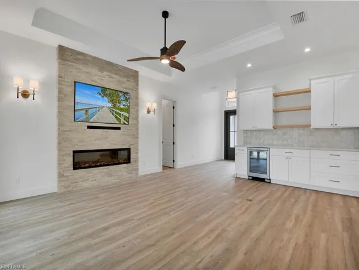
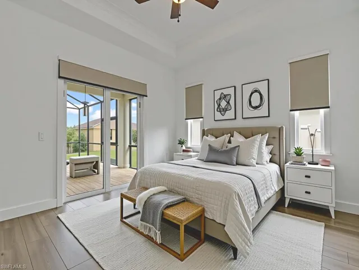
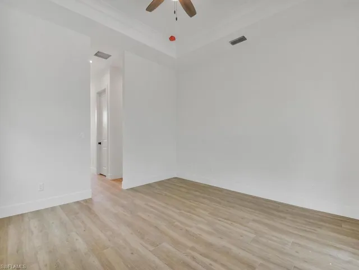
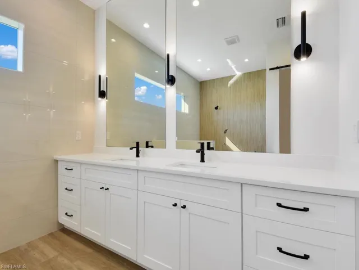
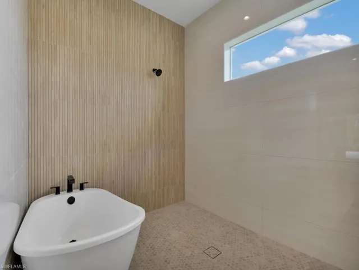
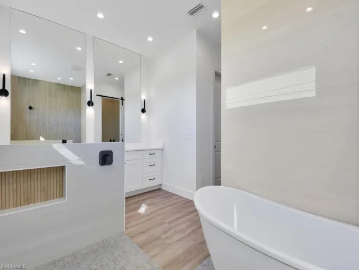
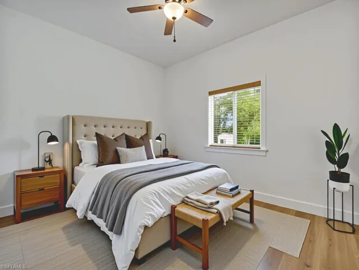
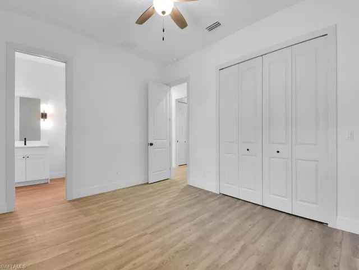
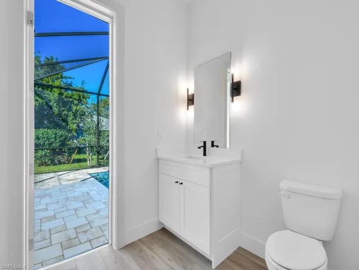
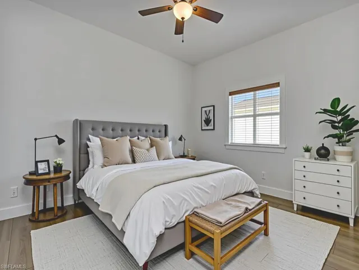
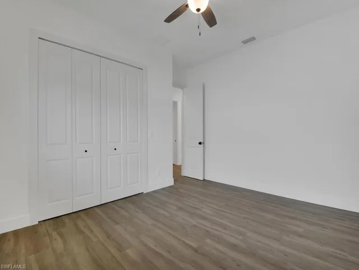
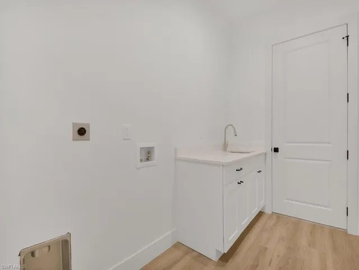
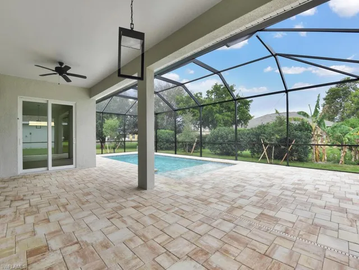
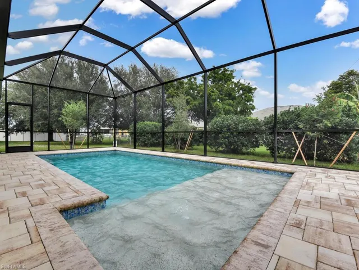
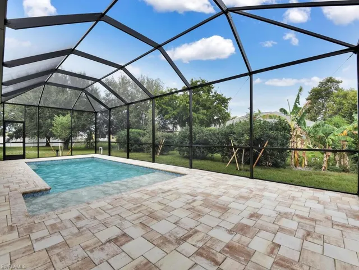
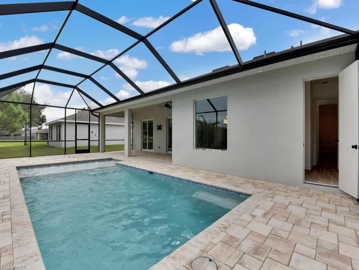
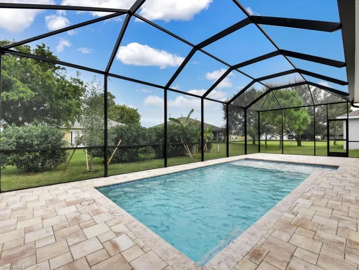
Welcome to this stunning custom pool home built by Gulf Shore Development in 2021. Offering over 2, 100 square feet of living space, this residence features three bedrooms plus a den, two bathrooms, and a three-car garage. From the moment you step inside, you’ll notice the attention to detail with 9-foot doors, tray ceilings, and custom tile work throughout. The open floor plan is ideal for modern living, highlighted by a chef’s kitchen with an island and walk-in pantry that flows seamlessly into the great room and dining area. The primary suite offers a peaceful retreat with dual sinks, a separate tub and shower, and a spacious walk-in closet. Additional interior features include built-in cabinets, a laundry tub, impact-resistant windows and doors, and a well-designed split-bedroom layout for privacy. The three-car garage includes a mini-split air conditioning system, making it an ideal space for a home gym or workshop. Outside, the backyard truly feels like a private oasis with lush Clusia hedges surrounding a custom saltwater pool complete with electric heater, water features, umbrella shelf, and screened lanai. Located in a highly desirable central Cape Coral area near Pine Island Road and Del Prado Boulevard, this home is just minutes from shopping, dining, and entertainment, and only ten minutes from the vibrant nightlife of downtown Fort Myers. Best of all, the property is not in a flood zone, providing peace of mind for years to come.
What Will You Pay to Insure This Property?
Annual insurance estimates for this ZIP code, property type, and price tier. SWFL-specific breakdown.
What Does the HOA Actually Cost — and Cover?
Your true monthly payment goes well beyond the mortgage. Here's the full picture including HOA, taxes, and insurance.
Estimated Annual Property Tax — This Property
Based on Collier County millage rates and Florida exemption rules.
Around this property
How Far Is Everything from This Property?
Real drive times calculated from this address — not straight-line distance.
What Will This Home Actually Cost Over 5 & 10 Years?
Beyond the mortgage — taxes, insurance, HOA, maintenance, and projected equity. Pre-filled from this listing.
Who Lives Here — and What Has the Market Done?
Demographics and 5-year price trends for this area. Key data for buyers relocating from the Northeast.
Days on Market & Price History
Listing activity for this property.
Schools Serving This Property
Public school assignments for this address based on ZIP code boundaries.
Price Per Sq Ft — How Does This Home Compare?
Flood Risk Assessment — This Property
Hurricane Risk Assessment — This Property
Historical storm track data and risk scoring for this ZIP code.
Estimate Your Monthly Payment
Pre-filled with data from this listing. Adjust any field.
Interested in this property?
Realty of Naples represents buyers and sellers across Southwest Florida at 1% commission. Whether you want to schedule a showing or list your own home, our team saves you tens of thousands compared to a traditional brokerage.
400 Fox Haven Dr 4103, Naples, Florida 34104
- $330,000
- Beds: 2
- Baths: 2
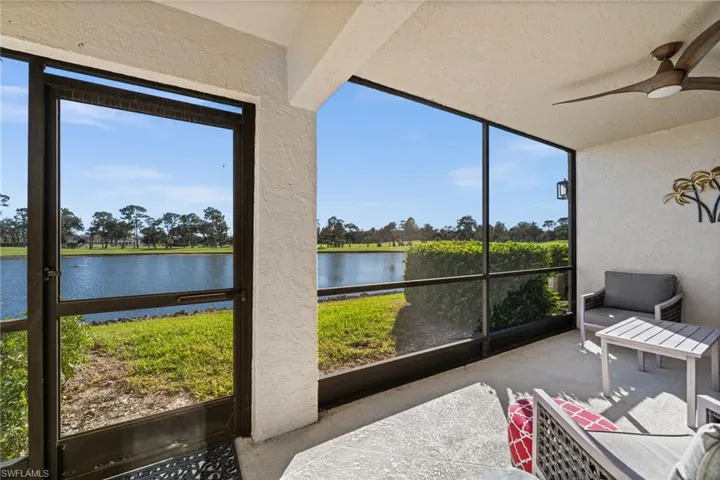
- Low Rise (1-3), Residential

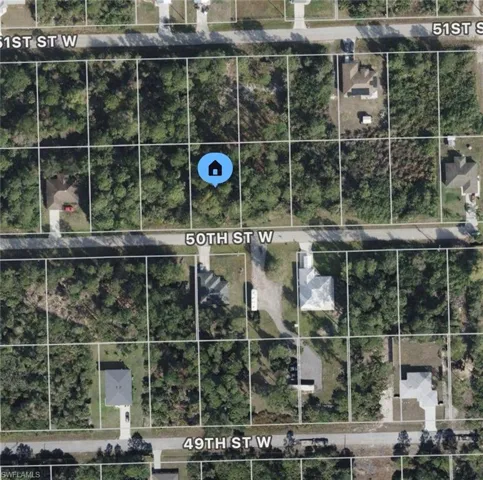
3410 50th St W, Lehigh Acres, Florida 33971
- $17,500
- 0.25 Acres
- Land
Details
-
Property ID 2025005383
-
Price $475,000
-
Property Size 2902 Sqft
-
Land Area 0.23 Acres
-
Bedrooms 3
-
Bathrooms 2
-
Garages 3
-
Year Built 2021
-
Property Status Closed, For Sale
-
Property Type Single Family Residence, Residential
Additional details
-
Roof Shingle
-
Sewer Septic Tank
-
Cooling Ceiling Fan(s), Central Electric, Exhaust Fan, Other
-
Heating Central Electric
-
Flooring Tile
-
County Lee
-
Property Type Residential
-
Pool Below Ground, Concrete, Custom Upgrades, Equipment Stays, Electric Heat, Pool Bath, Salt Water, Screen Enclosure, Self Cleaning
-
Parking Driveway Paved, Attached
-
Elementary School SCHOOL CHOICE
-
Middle School SCHOOL CHOICE
-
High School SCHOOL CHOICE
-
Waterfront None
-
Architectural Style Ranch, Contemporary, Single Family