Overview
- 225010695
Property ID
- Single Family Residence, Residential
Property Type
- 4
Bedrooms
- 3
Bathrooms
- 3
Garages
- 3052 Sqft
Area Size
- 0.24 Acres
Land Area
- 2023
Year Built
- 9
Rooms
Description
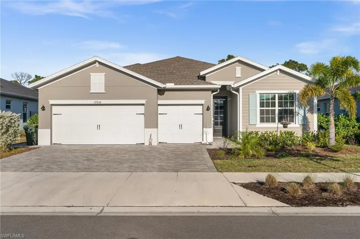
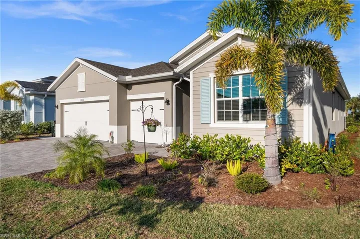
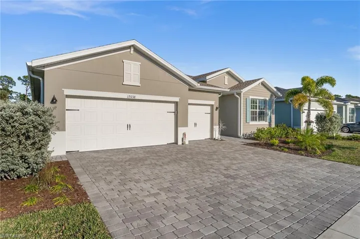
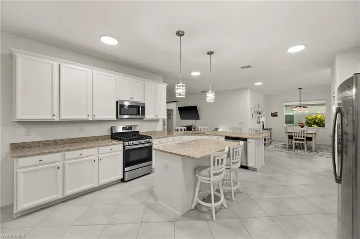
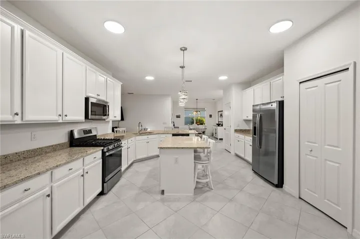
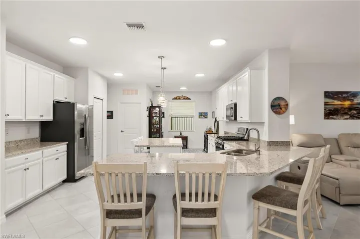
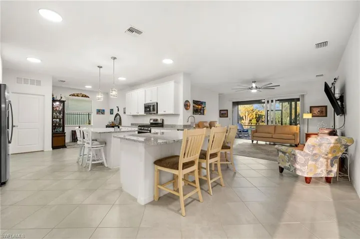
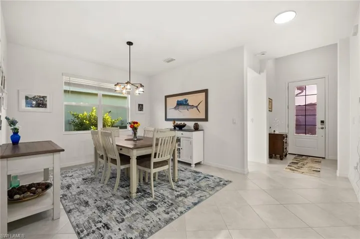
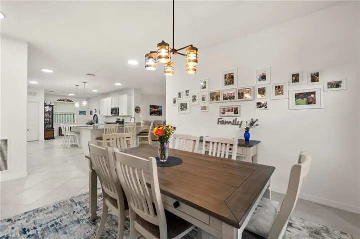
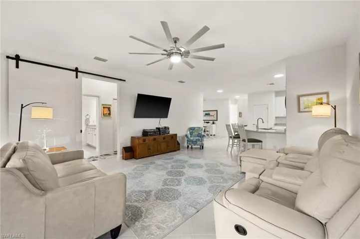
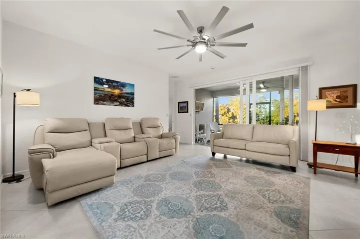
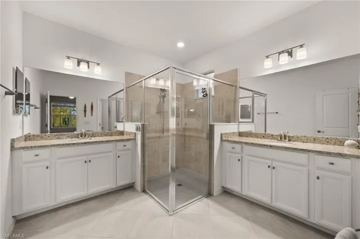
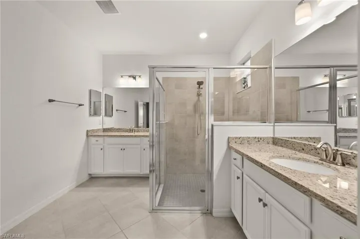
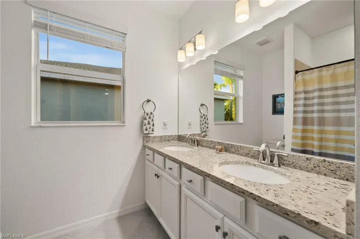
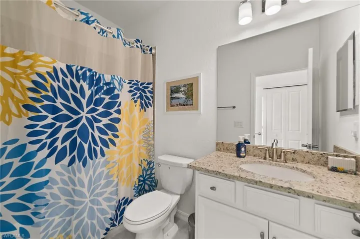
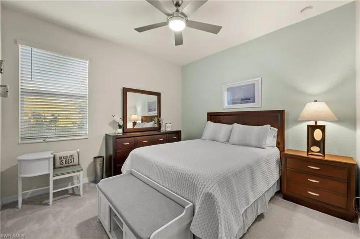
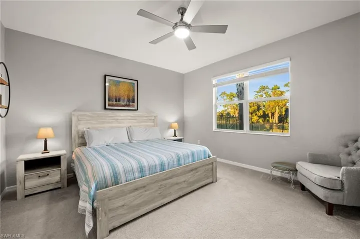
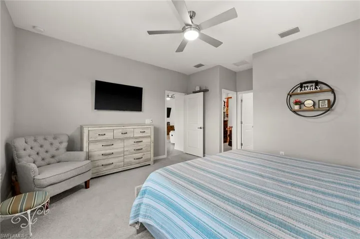
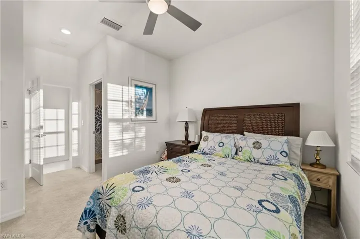
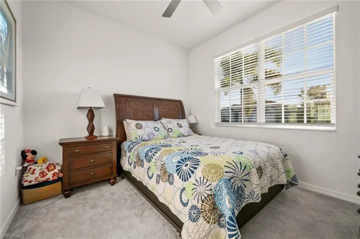
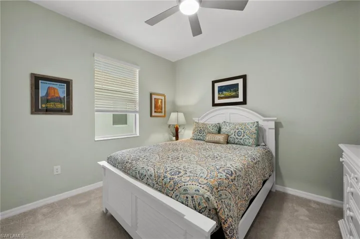
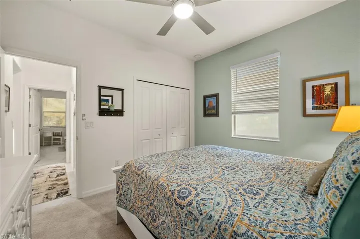
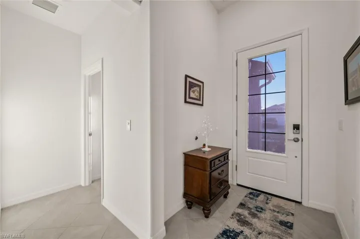
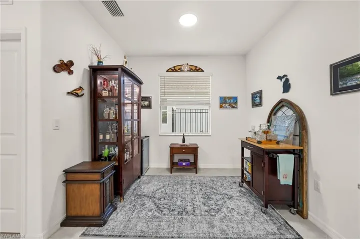
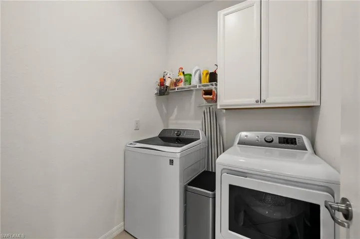
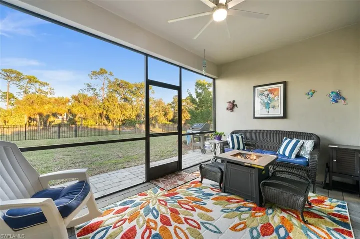
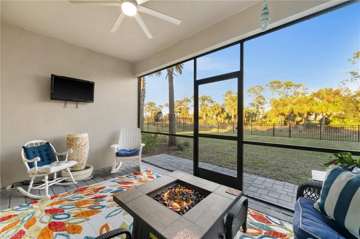
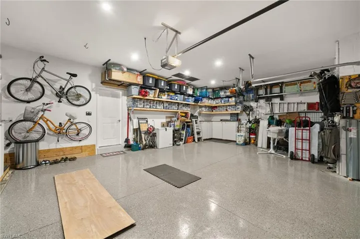
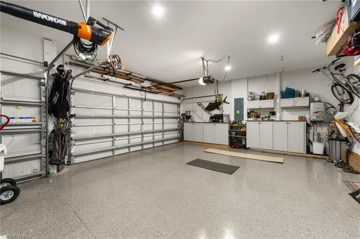
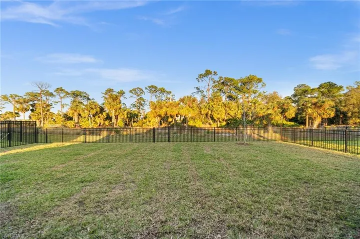
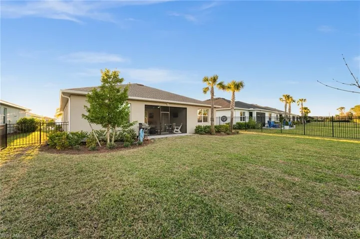
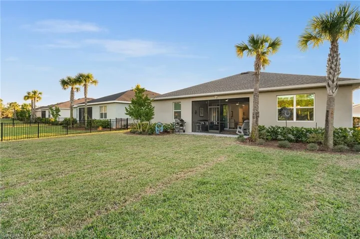
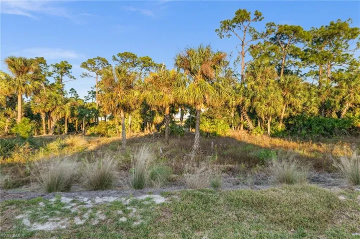
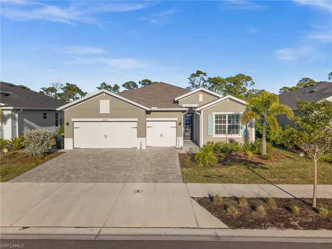
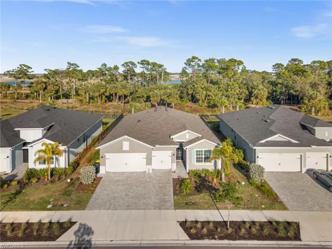
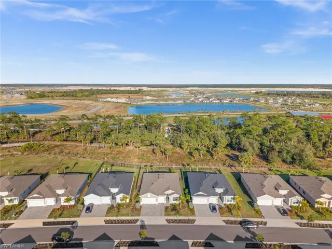
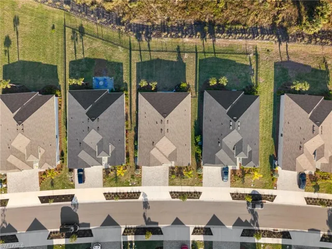
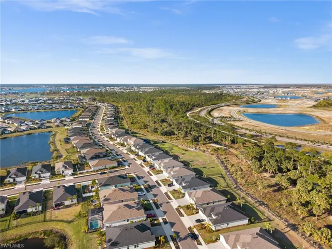
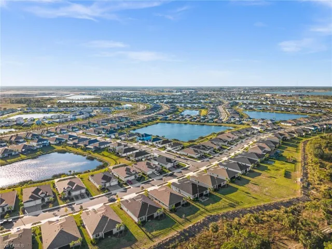
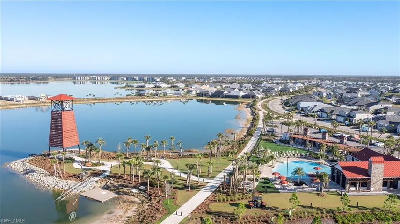
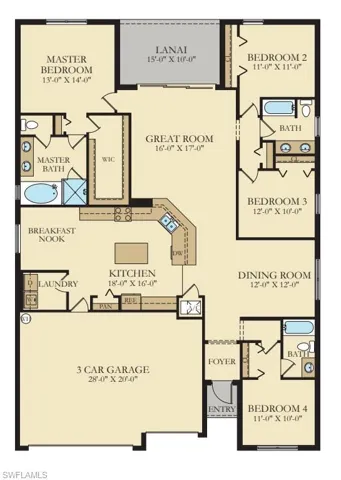
Calling all nature lovers—this is the home you’ve been waiting for! Nestled in the Trails Edge neighborhood of Babcock Ranch, this Montgomery Model by Lennar Homes offers a rare and unique floor plan designed for comfort, style, and connection to the outdoors. Step inside to discover an open floor plan that seamlessly combines the living room and kitchen—perfect for entertaining or everyday living. The main areas feature sleek tile flooring, while the bedrooms offer cozy carpeting. The primary bedroom boasts built-in closets for ample storage, while the guest suite includes its own en-suite bathroom. Bedrooms 2 and 3 share a convenient Jack and Jill bathroom, separated by a charming barn door for added privacy. The upgraded 3-car garage is equipped with custom cabinetry and storage racks, ideal for keeping your space organized. Impact glass windows provide peace of mind year-round. Outside, the fenced backyard opens directly to stunning preserve views, offering breathtaking sunrises every morning. With direct access to the trail systems and the new 3.5-mile linear park, this home is a gateway to endless outdoor adventures. Trails Edge caters to all lifestyles—whether you’re raising a family, enjoying snowbird seasons, or settling into retirement. Located just 1.1 miles from Babcock Neighborhood School and 2 miles from Founder's Square, you’re minutes away from farmers markets, live music, food trucks, and community events. This Montgomery Model truly represents the best of Babcock Ranch living, combining modern comfort with natural beauty. Schedule your showing today and experience this unique opportunity for yourself!
What Will You Pay to Insure This Property?
Annual insurance estimates for this ZIP code, property type, and price tier. SWFL-specific breakdown.
What Does the HOA Actually Cost — and Cover?
Your true monthly payment goes well beyond the mortgage. Here's the full picture including HOA, taxes, and insurance.
Estimated Annual Property Tax — This Property
Based on Collier County millage rates and Florida exemption rules.
Around this property
How Far Is Everything from This Property?
Real drive times calculated from this address — not straight-line distance.
What Will This Home Actually Cost Over 5 & 10 Years?
Beyond the mortgage — taxes, insurance, HOA, maintenance, and projected equity. Pre-filled from this listing.
Who Lives Here — and What Has the Market Done?
Demographics and 5-year price trends for this area. Key data for buyers relocating from the Northeast.
Days on Market & Price History
Listing activity for this property.
Schools Serving This Property
Public school assignments for this address based on ZIP code boundaries.
Price Per Sq Ft — How Does This Home Compare?
Flood Risk Assessment — This Property
Hurricane Risk Assessment — This Property
Historical storm track data and risk scoring for this ZIP code.
Estimate Your Monthly Payment
Pre-filled with data from this listing. Adjust any field.
Interested in this property?
Realty of Naples represents buyers and sellers across Southwest Florida at 1% commission. Whether you want to schedule a showing or list your own home, our team saves you tens of thousands compared to a traditional brokerage.
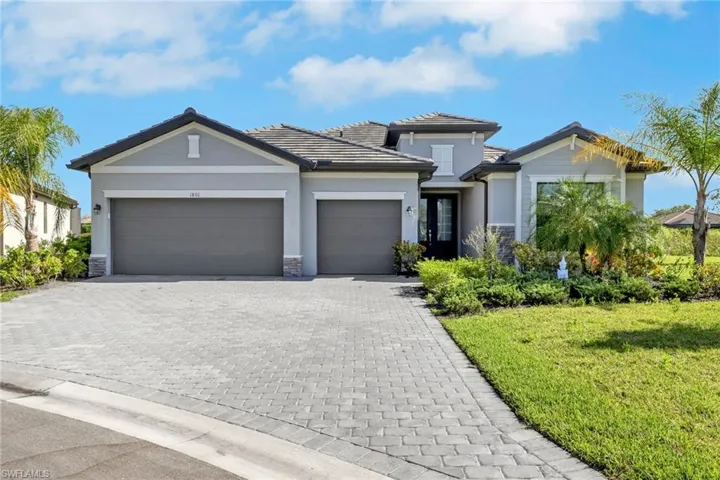
1801 Hagen Ct, Naples, Florida 34120
- $599,900
- Beds: 3
- Baths: 3
- Garages: 3
- 0.32 Acres
- Single Family Residence, Residential

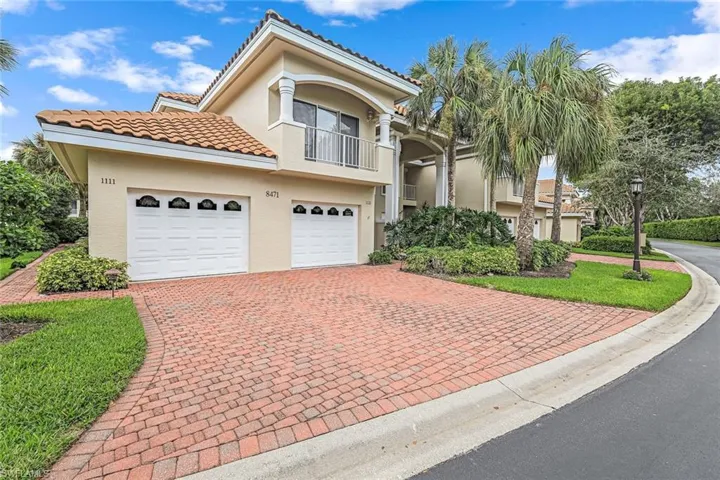
8471 Abbington Cir 1111, Naples, Florida 34108
- $1,229,900
- Beds: 3
- Baths: 2
- Garage: 1
- Low Rise (1-3), Residential
Details
-
Property ID 225010695
-
Price $429,000
-
Property Size 3052 Sqft
-
Land Area 0.24 Acres
-
Bedrooms 4
-
Bathrooms 3
-
Rooms 9
-
Garages 3
-
Year Built 2023
-
Property Status Closed, For Sale
-
Property Type Single Family Residence, Residential
Additional details
-
Association Fee 3552
-
Roof Shingle
-
Cooling Ceiling Fan(s), Central Electric
-
Heating Central Electric, Heat Pump
-
Flooring Carpet, Tile
-
County Charlotte
-
Property Type Residential
-
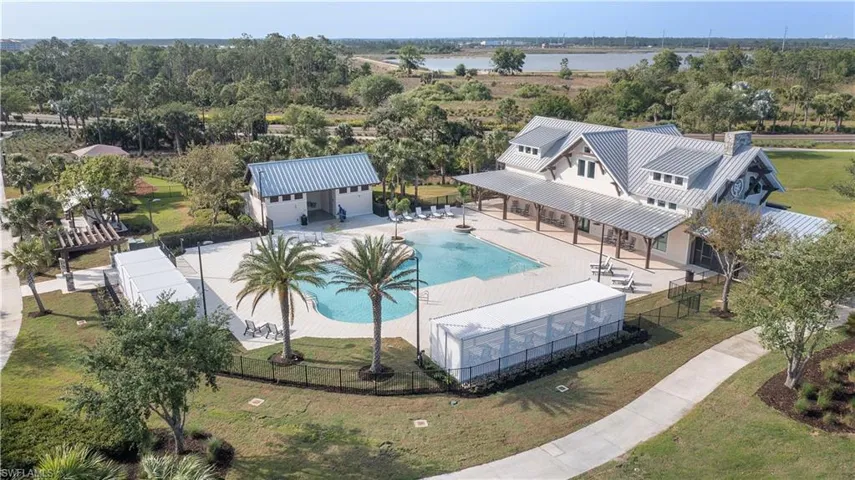
Pool Community
-
Parking Driveway Paved, Electric Vehicle Charging Station(s), Attached
-
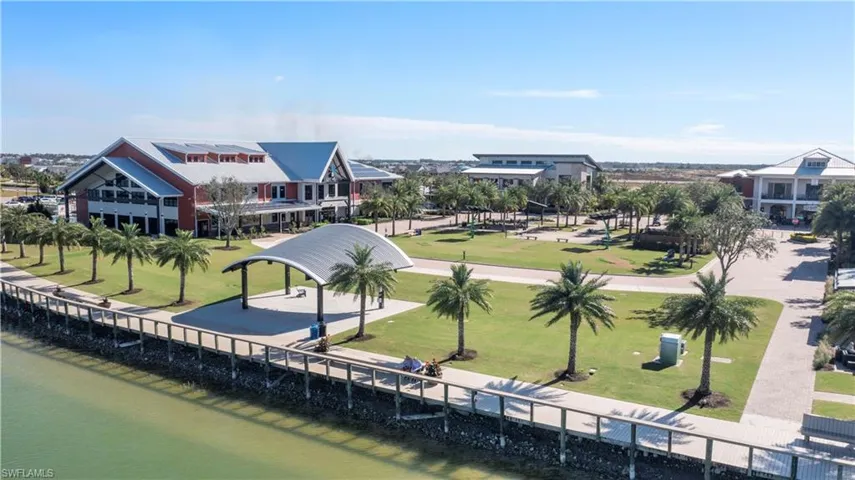
Community Features Clubhouse, Park, Pool, Dog Park, Sidewalks, Street Lights, Tennis Court(s)
-
Waterfront None
-
Architectural Style Ranch, Single Family