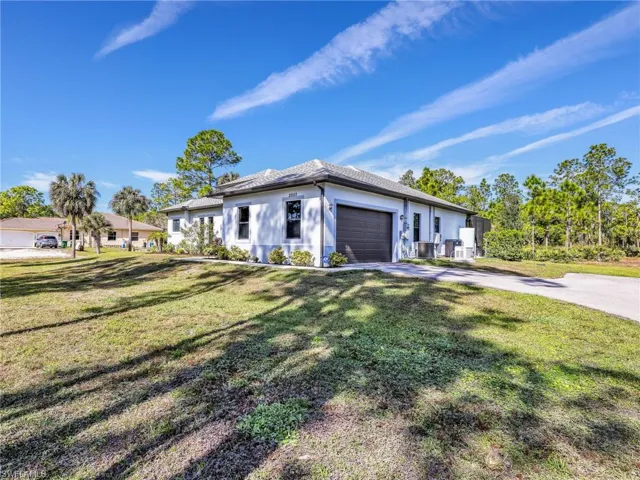
Overview
- 226003721
Property ID
- Single Family Residence, Residential
Property Type
- 3
Bedrooms
- 3
Bathrooms
- 2
Garages
- 2627 Sqft
Area Size
- 2.73 Acres
Land Area
- 2022
Year Built
- 9
Rooms
Description
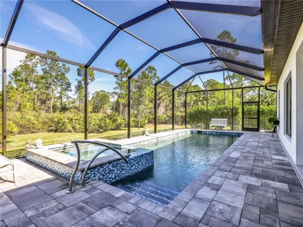
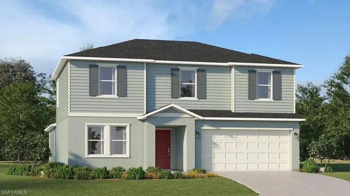
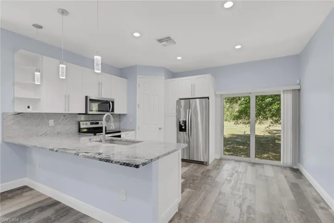
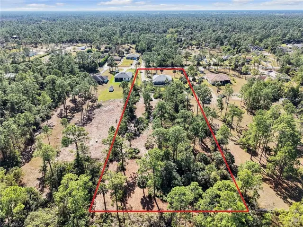
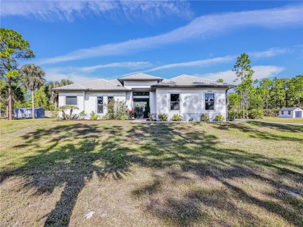
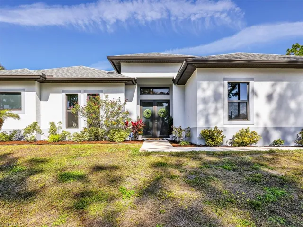
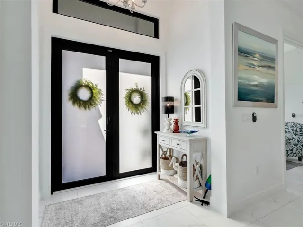
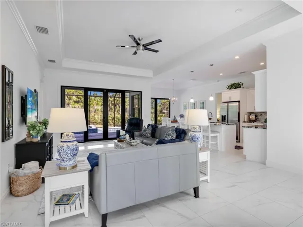
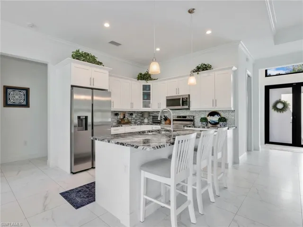
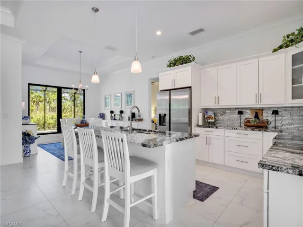
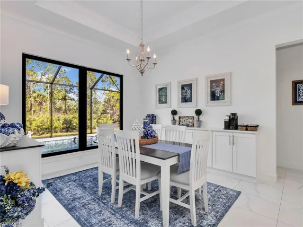
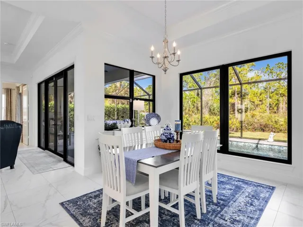
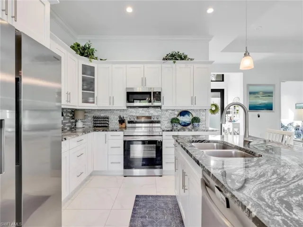
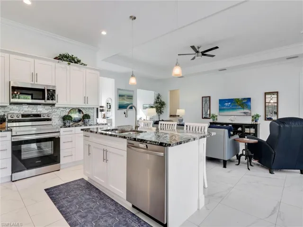
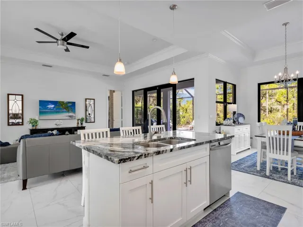
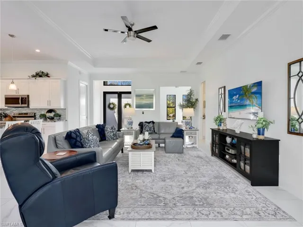
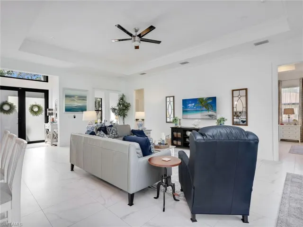
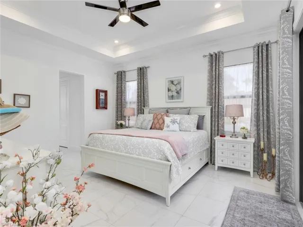
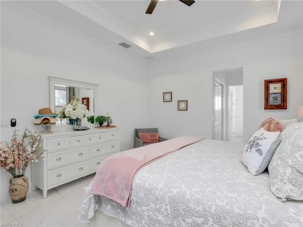
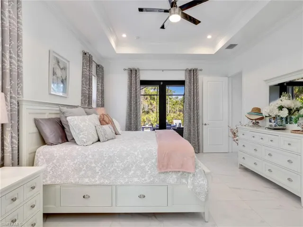
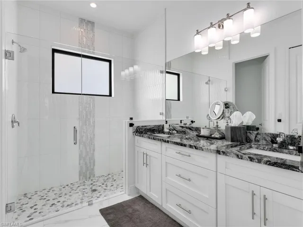
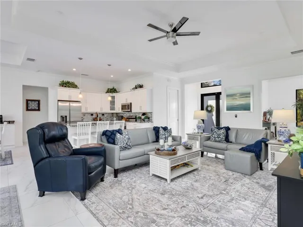
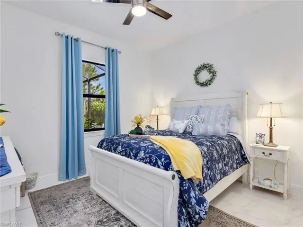
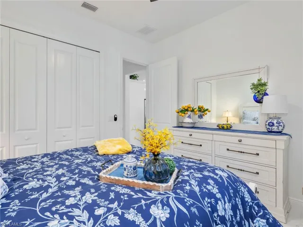
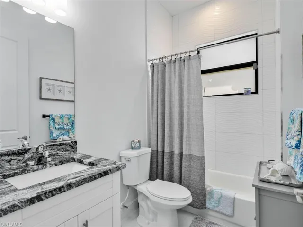
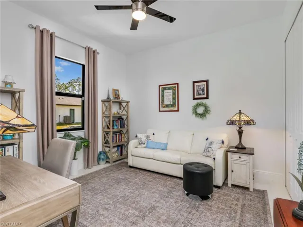
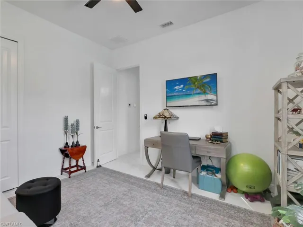
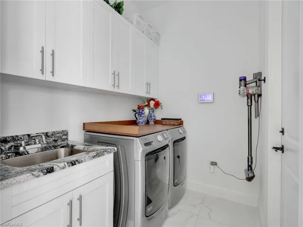
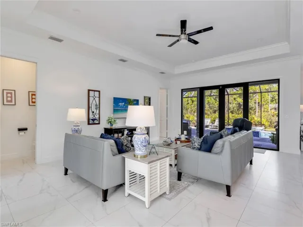
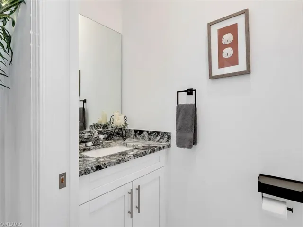
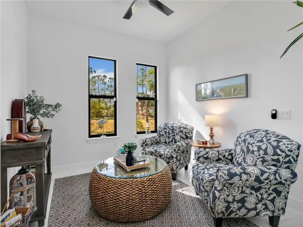
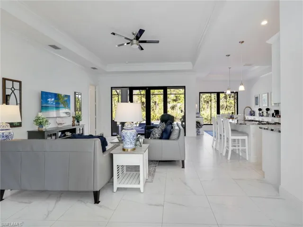
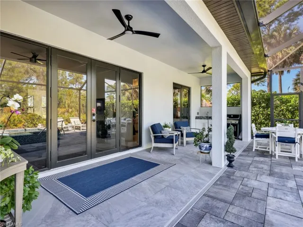
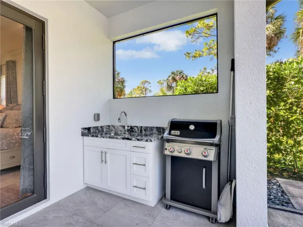
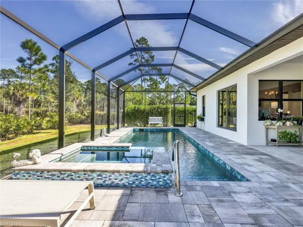
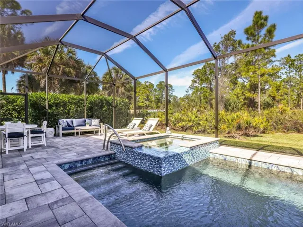
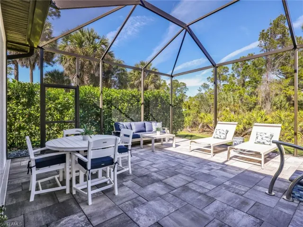
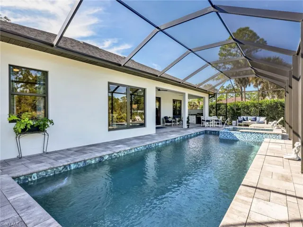
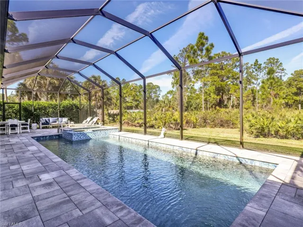
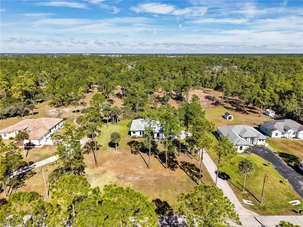
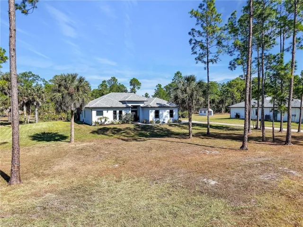
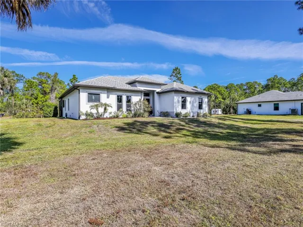
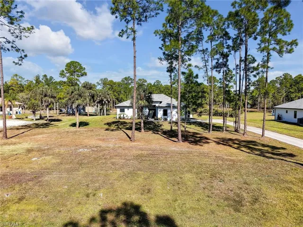
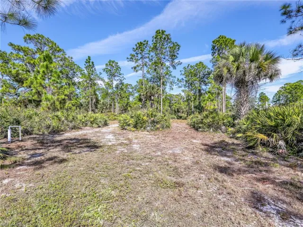
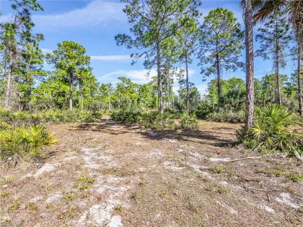
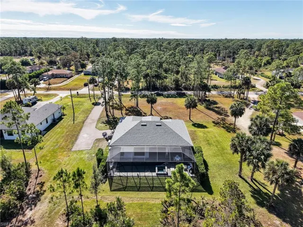
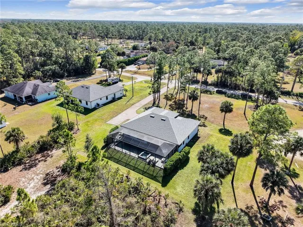
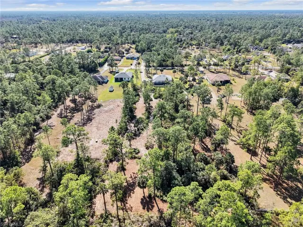
Discover the epitome of modern luxury in this stunning 3 bedroom + den, 2.5 bath, 1900 square foot home with a 2-car side load garage in Golden Gate Estates. With NEGOTIABLE FURNISHINGS and a location that balances secluded acreage with modern convenience, this property represents a RARE opportunity to own a fabulous newer construction pool home in a premier location! Masterfully constructed in 2022, this home is situated on an expansive, oversized 2.73-acre lot. This private retreat with no HOA fees provides a serene view of the surrounding wooded landscape. Designed with elegance and convenience, the residence features WHOLE HOUSE IMPACT RESISTANT WINDOWS AND DOORS, a whole-house reverse osmosis system, & a GENERAC GENERATOR with a 500 gallon propane tank for ultimate peace of mind. Inside, the home features a great room layout defined by 10-ft volume ceilings throughout and exquisite 23x23” marble-look porcelain tile that flows throughout the entire home. The foyer leads into an inviting light filled living area adorned with a 11-ft tray ceiling & additional recessed lighting, creating an atmosphere of sophisticated comfort. The gourmet kitchen boasts white shaker soft-close drawers & doors, sleek quartz countertops, center island with breakfast bar, a double stainless-steel sink with NEW faucet, a glass tile backsplash, and stainless-steel Samsung appliances. The dining area has been upgraded with a NEWLY BUILT-IN BAR that provides extra storage & a neutral quartz countertop. The primary suite is a true sanctuary, featuring its own 11-ft tray ceiling, 2 walk-in closets, and an ensuite bathroom equipped with dual sinks, a glass-enclosed tiled shower & a pocket door leading to the bedroom. All bathrooms offer white shaker cabinetry & quartz counters. French doors open to a versatile den that functions perfectly as a home office or additional sitting area (with room to add a closet if you choose). The laundry room is equipped with a front load Maytag washer and dryer set, upper cabinetry for extra storage, and a cabinet with utility sink. Additionally, there is crown molding in the great room and primary bedroom & ceiling fans in the living room, office, all bedrooms, and lanai. Modern smart home features are integrated throughout, including a Google Home camera doorbell, an ADT-monitored security system, 2 cameras & a Jandy automated light system for pool and spa illumination. The outdoor living space is a masterpiece of Florida lifestyle design, featuring a larger covered lanai with tile flooring and a HEATED SALTWATER POOL & SPA surrounded by upgraded gray pavers & encased in a clear-view screen enclosure. Surrounded by privacy shrubs and equipped with an OUTDOOR WET BAR featuring white shaker cabinetry with a quartz countertop, this area is the ideal setting for al fresco dining and relaxing. Just 2.5 miles to the intersection of Immokalee Rd & Randall Blvd with a Publix, gas stations and other conveniences.
What Will You Pay to Insure This Property?
Annual insurance estimates for this ZIP code, property type, and price tier. SWFL-specific breakdown.
What Does the HOA Actually Cost — and Cover?
Your true monthly payment goes well beyond the mortgage. Here's the full picture including HOA, taxes, and insurance.
Estimated Annual Property Tax — This Property
Based on Collier County millage rates and Florida exemption rules.
Around this property
How Far Is Everything from This Property?
Real drive times calculated from this address — not straight-line distance.
What Will This Home Actually Cost Over 5 & 10 Years?
Beyond the mortgage — taxes, insurance, HOA, maintenance, and projected equity. Pre-filled from this listing.
Who Lives Here — and What Has the Market Done?
Demographics and 5-year price trends for this area. Key data for buyers relocating from the Northeast.
Days on Market & Price History
Listing activity for this property.
Schools Serving This Property
Public school assignments for this address based on ZIP code boundaries.
Price Per Sq Ft — How Does This Home Compare?
Flood Risk Assessment — This Property
Hurricane Risk Assessment — This Property
Historical storm track data and risk scoring for this ZIP code.
Estimate Your Monthly Payment
Pre-filled with data from this listing. Adjust any field.
Interested in this property?
Realty of Naples represents buyers and sellers across Southwest Florida at 1% commission. Whether you want to schedule a showing or list your own home, our team saves you tens of thousands compared to a traditional brokerage.
17277 Cantu Ct, North Fort Myers, Florida 33917
- $330,000
- Beds: 5
- Baths: 3
- Garages: 2
- 0.149 Acres
- Single Family Residence, Residential

2977 4th Ave Se, Naples, Florida 34117
- $480,150
- Beds: 4
- Baths: 2
- Garages: 2
- 1.14 Acres
- Single Family Residence, Residential
Details
-
Property ID 226003721
-
Price $839,900
-
Property Size 2627 Sqft
-
Land Area 2.73 Acres
-
Bedrooms 3
-
Bathrooms 3
-
Rooms 9
-
Garages 2
-
Year Built 2022
-
Property Status Closed, For Sale
-
Property Type Single Family Residence, Residential
Additional details
-
Roof Tile
-
Sewer Septic Tank
-
Cooling Ceiling Fan(s), Central Electric
-
Heating Central Electric
-
Flooring Tile
-
County Collier
-
Property Type Residential
-
Pool Pool/Spa Combo, Below Ground, Custom Upgrades, Equipment Stays, Electric Heat, Salt Water, Screen Enclosure
-
Parking Driveway Paved, Attached
-
Waterfront None
-
Architectural Style Ranch, Contemporary, Single Family