Overview
- 226002014
Property ID
- Single Family Residence, Residential
Property Type
- 4
Bedrooms
- 5
Bathrooms
- 3
Garages
- 5372 Sqft
Area Size
- 0.46 Acres
Land Area
- 2001
Year Built
Description
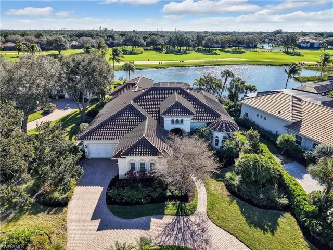
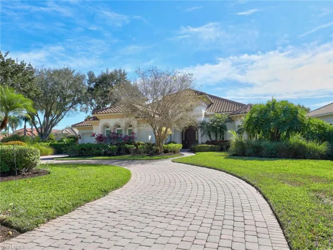
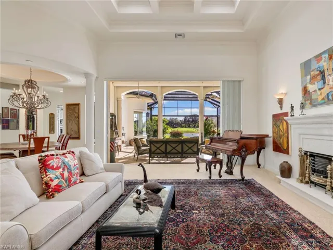
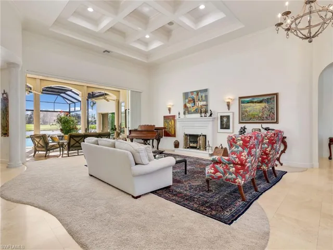
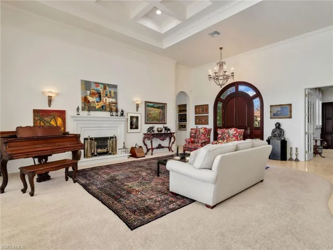
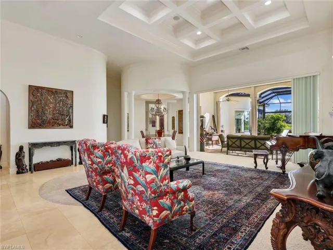
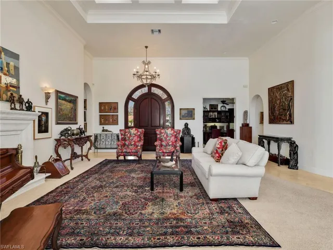
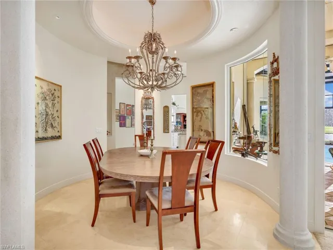
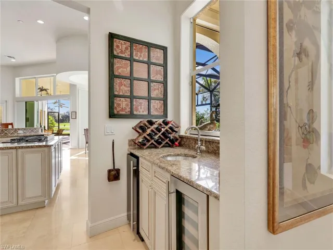
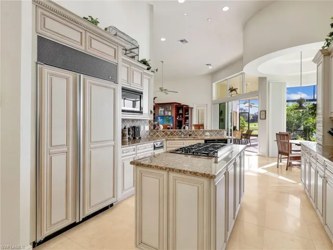
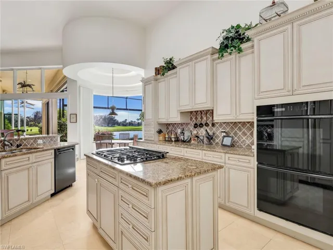
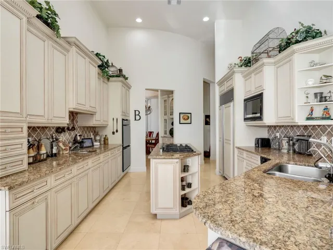
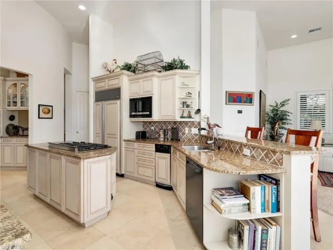
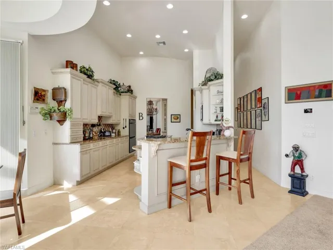
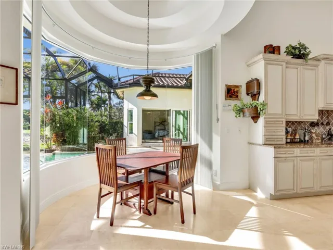
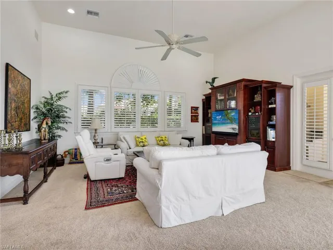
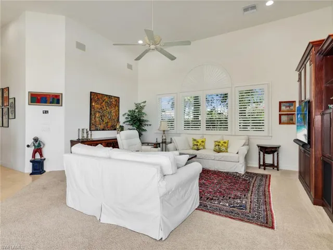
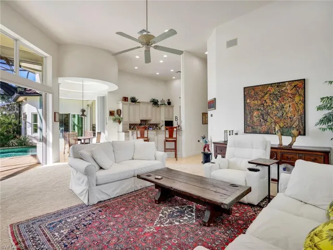
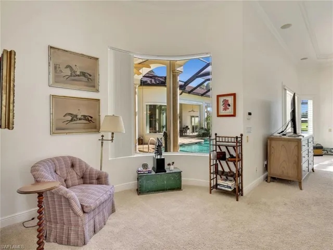
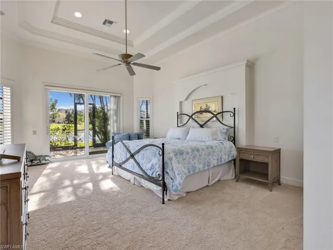
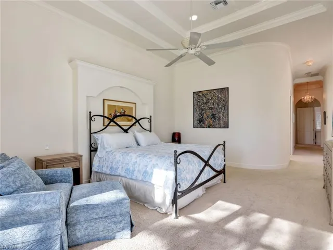
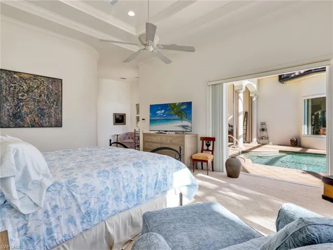
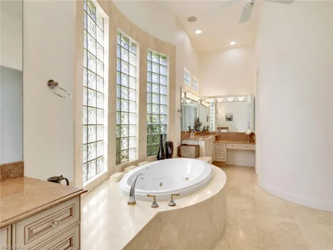
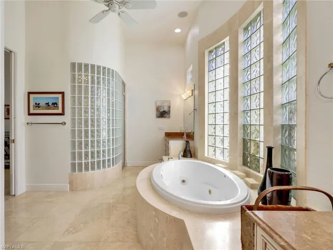
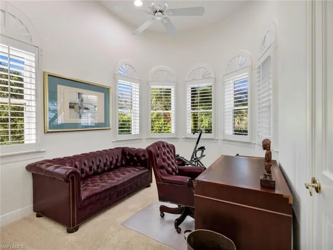
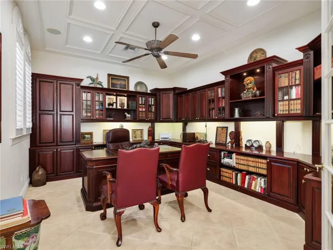
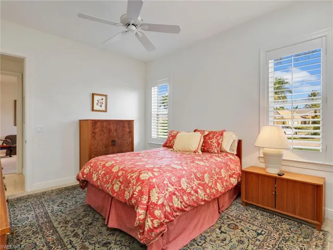
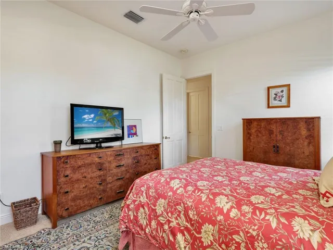
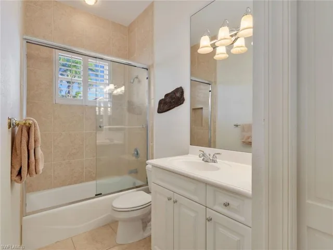
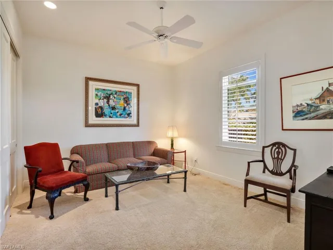
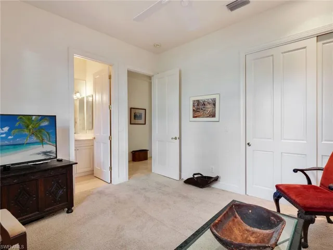
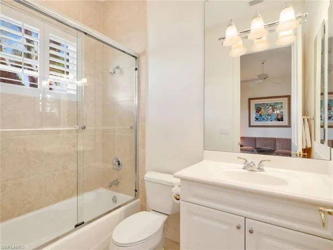
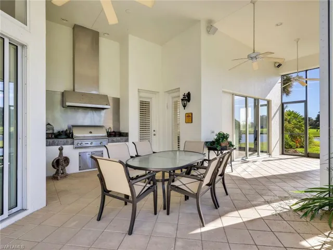
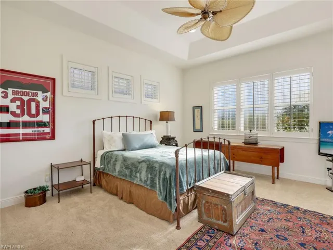
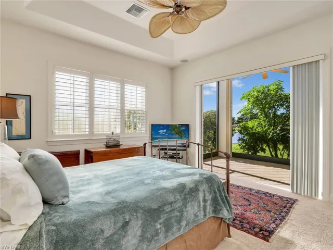
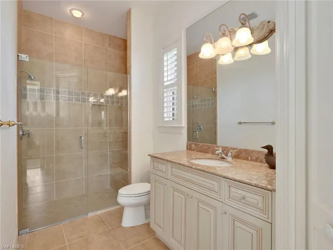
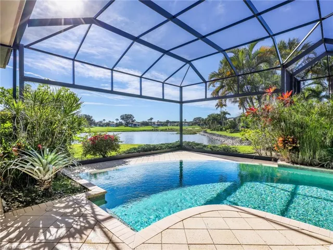
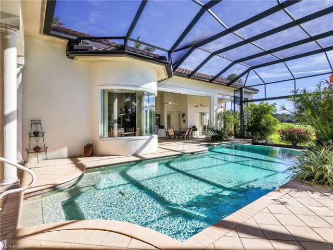
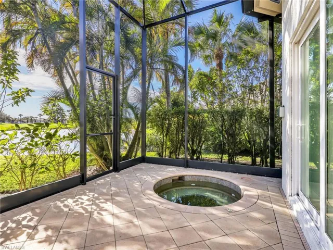
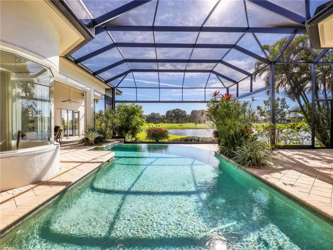
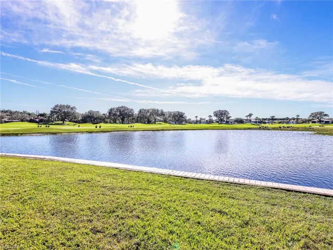
Designed for how people truly live, this striking Kensington home makes an immediate impression through its intelligent layout, offering a rare balance of scale, separation, and seamless indoor-outdoor flow—allowing everyone to spread out while remaining seamlessly connected. Some highlights of this estate home include a 3-car garage, circular driveway, impact windows or storm shutters, New HWH's, newer a/c units, a New whole-house generator with 500 gallon propane tank, New pool heaters, and a solar pool system—providing both peace of mind and efficiency. The infinity-edge pool appears to melt into sweeping lake and golf course views overlooking the 16th hole, enhanced by a panoramic pool cage for uninterrupted sightlines. A summer kitchen with built-in grill makes entertaining effortless, while the outdoor setting feels both private and connected to the surrounding landscape A formal living room anchored by a fireplace and elegant coffered ceilings sets a refined tone, while an executive home office or flex space offers privacy for work or study. The family room mirrors the formal living area in scale, creating a second gathering space that feels equally substantial. Formal dining is complemented by a relaxed breakfast room, perfectly positioned for casual mornings or intimate gatherings. Sliding doors open to a sprawling lanai where indoor and outdoor living converge. . The residence features 4 bedrooms and 4.5 baths, all ensuite for ultimate privacy. A private 1-bed, 1-bath casita sits just off the pool area with its own lanai access, further elevating the home’s flexibility for guests or extended stays. This is a home that lives beautifully at every scale—elegant yet comfortable, expansive yet intentional—set within one of Naples’ most established golf communities at Kensington Golf & Country Club.
What Will You Pay to Insure This Property?
Annual insurance estimates for this ZIP code, property type, and price tier. SWFL-specific breakdown.
What Does the HOA Actually Cost — and Cover?
Your true monthly payment goes well beyond the mortgage. Here's the full picture including HOA, taxes, and insurance.
Estimated Annual Property Tax — This Property
Based on Collier County millage rates and Florida exemption rules.
Around this property
How Far Is Everything from This Property?
Real drive times calculated from this address — not straight-line distance.
What Will This Home Actually Cost Over 5 & 10 Years?
Beyond the mortgage — taxes, insurance, HOA, maintenance, and projected equity. Pre-filled from this listing.
Who Lives Here — and What Has the Market Done?
Demographics and 5-year price trends for this area. Key data for buyers relocating from the Northeast.
Days on Market & Price History
Listing activity for this property.
Schools Serving This Property
Public school assignments for this address based on ZIP code boundaries.
Price Per Sq Ft — How Does This Home Compare?
Flood Risk Assessment — This Property
Hurricane Risk Assessment — This Property
Historical storm track data and risk scoring for this ZIP code.
Estimate Your Monthly Payment
Pre-filled with data from this listing. Adjust any field.
Interested in this property?
Realty of Naples represents buyers and sellers across Southwest Florida at 1% commission. Whether you want to schedule a showing or list your own home, our team saves you tens of thousands compared to a traditional brokerage.
6065 S Moss Cir, Labelle, Florida 33935
- $23,000
- 0.24 Acres
- Land

2797 1st St 804, Fort Myers, Florida 33916
- $3,500
- Beds: 2
- Baths: 2
- Garages: 2
- High Rise (8+), Residential Lease
Details
-
Property ID 226002014
-
Price $3,150,000
-
Property Size 5372 Sqft
-
Land Area 0.46 Acres
-
Bedrooms 4
-
Bathrooms 5
-
Garages 3
-
Year Built 2001
-
Property Status Pending, For Sale
-
Property Type Single Family Residence, Residential
Additional details
-
Association Fee 6172
-
Roof Tile
-
Cooling Ceiling Fan(s), Central Electric
-
Heating Central Electric
-
Flooring Carpet, Marble, Tile
-
County Collier
-
Property Type Residential
-
Pool Below Ground, Concrete, Electric Heat, Screen Enclosure
-
Parking Circular Driveway, Driveway Paved, Attached
-
Elementary School OSCEOLA ELEMENTARY
-
Middle School PINE RIDGE MIDDLE
-
High School BARRON COLLIER HIGH
-
Community Features Street Lights, Gated, Golf, Tennis Court(s)
-
Waterfront Lake
-
Architectural Style Ranch, Single Family